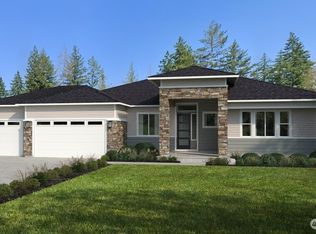
$25 Buyer Bonus for one Lucky Buyer!! Rare rambler on 6+ acres! Robinett Brothers proudly presents new construction on acreage in the highly sought-after Stanwood/Bryant area. This beautifully designed 2,708 sq ft rambler offers an open-concept layout with a chef-inspired kitchen overlooking the great room, spacious dining area, and covered outdoor living with fireplace—ideal for year-round entertaining. The luxurious primary suite features a spa-inspired bath and oversized walk-in closet. Secondary bedrooms are generously sized, each with their own walk-in closet. High-end finishes include 42" upper cabinets with lighted transoms, full-height quartz backsplash, BOSCH appliances, and an oversized island. Thoughtful design continues with a mudroom featuring built-in bench cabinetry and a fully finished 3-car garage. Enjoy the space, privacy, and natural surroundings this acreage property provides while still being conveniently located near local amenities.
Active
Listed by: John L. Scott Everett • Clint Schlotfeldt
Price cut: $50K (5/29)
$1,245,000
2128 277th Place NE, Arlington, WA 98223
3beds
2,708sqft
:
Get pre-qualified$7,348/mo
Single Family Residence
Built in 2026
6.96 Acres Lot
$1,243,200 Zestimate®
$460/sqft
$-- HOA
What's special
Chef-inspired kitchenOversized islandLuxurious primary suiteOversized walk-in closetSpa-inspired bathSpacious dining areaFull-height quartz backsplash
- 114 days |
- 304 |
- 13 |
Zillow last checked:
Listing updated:
Listed by:
Clint Schlotfeldt,
John L. Scott Everett,
Roberta Wagner,
John L. Scott Everett
Source: NWMLS as distributed by MLS GRID,MLS#: 2499682
Facts & features
Interior
Bedrooms & bathrooms
- Bedrooms: 3
- Bathrooms: 3
- Full bathrooms: 2
- 1/2 bathrooms: 1
- Main level bathrooms: 3
- Main level bedrooms: 3
Primary bedroom
- Level: Main
Bedroom
- Level: Main
Bedroom
- Level: Main
Bathroom full
- Level: Main
Bathroom full
- Level: Main
Other
- Level: Main
Other
- Level: Main
Den office
- Level: Main
Dining room
- Level: Main
Great room
- Level: Main
Kitchen with eating space
- Level: Main
Utility room
- Level: Main
Heating
- Fireplace, Forced Air, Heat Pump, Electric, Propane
Cooling
- Heat Pump
Appliances
- Included: Dishwasher, Microwave, Stove(s)/Range(s), Dishwasher(s), Microwave(s), Water Heater Location: Mechanical Closet
Features
- Bath Off Primary, Dining Room, Pantry
- Flooring: Vinyl Plank, Carpet
- Windows: Dbl Pane/Storm Window
- Basement: None
- Number of fireplaces: 1
- Fireplace features: Gas, Main Level: 1, Fireplace
Interior area
- Total structure area: 2,708
- Total interior livable area: 2,708 sqft
Property
Parking
- Total spaces: 3
- Parking features: Attached Garage, RV Parking
- Has attached garage: Yes
- Covered spaces: 3
Features
- Levels: One
- Stories: 1
- Entry location: Main
- Patio & porch: Bath Off Primary, Dbl Pane/Storm Window, Dining Room, Fireplace, Pantry, Vaulted Ceiling(s), Walk-In Closet(s)
- Has view: Yes
- View description: Territorial
Lot
- Size: 6.96 Acres
- Features: Paved, Patio, Propane, RV Parking
- Topography: Level
- Residential vegetation: Garden Space
Details
- Parcel number: 32052000201600
- Zoning description: Jurisdiction: County
- Special conditions: Standard
- Other equipment: Leased Equipment: Propane tanks
Construction
Type & style
- Home type: SingleFamily
- Architectural style: 1 Story
- Property subtype: Single Family Residence
Materials
- Cement Planked, Stone, Cement Plank
- Foundation: Poured Concrete
- Roof: Composition
Condition
- Under Construction
- New construction: Yes
- Year built: 2026
Details
- Builder name: Robinett Brothers Construction, LLC
Utilities & green energy
- Electric: Company: Sno PUD
- Sewer: Septic Tank, Company: Septic
- Water: Private, Company: Tatoosh Water District
- Utilities for property: Wave, Wave Fiber
Community & HOA
Community
- Subdivision: Stanwood-bryant
Location
- Region: Arlington
Financial & listing details
- Price per square foot: $460/sqft
- Date on market: 4/2/2026
- Cumulative days on market: 115 days
- Listing terms: Conventional,VA Loan
- Inclusions: Dishwasher(s), Leased Equipment, Microwave(s), Stove(s)/Range(s)
Estimated market value
$1,243,200
$1.18M - $1.31M
$4,049/mo
Price history
| Date | Event | Price |
|---|---|---|
| 5/29/2026 | Price change | $1,245,000-3.9%$460/sqft |
Source:  NWMLS as distributed by MLS GRID #2499682 Report a problem NWMLS as distributed by MLS GRID #2499682 Report a problem | ||
| 4/2/2026 | Listed for sale | $1,295,000$478/sqft |
Source: NWMLS as distributed by MLS GRID #2499682 Report a problem | ||
Public tax history
Tax history is unavailable.
Monthly payment
Est. payment
Payment breakdown
Explore the cost of this home by adjusting the details. Changes won't be saved.Climate risks
Neighborhood: 98223
Nearby schools
GreatSchools rating
- 6/10Eagle Creek Elementary SchoolGrades: K-5Distance: 5.3 mi
- 4/10Post Middle SchoolGrades: 6-8Distance: 5.5 mi
- 8/10Arlington High SchoolGrades: 9-12Distance: 6.9 mi
- $450,0002.058 Acres18 Xx 280th St NE, Arlington, WA 98223Lot/Land

- $450,0002.312 Acres17 Xx 280th St NE, Arlington, WA 98223Lot/Land
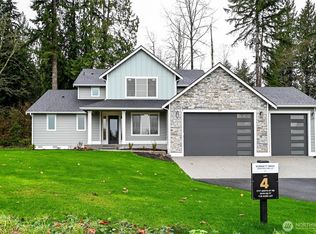
- $1,195,0004 bd3 ba3k sqft2125 277th Pl NE, Arlington, WA 98223Pending
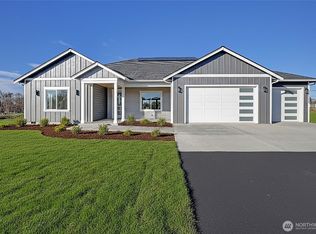
- $1,200,0004 bd3 ba3k sqft1717 280th St NE, Arlington, WA 98223Sold
- $410,0004.897 Acres27600 15th Ave NE, Arlington, WA 98223Sold
- $550,0002 bd1 ba1.2k sqft27527 15th Ave NE, Arlington, WA 98223Sold
- $1,520,0003 bd3 ba2.8k sqft27615 15th Ave NE, Arlington, WA 98223Sold
- $2,698,0004 bd4 ba4.6k sqft27404 35th Ave NE, Arlington, WA 98223For Sale
A local agent can set up tours, give advice and negotiate with sellers.
Similar homes
- $1,250,0003 bd3 ba2.5k sqft417 274th Street NE, Arlington, WA 98223Active
 MLS ID #2496865, Jamie Shaughnessy. NWMLS as distributed by MLS GRID
 - $1,289,0003 bd3 ba2.8k sqftLuce Estates, Stanwood, WA 98292Contingent
 MLS ID #2460263, Dianna Pence. NWMLS as distributed by MLS GRID
 - $1,359,9994 bd3 ba3k sqftCaledon Estates, Arlington, WA 98223Active
 NWMLS as distributed by MLS GRID
 - $1,374,9995 bd4 ba3.2k sqftCaledon Estates, Arlington, WA 98223Active
 NWMLS as distributed by MLS GRID
 - $1,394,9995 bd5 ba4k sqftCaledon Estates, Arlington, WA 98223ActiveNWMLS as distributed by MLS GRID
- from $1,154,9994 bd3 ba3k sqftFortore Plan, Caledon Estates, Arlington, WA 98223New ConstructionTaylor Morrison
- $1,249,9904 bd4 ba3.3k sqftMystere 2/Kokanee Estates, Lake Stevens, WA 98258ActiveMLS ID #2475189, Lia Connell. NWMLS as distributed by MLS GRID
- from $1,179,9995 bd4 ba3.2k sqftTanaro Plan, Caledon Estates, Arlington, WA 98223New ConstructionTaylor Morrison
- $1,174,9903 bd2 ba2.4k sqftKokanee Estates, Lake Stevens, WA 98258ActiveMLS ID #2465161, Lia Connell. NWMLS as distributed by MLS GRID
- $1,149,9904 bd4 ba3.3k sqftMystere 1 /Kokanee Estates, Lake Stevens, WA 98258ActiveMLS ID #2464944, Lia Connell. NWMLS as distributed by MLS GRID
- $664,9954 bd3 ba2.2k sqft28102 75th Dr NW #19, Stanwood, WA 98292New ConstructionDR Horton
- $1,224,9904 bd4 ba2.8k sqft13722 100th St NE, Lake Stevens, WA 98258New ConstructionRichmond Homes
- from $1,224,9904 bd4 ba2.8k sqftDarius Plan, Kokanee Estates, Lake Stevens, WA 98258New ConstructionRichmond Homes
- $674,9503 bd3 ba2.6k sqftLennar At Stockbridge Meadow, Stanwood, WA 98292ActiveNWMLS as distributed by MLS GRID
- $759,9504 bd3 ba2.5k sqftSather Farms Phase Iii, Marysville, WA 98271ActiveMLS ID #2529607, Renee Huseby. NWMLS as distributed by MLS GRID
- $764,9955 bd3 ba2.7k sqftBakerview, Stanwood, WA 98292ActiveNWMLS as distributed by MLS GRID
- $744,9504 bd3 ba2.5k sqftSather Farms Phase Iii, Marysville, WA 98271ActiveMLS ID #2544717, Renee Huseby. NWMLS as distributed by MLS GRID
- from $639,9954 bd3 ba2.3k sqftCambridge Plan, Bakerview, Stanwood, WA 98292New ConstructionDR Horton
- $639,9955 bd3 ba2.3k sqftBakerview, Stanwood, WA 98292ActiveNWMLS as distributed by MLS GRID
- from $739,9955 bd3 ba2.7k sqftPreston Plan, Bakerview, Stanwood, WA 98292New ConstructionDR Horton
