Welcome to Sather Farms, conveniently located in the heart of Smokey Point! The highly sought-after and beautifully appointed model home, "The Claremont" on Lot 65, offers 2,501 square feet of thoughtfully designed living space featuring 4 bedrooms and 2.75 baths. This desirable model home includes added conveniences such as washer, dryer, refrigerator, and landscaping irrigation system. The main floor features a bedroom and 3/4 bath, along with an open-concept kitchen, dining, and family room centered around a cozy gas fireplace; perfect for entertaining and everyday living. Upstairs, you’ll find additional bedrooms, a spacious bonus room, convenient laundry room, and an expansive primary suite complete with an ensuite bath and walk-in closet. Quality finishes throughout include white cabinetry, stainless steel appliances, quartz countertops, Deako smart switches, heat pump providing efficient heating and A/C, landscaping, fencing, and more. Enjoy a fantastic location close to shopping, dining, and everyday amenities. Site Registration policy: Buyers must register their Broker on first visit and bring Broker on future visits. Pictures are of actual model home. $20k Buyer Bonus on Move In Ready Homes!!
Active
Listed by: John L. Scott Everett • Renee Huseby
$759,950
2150 169th Street NE, Marysville, WA 98271
4beds
2,501sqft
Single Family Residence
Built in 2026
4,691 Square Feet Lot
$759,300 Zestimate®
$304/sqft
$75/mo HOA
What's special
Cozy gas fireplaceLandscaping irrigation systemSpacious bonus roomWalk-in closetExpansive primary suiteEnsuite bathDeako smart switches
- 81 days |
- 70 |
- 1 |
Zillow last checked:
Listing updated:
Listed by:
Renee Huseby,
John L. Scott Everett
Source: NWMLS as distributed by MLS GRID,MLS#: 2529607
Facts & features
Interior
Bedrooms & bathrooms
- Bedrooms: 4
- Bathrooms: 3
- Full bathrooms: 2
- 3/4 bathrooms: 1
- Main level bathrooms: 1
- Main level bedrooms: 1
Bedroom
- Level: Main
Bedroom
- Level: Second
Bedroom
- Level: Second
Bedroom
- Level: Second
Bathroom three quarter
- Level: Main
Bathroom full
- Level: Second
Bathroom full
- Level: Second
Bonus room
- Level: Second
Dining room
- Level: Main
Great room
- Level: Main
Kitchen with eating space
- Level: Main
Utility room
- Level: Second
Heating
- Fireplace, Forced Air, Heat Pump, HRV/ERV System, Electric, Natural Gas
Cooling
- Forced Air, Heat Pump
Appliances
- Included: Dishwasher, Disposal, Dryer, Microwave, Refrigerator, Stove(s)/Range(s), Washer, Dishwasher(s), Dryer(s), Garbage Disposal, Microwave(s), Refrigerator(s), Washer(s), Water Heater: HE Heat Pump - Electric, Water Heater Location: Garage
Features
- Bath Off Primary
- Flooring: Ceramic Tile, Vinyl, Vinyl Plank, Carpet
- Windows: Dbl Pane/Storm Window
- Basement: None
- Number of fireplaces: 1
- Fireplace features: Gas, Main Level: 1, Fireplace
Interior area
- Total structure area: 2,501
- Total interior livable area: 2,501 sqft
Property
Parking
- Total spaces: 2
- Parking features: Attached Garage
- Has attached garage: Yes
- Covered spaces: 2
Features
- Levels: Two
- Stories: 2
- Entry location: Main
- Patio & porch: Bath Off Primary, Dbl Pane/Storm Window, Fireplace, SMART Wired, Walk-In Closet(s), Water Heater
- Has view: Yes
- View description: Territorial
Lot
- Size: 4,691 Square Feet
- Features: Curbs, Paved, Fenced-Fully, Gas Available, High Speed Internet, Irrigation, Patio
- Topography: Level
Details
- Parcel number: 01224400006500
- Special conditions: Standard
Construction
Type & style
- Home type: SingleFamily
- Architectural style: Contemporary,2 Story
- Property subtype: Single Family Residence
Materials
- Stone, Wood Products
- Foundation: Slab
- Roof: Composition
Condition
- Very Good
- New construction: Yes
- Year built: 2026
Details
- Builder name: Huseby Homes, LLC
Utilities & green energy
- Electric: Company: Snohomish County PUD
- Sewer: Sewer Connected, Company: City of Marysville
- Water: Public, Company: City of Marysville
- Utilities for property: Comcast/Wave/Ziply, Comcast/Wave/Ziply
Community & HOA
Community
- Features: CCRs, Playground
- Subdivision: Smokey Point
HOA
- Services included: Road Maintenance, See Remarks
- HOA fee: $75 monthly
- HOA phone: 425-344-5998
Location
- Region: Marysville
Financial & listing details
- Price per square foot: $304/sqft
- Date on market: 5/27/2026
- Cumulative days on market: 83 days
- Listing terms: Conventional,FHA,VA Loan
- Inclusions: Dishwasher(s), Dryer(s), Garbage Disposal, Microwave(s), Refrigerator(s), Stove(s)/Range(s), Washer(s)
Estimated market value
$759,300
$721,000 - $797,000
$3,724/mo
Price history
| Date | Event | Price |
|---|---|---|
| 5/28/2026 | Listed for sale | $759,950$304/sqft |
Source:  NWMLS as distributed by MLS GRID #2529607 Report a problem NWMLS as distributed by MLS GRID #2529607 Report a problem | ||
Public tax history
Tax history is unavailable.
Monthly payment
Est. payment
Payment breakdown
Explore the cost of this home by adjusting the details. Changes won't be saved.Climate risks
Neighborhood: 98271
Nearby schools
GreatSchools rating
- 4/10Lakewood Elementary SchoolGrades: PK-5Distance: 0.4 mi
- 5/10Lakewood Middle SchoolGrades: 6-8Distance: 0.4 mi
- 2/10Lakewood High SchoolGrades: 9-12Distance: 0.5 mi
Schools provided by the listing agent
- Middle: Lakewood Mid
- High: Lakewood High
Source: NWMLS as distributed by MLS GRID. This data may not be complete. We recommend contacting the local school district to confirm school assignments for this home.
- $589,0004 bd3 ba1.4k sqft2144 169th St NE, Marysville, WA 98271Sold
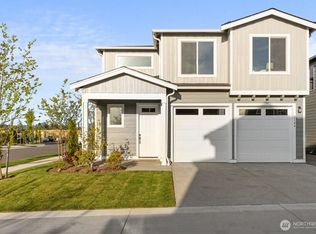
- $649,9904 bd3 ba2k sqft2147 169th St NE, Marysville, WA 98271New Construction

- $744,9504 bd3 ba2.5k sqft2162 169th St NE, Marysville, WA 98271New Construction
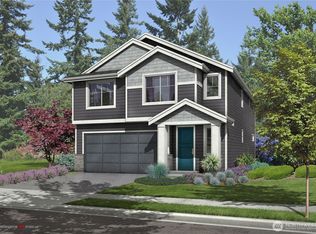
- $624,9903 bd2 ba2.1k sqft2140 169th St NE, Marysville, WA 98271Sold

- $649,9904 bd3 ba2k sqft2136 169th St NE, Marysville, WA 98271Sold
- $624,9903 bd2 ba2.1k sqft2141 169th St NE, Marysville, WA 98271Sold
- $586,1904 bd3 ba1.4k sqft2135 169th St NE, Marysville, WA 98271Sold
- $744,9504 bd3 ba2.5k sqft2219 168th Pl NE, Marysville, WA 98271Sold
A local agent can set up tours, give advice and negotiate with sellers.
Similar homes
- $719,9504 bd3 ba2.3k sqftSather Farms Phase Iii, Marysville, WA 98271Contingent
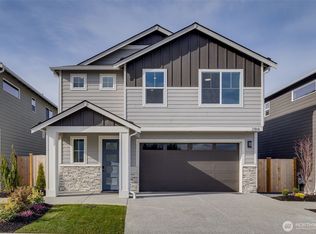 MLS ID #2544799, Renee Huseby. NWMLS as distributed by MLS GRID
 - $799,9505 bd3 ba2.9k sqftSather Farms Phase Iii, Marysville, WA 98271Active
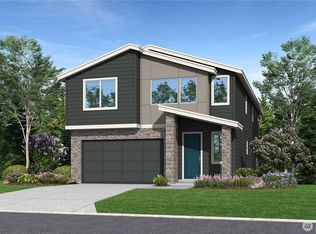 MLS ID #2558486, Renee Huseby. NWMLS as distributed by MLS GRID
 - $699,9504 bd3 ba2.3k sqftSather Farms Phase Iii, Marysville, WA 98271Active
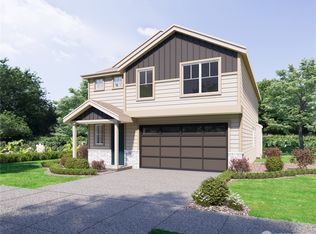 MLS ID #2440796, Renee Huseby. NWMLS as distributed by MLS GRID
 - $627,3154 bd3 ba1.4k sqftHummingbird Crossing, Marysville, WA 98271Active
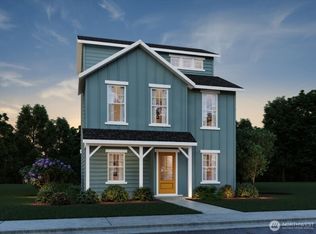 MLS ID #2528839, Belize Conceicao. NWMLS as distributed by MLS GRID
 - $639,6534 bd3 ba1.4k sqftHummingbird Crossing, Marysville, WA 98271ActiveMLS ID #2528837, Krishna Moodley. NWMLS as distributed by MLS GRID
- $717,2873 bd3 ba2k sqftHummingbird Crossing, Marysville, WA 98271ActiveMLS ID #2509152, Belize Conceicao. NWMLS as distributed by MLS GRID
- $725,0004 bd3 ba2.3k sqft10053 56th Avenue NE, Marysville, WA 98270ActiveMLS ID #2558755, Mi Shun Shin. NWMLS as distributed by MLS GRID
- $699,1083 bd3 ba2k sqftHummingbird Crossing, Marysville, WA 98271ActiveNWMLS as distributed by MLS GRID
- $649,9903 bd3 ba2k sqftHummingbird Crossing, Marysville, WA 98271ActiveNWMLS as distributed by MLS GRID
- $750,0004 bd3 ba2.5k sqft3853 80th Avenue NE, Marysville, WA 98270ActiveMLS ID #2558051, David Frank. NWMLS as distributed by MLS GRID
- $678,1623 bd3 ba1.9k sqftHummingbird Crossing, Marysville, WA 98271ActiveMLS ID #2509099, Belize Conceicao. NWMLS as distributed by MLS GRID
- $775,0004 bd3 ba2.4k sqft8318 57th Street NE, Marysville, WA 98270ActiveMLS ID #2548876, Matt Steel. NWMLS as distributed by MLS GRID
- $710,0004 bd3 ba2.4k sqft7621 61st Drive NE, Marysville, WA 98270ActiveMLS ID #2528744, Sobia Chaudhry. NWMLS as distributed by MLS GRID
- $795,9995 bd3 ba2.6k sqftNorth Ridge Park, Marysville, WA 98270ActiveMLS ID #2564709, Charanjit Khurana. NWMLS as distributed by MLS GRID
- $729,0004 bd3 ba2.2k sqft6774 43rd Street NE, Marysville, WA 98270ActiveMLS ID #2541672, Neha Gupta. NWMLS as distributed by MLS GRID
- $725,0005 bd3 ba2.8k sqft8735 69th Street NE, Marysville, WA 98270ActiveMLS ID #2527689, Ginna Demme. NWMLS as distributed by MLS GRID
- $724,9905 bd3 ba2.4k sqftHudson Place, Marysville, WA 98270ActiveMLS ID #2544501, Ebrima Wadda. NWMLS as distributed by MLS GRID
- $769,9504 bd3 ba2.3k sqft927 119th Avenue SE, Lake Stevens, WA 98258ActiveMLS ID #2567364, Brett Ahlin. NWMLS as distributed by MLS GRID
- $764,9504 bd3 ba2.5k sqftCamden Ridge, Marysville, WA 98270ActiveMLS ID #2447378, Renee Huseby. NWMLS as distributed by MLS GRID
- $574,9903 bd2 ba1.3k sqftHummingbird Crossing, Marysville, WA 98271ActiveMLS ID #2474760, Krishna Moodley. NWMLS as distributed by MLS GRID
