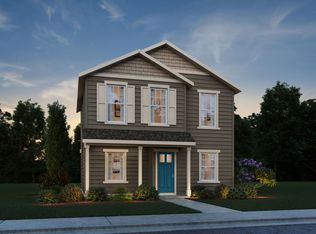
Welcome to Hummingbird Crossing Villas ! This beautiful Spruce floorplan offers 1496 sq. ft. of living space! This home features: 4 spacious bedrooms, 3 bathrooms, A versatile loft, ideal for a home office, play area, or hobby space. Gourmet Kitchen design, quartz countertops, beautiful finishes, and ample space. Our homes include Smart Home technology and features, Sprinklers on each floor, Mini-Splits for heating and cooling, Huntwood cabinetry with soft-close drawers and doors. All Appliances are included. Located within Lakewood School District, just minutes from I-5, Smokey Point Blvd., near Lakewood Crossing Shopping Center, Costco, Gissberg Twin Lakes Park. Our homes are backed by our industry-leading WARRANTY, providing lasting peace of mind. Come tour and learn about our AMAZING FINANCING INCENTIVES WITH OUR PREFERRED LENDER for qualified buyers. Broker Registration Policy - Broker Must Register Client Upon First Visit. If Broker unable to attend, Broker to register Client in advance or Buyer to register their Broker upon first visit. Failure to do so will result in no compensation.
Active
Listed by: Pulte Homes of Washington Inc • Krishna Moodley
Price increase: $40 (6/7)
$639,653
2434 160th Place NE, Marysville, WA 98271
4beds
1,496sqft
Single Family Residence
Built in 2026
1,942 Square Feet Lot
$-- Zestimate®
$428/sqft
$87/mo HOA
What's special
Beautiful finishesGourmet kitchen designAll appliances are includedAmple spaceQuartz countertopsSprinklers on each floor
- 102 days
- 29
- 1
Zillow last checked:
Listing updated:
Listed by:
Krishna Moodley,
Pulte Homes of Washington Inc,
Belize Conceicao,
Pulte Homes of Washington Inc
Source: NWMLS as distributed by MLS GRID,MLS#: 2528837
Facts & features
Interior
Bedrooms & bathrooms
- Bedrooms: 4
- Bathrooms: 3
- Full bathrooms: 1
- 3/4 bathrooms: 2
- Main level bathrooms: 1
- Main level bedrooms: 1
Primary bedroom
- Level: Main
Bedroom
- Level: Second
Bedroom
- Level: Third
Bedroom
- Level: Third
Bathroom full
- Level: Third
Bathroom three quarter
- Level: Second
Bathroom three quarter
- Level: Main
Bonus room
- Level: Third
Entry hall
- Level: Main
Family room
- Level: Second
Kitchen with eating space
- Level: Second
Heating
- Fireplace, Ductless, Wall Furnace, Electric
Cooling
- Ductless
Appliances
- Included: Dishwasher, Disposal, Dryer, Microwave, Refrigerator, Stove(s)/Range(s), Washer, Dishwasher(s), Dryer(s), Garbage Disposal, Microwave(s), Refrigerator(s), Washer(s), Water Heater: Electric, Water Heater Location: Garage
Features
- Loft
- Flooring: Vinyl Plank, Carpet
- Windows: Dbl Pane/Storm Window
- Basement: None
- Number of fireplaces: 1
- Fireplace features: Electric, Main Level: 1, Fireplace
Interior area
- Total structure area: 1,496
- Total interior livable area: 1,496 sqft
Property
Parking
- Total spaces: 3
- Parking features: Attached Garage
- Has attached garage: Yes
- Covered spaces: 1
- Uncovered spaces: 2
Features
- Entry location: Main
- Patio & porch: Dbl Pane/Storm Window, Fireplace, Loft, SMART Wired, Water Heater
Lot
- Size: 1,942 Square Feet
Details
- Parcel number: 291xx
- Special conditions: Standard
Construction
Type & style
- Home type: SingleFamily
- Architectural style: Contemporary,3 Story
- Property subtype: Single Family Residence
Materials
- Cement Planked, Cement Plank
- Foundation: Slab
- Roof: Composition
Condition
- New construction: Yes
- Year built: 2026
Details
- Builder name: Pulte Homes
Utilities & green energy
- Electric: Company: PUD
- Sewer: Sewer Connected, Company: City Of Marysville
- Water: Public, Company: City of Marysville
- Utilities for property: Ziply / Comcast / Astound
Community & HOA
Community
- Features: CCRs
- Subdivision: North Marysville
HOA
- Services included: Common Area Maintenance
- HOA fee: $87 monthly
- HOA phone: 206-215-9732
Location
- Region: Marysville
Financial & listing details
- Price per square foot: $428/sqft
- Annual tax amount: $5,756
- Date on market: 5/22/2026
- Cumulative days on market: 104 days
- Listing terms: Conventional,FHA,VA Loan
- Inclusions: Dishwasher(s), Dryer(s), Garbage Disposal, Microwave(s), Refrigerator(s), Stove(s)/Range(s), Washer(s)
Estimated market value
Not available
Estimated sales range
Not available
Not available
Price history
| Date | Event | Price |
|---|---|---|
| 6/7/2026 | Price change | $639,653+0%$428/sqft |
Source:  NWMLS as distributed by MLS GRID #2528837 Report a problem NWMLS as distributed by MLS GRID #2528837 Report a problem | ||
| 5/23/2026 | Listed for sale | $639,613$428/sqft |
Source: NWMLS as distributed by MLS GRID #2528837 Report a problem | ||
Public tax history
Tax history is unavailable.
Monthly payment
Est. payment
Payment breakdown
Explore the cost of this home by adjusting the details. Changes won't be saved.Climate risks
Neighborhood: 98271
Nearby schools
Schools provided by the listing agent
- Elementary: Cougar Creek Elementary
- Middle: Lakewood Mid
- High: Lakewood High
Source: NWMLS as distributed by MLS GRID. This data may not be complete. We recommend contacting the local school district to confirm school assignments for this home.

Similar homes
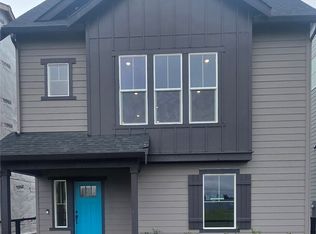
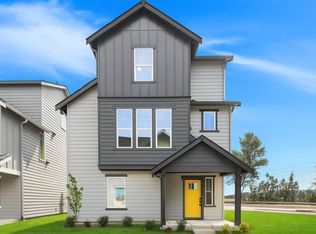
- $627,3154 bd3 ba1.4k sqftHummingbird Crossing, Marysville, WA 98271Active
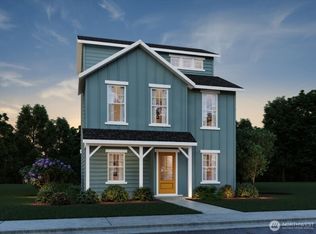 MLS ID #2528839, Belize Conceicao. NWMLS as distributed by MLS GRID
 - $623,9374 bd3 ba1.4k sqftHummingbird Crossing, Marysville, WA 98271Active
 MLS ID #2535933, Krishna Moodley. NWMLS as distributed by MLS GRID
 - $599,9903 bd3 ba1.9k sqftHummingbird Crossing, Marysville, WA 98271Active
 NWMLS as distributed by MLS GRID
 - $649,9903 bd3 ba2k sqftHummingbird Crossing, Marysville, WA 98271Active
 NWMLS as distributed by MLS GRID
