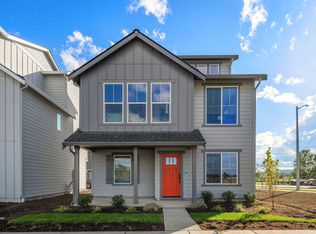
Welcome to Hummingbird Crossing Villas by Pulte Homes. The ELM floor plan offers 2 bed/2 baths, perfectly blending modern amenities with charming details. On the main level, a convenient suite & 1 car garage. On the top floor, the second bedroom, family room & a spacious gourmet kitchen. Fully equipped with Whirlpool appliances, dove cabinetry & white quartz counters. Ideal for cooking enthusiasts & entertainers alike. With its spacious layout & beautiful finishes, this home is located just minutes from the I-5/ Smoky Point Blvd., near Lakewood Crossing Shopping Center, Costco, Gissberg Twin Lakes Park. Special interest rate incentives available w/our preferred lender. Buyer’s agent must be present & register during the buyer’s first visit. Broker Registration Policy - Broker Must Register Client Upon First Visit. If Broker unable to attend, Broker to register Client in advance or Buyer to register their Broker upon first visit. Failure to do so will result in no compensation. Make it yours Today!
Pending
Listed by: Pulte Homes of Washington Inc • Belize Conceicao
$542,617
16029 23rd Avenue NE, Marysville, WA 98271
2beds
1,000sqft
Single Family Residence
Built in 2026
3,027 Square Feet Lot
$-- Zestimate®
$543/sqft
$87/mo HOA
What's special
Beautiful finishesSpacious layoutDove cabinetryWhite quartz countersSpacious gourmet kitchen
- 100 days |
- 3 |
- 0 |
Zillow last checked:
Listing updated:
Listed by:
Belize Conceicao,
Pulte Homes of Washington Inc,
Krishna Moodley,
Pulte Homes of Washington Inc
Source: NWMLS as distributed by MLS GRID,MLS#: 2526394
Facts & features
Interior
Bedrooms & bathrooms
- Bedrooms: 2
- Bathrooms: 2
- Full bathrooms: 2
- Main level bathrooms: 1
- Main level bedrooms: 1
Bedroom
- Level: Main
Bathroom full
- Level: Main
Heating
- Ductless, Electric
Cooling
- Ductless
Appliances
- Included: Dishwasher, Disposal, Dryer, Microwave, Refrigerator, Stove(s)/Range(s), Washer, Dishwasher(s), Dryer(s), Garbage Disposal, Microwave(s), Refrigerator(s), Washer(s), Water Heater: Eletric, Water Heater Location: Garage
Features
- Flooring: Ceramic Tile, Vinyl Plank, Carpet
- Windows: Dbl Pane/Storm Window
- Basement: None
- Has fireplace: No
Interior area
- Total structure area: 1,000
- Total interior livable area: 1,000 sqft
Property
Parking
- Total spaces: 1
- Parking features: Driveway, Attached Garage
- Has attached garage: Yes
- Covered spaces: 1
Features
- Levels: Two
- Stories: 2
- Patio & porch: Dbl Pane/Storm Window, Water Heater
Lot
- Size: 3,027 Square Feet
- Features: Corner Lot, Curbs, Open Lot, Sidewalk, Fenced-Fully
- Topography: Level
Details
- Parcel number: 294xx
- Zoning description: Jurisdiction: City
- Special conditions: Standard
Construction
Type & style
- Home type: SingleFamily
- Architectural style: Contemporary,2 Story
- Property subtype: Single Family Residence
Materials
- Cement Planked, Cement Plank
- Foundation: Slab
- Roof: Composition
Condition
- Under Construction
- New construction: Yes
- Year built: 2026
- Major remodel year: 2026
Details
- Builder name: Pulte Homes
Utilities & green energy
- Electric: Company: PUD
- Sewer: Sewer Connected, Company: City of Marysville
- Water: Public, Company: City of Marysville
- Utilities for property: Ziply/Comcast/Astound
Community & HOA
Community
- Features: CCRs
- Subdivision: North Marysville
HOA
- Services included: Common Area Maintenance
- HOA fee: $87 monthly
- HOA phone: 206-215-9732
Location
- Region: Marysville
Financial & listing details
- Price per square foot: $543/sqft
- Annual tax amount: $4,770
- Date on market: 5/19/2026
- Cumulative days on market: 100 days
- Listing terms: Conventional,FHA
- Inclusions: Dishwasher(s), Dryer(s), Garbage Disposal, Microwave(s), Refrigerator(s), Stove(s)/Range(s), Washer(s)
Estimated market value
Not available
Estimated sales range
Not available
Not available
Price history
| Date | Event | Price |
|---|---|---|
| 5/21/2026 | Pending sale | $542,617$543/sqft |
Source:  NWMLS as distributed by MLS GRID #2526394 Report a problem NWMLS as distributed by MLS GRID #2526394 Report a problem | ||
| 5/19/2026 | Listed for sale | $542,617$543/sqft |
Source: NWMLS as distributed by MLS GRID #2526394 Report a problem | ||
Public tax history
Tax history is unavailable.
Monthly payment
Est. payment
Payment breakdown
Explore the cost of this home by adjusting the details. Changes won't be saved.Climate risks
Neighborhood: 98271
Nearby schools
GreatSchools rating
- 4/10Lakewood Elementary SchoolGrades: PK-5Distance: 0.8 mi
- 5/10Lakewood Middle SchoolGrades: 6-8Distance: 0.7 mi
- 2/10Lakewood High SchoolGrades: 9-12Distance: 0.8 mi
Schools provided by the listing agent
- Elementary: Lakewood Elem
- Middle: Lakewood Mid
- High: Lakewood High
Source: NWMLS as distributed by MLS GRID. This data may not be complete. We recommend contacting the local school district to confirm school assignments for this home.
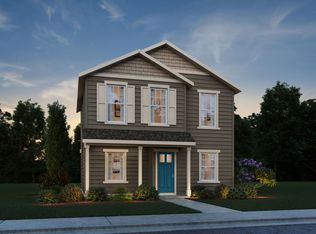
- $574,8182 bd2 ba1k sqft16021 23rd Ave NE, Marysville, WA 98271New Construction
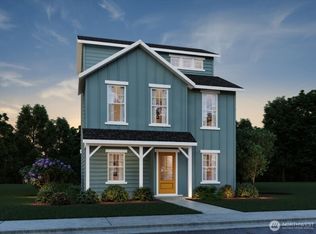
- $627,3154 bd3 ba1.4k sqft16017 23rd Ave NE, Marysville, WA 98271New Construction
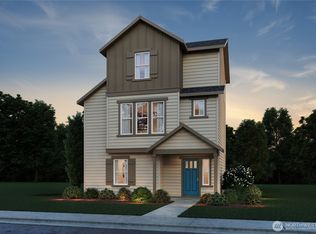
- $639,6534 bd3 ba1.4k sqft2434 160th Pl NE, Marysville, WA 98271New Construction
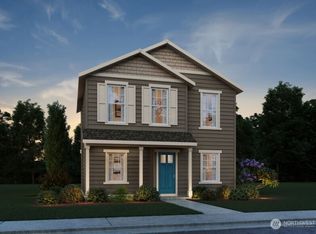
- $574,8182 bd2 ba1k sqft16021 23rd Avenue St NE, Marysville, WA 98271New Construction
- $579,9904 bd3 ba1.4k sqft2409 160th St NE, Marysville, WA 98271Sold
- $609,4904 bd3 ba1.4k sqft2401 160th St NE, Marysville, WA 98271Sold
- $623,9374 bd3 ba1.4k sqft16033 23rd Ave NE, Marysville, WA 98271New Construction
- $584,9903 bd3 ba1.4k sqft2417 160th St NE, Marysville, WA 98271Sold
A local agent can set up tours, give advice and negotiate with sellers.
Similar homes
- from $546,9903 bd3 ba1.4k sqftOak Plan, Hummingbird Crossing Villas, Marysville, WA 98271New Construction
 Pulte
Pulte - $546,5552 bd2 ba1k sqftHummingbird Crossing, Marysville, WA 98271Active
 MLS ID #2527317, Krishna Moodley. NWMLS as distributed by MLS GRID
 - $549,9902 bd2 ba1k sqftHummingbird Crossing, Marysville, WA 98271Active
 NWMLS as distributed by MLS GRID
 - $552,7992 bd2 ba1k sqftHummingbird Crossing, Marysville, WA 98271Active
 MLS ID #2549513, Krishna Moodley. NWMLS as distributed by MLS GRID
 - $574,8182 bd2 ba1k sqftHummingbird Crossing, Marysville, WA 98271ActiveMLS ID #2525435, Krishna Moodley. NWMLS as distributed by MLS GRID
- $574,8182 bd2 ba1k sqft16021 23rd Ave NE, Marysville, WA 98271New ConstructionPulte
- $559,7522 bd2 ba1k sqftHummingbird Crossing, Marysville, WA 98271ActiveMLS ID #2477103, Belize Conceicao. NWMLS as distributed by MLS GRID
- from $541,9902 bd3 ba1.4k sqftPine Plan, Hummingbird Crossing Villas, Marysville, WA 98271New ConstructionPulte
- from $556,9903 bd3 ba1.4k sqftSpruce Plan, Hummingbird Crossing Villas, Marysville, WA 98271New ConstructionPulte
- $574,9903 bd2 ba1.3k sqftHummingbird Crossing, Marysville, WA 98271ActiveMLS ID #2474760, Krishna Moodley. NWMLS as distributed by MLS GRID
- $574,9903 bd2 ba1.3k sqft2425 160th St NE, Marysville, WA 98271New ConstructionPulte
- $599,9903 bd2 ba1.1k sqftHummingbird Crossing, Marysville, WA 98271ActiveNWMLS as distributed by MLS GRID
- from $506,9902 bd2 ba1k sqftFir Plan, Hummingbird Crossing Villas, Marysville, WA 98271New ConstructionPulte
- from $551,9904 bd3 ba1.4k sqftAsh Plan, Hummingbird Crossing Villas, Marysville, WA 98271New ConstructionPulte
- from $486,9902 bd2 ba1k sqftElm Plan, Hummingbird Crossing Villas, Marysville, WA 98271New ConstructionPulte
- $479,0003 bd2 ba960 sqftBerry Farm, Marysville, WA 98271ActiveMLS ID #2568107, Nick Southard. NWMLS as distributed by MLS GRID
- $627,3154 bd3 ba1.4k sqftHummingbird Crossing, Marysville, WA 98271ActiveMLS ID #2528839, Belize Conceicao. NWMLS as distributed by MLS GRID
- $623,9374 bd3 ba1.4k sqftHummingbird Crossing, Marysville, WA 98271ActiveMLS ID #2535933, Krishna Moodley. NWMLS as distributed by MLS GRID
- $639,6534 bd3 ba1.4k sqftHummingbird Crossing, Marysville, WA 98271ActiveMLS ID #2528837, Krishna Moodley. NWMLS as distributed by MLS GRID
- $579,9904 bd3 ba1.4k sqftSather Farms, Marysville, WA 98271ActiveMLS ID #2537594, Ebrima Wadda. NWMLS as distributed by MLS GRID
