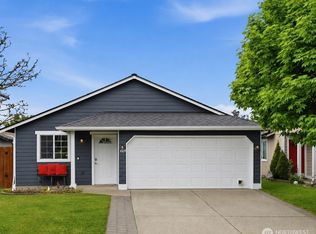
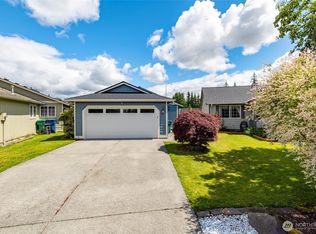
Better than new & fully upgraded with modern designer finishes throughout, this move-in ready 3 bed 2 bath ‘03 rambler boasts easy-living single-level luxury at an unrivaled value! Freshly completed improvements afford years of savings & low-cost enjoyment: New roof, fresh paint, wide-plank vinyl floors, upscale trim, high-end appliances, contemporary lighting, black hardware, black plumbing fixtures, white shaker bathroom vanities with quartz counters & so much more. Captivating curb appeal with shake accents, covered porch & beveled glass door. Open concept living & dining room with soaring vaulted ceilings opens to stunning white kitchen with marble-look slab counters, 5-door stainless steel fridge, 5-burner gas range & large single-basin sink with commercial kitchen faucet. Pristine primary bedroom with full ensuite bath. High-efficiency gas furnace & gas water heater. Spacious 2-car garage + extended driveway. Prime location next to next to parks & athletic fields with shopping & I-5 just moments away!,
Active
Listed by: Upgrade Realty • Nick Southard
$479,000
4315 150th Street NE, Marysville, WA 98271
3beds
960sqft
Single Family Residence
Built in 2003
3,497 Square Feet Lot
$478,000 Zestimate®
$499/sqft
$70/mo HOA
What's special
Modern designer finishes throughoutContemporary lightingWide-plank vinyl floorsExtended drivewayHigh-efficiency gas furnaceBlack hardwareBeveled glass door
- 6 days |
- 608 |
- 28 |
Likely to sell faster than
Zillow last checked:
Listing updated:
Listed by:
Nick Southard,
Upgrade Realty
Source: NWMLS as distributed by MLS GRID,MLS#: 2568107
Facts & features
Interior
Bedrooms & bathrooms
- Bedrooms: 3
- Bathrooms: 2
- Full bathrooms: 2
- Main level bathrooms: 2
- Main level bedrooms: 3
Primary bedroom
- Level: Main
Bedroom
- Level: Main
Bedroom
- Level: Main
Bathroom full
- Level: Main
Bathroom full
- Level: Main
Dining room
- Level: Main
Entry hall
- Level: Main
Kitchen without eating space
- Level: Main
Living room
- Level: Main
Utility room
- Level: Garage
Heating
- Forced Air, Natural Gas
Cooling
- None
Appliances
- Included: Dishwasher, Disposal, Dryer, Microwave, Refrigerator, Stove(s)/Range(s), Washer, Dishwasher(s), Dryer(s), Garbage Disposal, Microwave(s), Refrigerator(s), Washer(s), Water Heater: Gas, Water Heater Location: Garage
Features
- Bath Off Primary, Dining Room
- Flooring: Vinyl Plank
- Windows: Dbl Pane/Storm Window
- Basement: None
- Has fireplace: No
Interior area
- Total structure area: 960
- Total interior livable area: 960 sqft
Video & virtual tour
Property
Parking
- Total spaces: 4
- Parking features: Driveway, Attached Garage
- Has attached garage: Yes
- Covered spaces: 2
- Uncovered spaces: 2
Features
- Levels: One
- Stories: 1
- Entry location: Main
- Patio & porch: Bath Off Primary, Dbl Pane/Storm Window, Dining Room, Vaulted Ceiling(s), Water Heater
Lot
- Size: 3,497 Square Feet
- Features: Curbs, Paved, Sidewalk, Cable TV, Fenced-Partially, High Speed Internet, Patio
- Topography: Level
- Residential vegetation: Garden Space
Details
- Parcel number: 00931800009000
- Special conditions: Standard
Construction
Type & style
- Home type: SingleFamily
- Architectural style: 1 Story
- Property subtype: Single Family Residence
Materials
- Cement Planked, Wood Siding, Wood Products, Cement Plank
- Foundation: Poured Concrete
- Roof: Composition
Condition
- Very Good
- Year built: 2003
Utilities & green energy
- Electric: Company: Snohomish County PUD
- Sewer: Sewer Connected, Company: City of Marysville
- Water: Public, Company: City of Marysville
- Utilities for property: Xfinity, Xfinity
Community & HOA
Community
- Features: CCRs
- Subdivision: North Marysville
HOA
- Services included: Common Area Maintenance
- HOA fee: $70 monthly
Location
- Region: Marysville
Financial & listing details
- Price per square foot: $499/sqft
- Tax assessed value: $419,200
- Annual tax amount: $3,304
- Date on market: 8/11/2026
- Cumulative days on market: 7 days
- Listing terms: Conventional,FHA,VA Loan
- Inclusions: Dishwasher(s), Dryer(s), Garbage Disposal, Microwave(s), Refrigerator(s), Stove(s)/Range(s), Washer(s)
Estimated market value
$478,000
$454,000 - $502,000
$2,754/mo
Price history
| Date | Event | Price |
|---|---|---|
| 8/12/2026 | Listed for sale | $479,000+143.3%$499/sqft |
Source:  NWMLS as distributed by MLS GRID #2568107 Report a problem NWMLS as distributed by MLS GRID #2568107 Report a problem | ||
| 9/21/2015 | Sold | $196,888+8.2%$205/sqft |
Source: NWMLS as distributed by MLS GRID #822192 Report a problem | ||
| 8/11/2015 | Pending sale | $182,000$190/sqft |
Source: Windermere Real Estate/Lake Stevens Inc #822192 Report a problem | ||
| 7/21/2015 | Listed for sale | $182,000+19%$190/sqft |
Source: Windermere Real Estate/Lake Stevens Inc #822192 Report a problem | ||
| 4/27/2015 | Sold | $153,000-5%$159/sqft |
Source: Public Record Report a problem | ||
| 10/23/2003 | Sold | $161,100$168/sqft |
Source: Public Record Report a problem | ||
Public tax history
| Year | Property taxes | Tax assessment |
|---|---|---|
| 2024 | $3,304 +6.7% | $419,200 +8% |
| 2023 | $3,098 +24.2% | $388,200 -6.7% |
| 2022 | $2,493 -22.6% | $416,200 +30.8% |
| 2021 | $3,223 +4.4% | $318,200 +12.3% |
| 2020 | $3,088 +5.9% | $283,400 +7.6% |
| 2019 | $2,917 | $263,400 +14.9% |
| 2018 | -- | $229,300 +31.7% |
| 2017 | $2,381 +21.2% | $174,100 -1.2% |
| 2016 | $1,965 | $176,200 +13.5% |
| 2015 | $1,965 +25.2% | $155,200 +31.6% |
| 2013 | $1,569 | $117,900 |
| 2011 | -- | -- |
| 2010 | -- | -- |
| 2009 | -- | -- |
| 2008 | -- | -- |
| 2007 | -- | -- |
Find assessor info on the county website
Monthly payment
Est. payment
Payment breakdown
Explore the cost of this home by adjusting the details. Changes won't be saved.Climate risks
Neighborhood: 98271
Nearby schools
GreatSchools rating
- 3/10Shoultes Elementary SchoolGrades: K-5Distance: 1.1 mi
- 3/10Marysville Middle SchoolGrades: 6-8Distance: 5.1 mi
- 1/10Marysville Pilchuck High SchoolGrades: 9-12Distance: 2.8 mi
Schools provided by the listing agent
- Elementary: Shoultes Elem
- Middle: Marysville Mid
- High: Marysville Pilchuck
Source: NWMLS as distributed by MLS GRID. This data may not be complete. We recommend contacting the local school district to confirm school assignments for this home.
- $512,0003 bd2 ba960 sqft4311 150th St NE, Marysville, WA 98271Sold

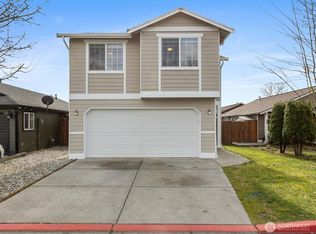
- $505,0003 bd2 ba1.1k sqft4320 151st St NE #94, Marysville, WA 98271Sold
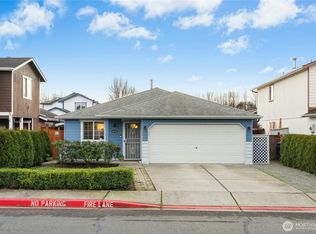
- $462,0003 bd2 ba1k sqft4318 150th St NE, Marysville, WA 98271Sold
- $481,0003 bd2 ba960 sqftLOT 4315 240th St NE, Marysville, WA 98271Off Market

- $540,8004 bd2 ba1.3k sqftLOT 4314 222nd St NE, Marysville, WA 98271Off Market
- $497,3003 bd2 ba1.1k sqft4318 150th St NE, Marysville, WA 98271Off Market
- $523,1003 bd3 ba1.2k sqftLOT 4322 224th St NE, Marysville, WA 98270Off Market
- $486,7003 bd2 ba960 sqft4326 150th St NE, Marysville, WA 98271Off Market
A local agent can set up tours, give advice and negotiate with sellers.
Similar homes
- $475,0003 bd2 ba1.1k sqftBerry Farm 1 Condo, Marysville, WA 98271Active
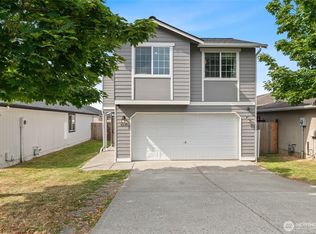 MLS ID #2564115, Allen Rel. NWMLS as distributed by MLS GRID
 - $459,9503 bd3 ba1.1k sqftBerry Farm, Marysville, WA 98271Active
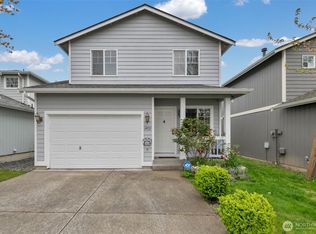 MLS ID #2516353, Magali Jaenz. NWMLS as distributed by MLS GRID
 - $499,0003 bd2 ba1k sqftBerry Farm, Marysville, WA 98271Active
 MLS ID #2518038, Katrina Eileen Romatowski. NWMLS as distributed by MLS GRID
 - $482,0003 bd1 ba922 sqftLakewood Commons, Marysville, WA 98271Active
 MLS ID #2538840, Ricardo Rincon. NWMLS as distributed by MLS GRID
 - $560,0004 bd2 ba1.3k sqftHeather Glen Division 1, Marysville, WA 98271ActiveMLS ID #2560410, Kiya Holmes. NWMLS as distributed by MLS GRID
- $595,0003 bd2 ba1.3k sqftSherwood Forest, Marysville, WA 98271ActiveMLS ID #2567617, Marlene Rouleau. NWMLS as distributed by MLS GRID
- $540,0003 bd1 ba1.2k sqft5730 146th Street NE, Marysville, WA 98271ActiveMLS ID #2539484, Holly Sheppard. NWMLS as distributed by MLS GRID
- $575,0003 bd2 ba1k sqft6618 98th Place NE, Marysville, WA 98270ActiveMLS ID #2568491, Vanessa Leimback. NWMLS as distributed by MLS GRID
- $430,0002 bd1 ba620 sqft4801 61st Street NE, Marysville, WA 98270ActiveMLS ID #2569368, Telishia Altis. NWMLS as distributed by MLS GRID
- $549,0003 bd2 ba1.2k sqft6419 107th Place NE, Marysville, WA 98270ActiveMLS ID #2566268, Vanessa Leimback. NWMLS as distributed by MLS GRID
- $545,0003 bd2 ba1.1k sqft4823 103rd Place NE, Marysville, WA 98270ActiveMLS ID #2551304, Darci Engen. NWMLS as distributed by MLS GRID
- $597,5003 bd2 ba1.1k sqftKellogg Village Division 1, Marysville, WA 98270ActiveMLS ID #2566526, Lynette Gamm. NWMLS as distributed by MLS GRID
- $560,0003 bd2 ba1.3k sqft5907 88th St Ne, Marysville, WA 98270ActiveMLS ID #2561170, Brady Roberts. NWMLS as distributed by MLS GRID
- $439,9503 bd2 ba1.1k sqftCounty Manor, Arlington, WA 98223ActiveMLS ID #2555416, Tracy Biddle. NWMLS as distributed by MLS GRID
- $259,0002 bd2 ba1.4k sqft14727 43rd Avenue NE #52, Marysville, WA 98271ActiveMLS ID #2557541, Kristi Everett. NWMLS as distributed by MLS GRID
- $599,9993 bd2 ba1.2k sqft6326 107th Place NE, Marysville, WA 98270ActiveMLS ID #2538536, Jacob Tedeschi. NWMLS as distributed by MLS GRID
- $515,0003 bd1 ba1.3k sqft1628 Grove Street, Marysville, WA 98270ActiveMLS ID #2516625, Nicholas Loveless. NWMLS as distributed by MLS GRID
- $585,0003 bd2 ba1.2k sqftHeartland, Arlington, WA 98223ActiveMLS ID #2556819, Eric Duffer. NWMLS as distributed by MLS GRID
- $589,0003 bd2 ba1.1k sqft6524 64th Place NE, Marysville, WA 98270ActiveMLS ID #2540802, Andrew Hill. NWMLS as distributed by MLS GRID
- $532,5003 bd2 ba908 sqft7713 63rd Street NE, Marysville, WA 98270ActiveMLS ID #2519508, Nickole Ramsey. NWMLS as distributed by MLS GRID
