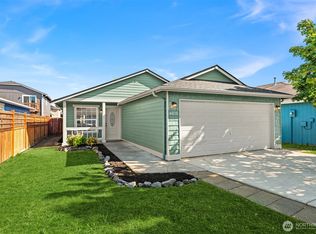
Welcome to this inviting 3-bedroom, 2-bath condo that lives like a single-family home, nestled in the desirable Country Manor community and within the highly sought-after Lakewood School District. The thoughtfully designed floor plan features soaring vaulted ceilings, abundant natural light, and an open-concept layout that creates a warm and welcoming atmosphere. The kitchen is equipped with stainless steel appliances and flows seamlessly into the main living area, while the adjacent utility room provides extra storage and everyday convenience. The spacious primary suite offers a private en-suite bath and walk-in closet, creating a comfortable retreat at the end of the day. Step outside to enjoy the fully fenced backyard—perfect for summer barbecues, pets, gardening, or simply relaxing in your own private outdoor space. Residents of Country Manor enjoy scenic walking trails, a neighborhood park, and low monthly HOA dues, all just minutes from shopping, dining, and everyday conveniences at Smokey Point. With quick access to both I-5 and Highway 9, commuting is easy. Offering the comfort and feel of a home with the convenience of condo living, this move-in-ready property is one you won't want to miss!
Active
Listed by: Redfin • Tracy Biddle
Price cut: $10K (8/13)
$439,950
16619 41st Drive NE #B, Arlington, WA 98223
3beds
1,173sqft
Condominium
Built in 1998
-- sqft lot
$440,500 Zestimate®
$375/sqft
$59/mo HOA
What's special
Abundant natural lightSpacious primary suiteWalk-in closetPrivate en-suite bathFully fenced backyardOpen-concept layoutSoaring vaulted ceilings
- 37 days |
- 502 |
- 23 |
Zillow last checked:
Listing updated:
Listed by:
Tracy Biddle,
Redfin,
Melissa Challman,
Redfin
Source: NWMLS as distributed by MLS GRID,MLS#: 2555416
Facts & features
Interior
Bedrooms & bathrooms
- Bedrooms: 3
- Bathrooms: 2
- Full bathrooms: 1
- 3/4 bathrooms: 1
- Main level bathrooms: 2
- Main level bedrooms: 3
Primary bedroom
- Level: Main
Bedroom
- Level: Main
Bedroom
- Level: Main
Bathroom full
- Level: Main
Bathroom three quarter
- Level: Main
Dining room
- Level: Main
Entry hall
- Level: Main
Kitchen without eating space
- Level: Main
Living room
- Level: Main
Heating
- Forced Air, Electric
Cooling
- Forced Air
Appliances
- Included: Dishwasher, Disposal, Dryer, Refrigerator, Stove(s)/Range(s), Washer, Dishwasher(s), Dryer(s), Garbage Disposal, Refrigerator(s), Washer(s), Water Heater: Electric, Water Heater Location: Garage, Cooking - Electric Hookup, Cooking-Electric, Dryer-Electric
- Laundry: Electric Dryer Hookup, Washer Hookup
Features
- Flooring: Vinyl
- Has fireplace: No
Interior area
- Total structure area: 1,173
- Total interior livable area: 1,173 sqft
Property
Parking
- Parking features: Individual Garage
- Has garage: Yes
Features
- Levels: One
- Stories: 1
- Entry location: Main
- Patio & porch: Cooking-Electric, Dryer-Electric, Ground Floor, Walk-In Closet(s), Washer, Water Heater
Lot
- Size: 3,728 Square Feet
- Features: Curbs, Sidewalk
Details
- Parcel number: 00866700004000
- Special conditions: Standard
- Other equipment: Leased Equipment: No
Construction
Type & style
- Home type: Condo
- Architectural style: Condo (1 Level)
- Property subtype: Condominium
Materials
- Metal/Vinyl
- Roof: Composition
Condition
- Year built: 1998
Utilities & green energy
- Electric: Company: PUD
- Sewer: Company: City of Marysville
- Water: Company: City of Arlington
Community & HOA
Community
- Features: Athletic Court, Playground
- Subdivision: Arlington
HOA
- Services included: Common Area Maintenance
- HOA fee: $59 monthly
Location
- Region: Arlington
Financial & listing details
- Price per square foot: $375/sqft
- Tax assessed value: $405,400
- Annual tax amount: $3,809
- Date on market: 7/28/2026
- Cumulative days on market: 26 days
- Listing terms: Conventional
- Inclusions: Dishwasher(s), Dryer(s), Garbage Disposal, Leased Equipment, Refrigerator(s), Stove(s)/Range(s), Washer(s)
Estimated market value
$440,500
$418,000 - $463,000
$2,505/mo
Price history
| Date | Event | Price |
|---|---|---|
| 8/13/2026 | Price change | $439,950-2.2%$375/sqft |
Source:  NWMLS as distributed by MLS GRID #2555416 Report a problem NWMLS as distributed by MLS GRID #2555416 Report a problem | ||
| 8/1/2026 | Pending sale | $449,950$384/sqft |
Source: NWMLS as distributed by MLS GRID #2555416 Report a problem | ||
| 7/17/2026 | Listed for sale | $449,950+19.7%$384/sqft |
Source: NWMLS as distributed by MLS GRID #2555416 Report a problem | ||
| 10/19/2021 | Sold | $376,000+7.4%$321/sqft |
Source: NWMLS as distributed by MLS GRID #1840565 Report a problem | ||
| 9/24/2021 | Pending sale | $349,950+40%$298/sqft |
Source: NWMLS as distributed by MLS GRID #1840565 Report a problem | ||
| 5/19/2017 | Sold | $250,000+0.2%$213/sqft |
Source: NWMLS as distributed by MLS GRID #1099880 Report a problem | ||
| 4/7/2017 | Pending sale | $249,500$213/sqft |
Source: CENTURY 21 Northwest Realty #1099880 Report a problem | ||
| 4/5/2017 | Listed for sale | $249,500+8%$213/sqft |
Source: CENTURY 21 Northwest Realty #1099880 Report a problem | ||
| 6/7/2016 | Sold | $231,000+45.9%$197/sqft |
Source: NWMLS as distributed by MLS GRID #917316 Report a problem | ||
| 12/30/2015 | Sold | $158,276-8%$135/sqft |
Source: Public Record Report a problem | ||
| 2/14/2005 | Sold | $171,950$147/sqft |
Source: Public Record Report a problem | ||
Public tax history
| Year | Property taxes | Tax assessment |
|---|---|---|
| 2024 | $3,777 +17.9% | $405,400 +9.8% |
| 2023 | $3,202 +4.3% | $369,100 -5.6% |
| 2022 | $3,071 +2.8% | $391,000 +23.2% |
| 2021 | $2,988 +49.5% | $317,400 +13.1% |
| 2020 | $1,998 -21.6% | $280,700 +7.5% |
| 2019 | $2,549 | $261,100 +11.2% |
| 2018 | -- | $234,700 +42.6% |
| 2017 | $2,371 +59.5% | $164,600 +1% |
| 2016 | $1,487 | $163,000 +27.2% |
| 2015 | $1,487 | $128,100 |
| 2011 | -- | -- |
| 2010 | -- | -- |
Find assessor info on the county website
Monthly payment
Est. payment
Payment breakdown
Explore the cost of this home by adjusting the details. Changes won't be saved.Climate risks
Neighborhood: West Arlington
Nearby schools
GreatSchools rating
- 4/10Lakewood Elementary SchoolGrades: PK-5Distance: 1.6 mi
- 5/10Lakewood Middle SchoolGrades: 6-8Distance: 1.6 mi
- 2/10Lakewood High SchoolGrades: 9-12Distance: 1.7 mi
- $450,0003 bd2 ba1.1k sqft16614 41st Dr NE #B, Arlington, WA 98223Sold

- $457,0003 bd2 ba1.1k sqft16626 41st Dr NE #B, Arlington, WA 98223Sold

- $475,0004 bd3 ba1.6k sqft16517 42nd Ave NE #A, Arlington, WA 98223Sold
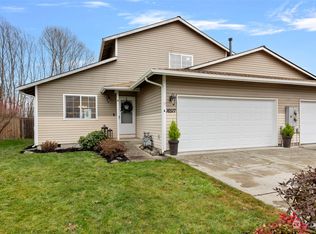
- $452,0003 bd3 ba1.3k sqft16529 41st Ave NE #A174, Arlington, WA 98223Sold
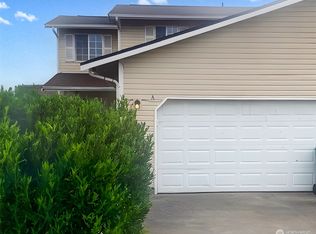
- $505,0004 bd3 ba1.6k sqft16532 41st Ave NE #A172, Arlington, WA 98223Sold
- $467,9003 bd3 ba1.3k sqft16519 41st Dr NE #47, Arlington, WA 98223Off Market
- $477,0003 bd3 ba1.3k sqft16519 41st Dr NE, Arlington, WA 98223Sold
- $535,0004 bd2 ba1.3k sqft16513 42nd Ave NE, Arlington, WA 98223Sold
A local agent can set up tours, give advice and negotiate with sellers.
Similar homes
- $499,9993 bd2 ba1.4k sqftEnglish Station, Arlington, WA 98223Active
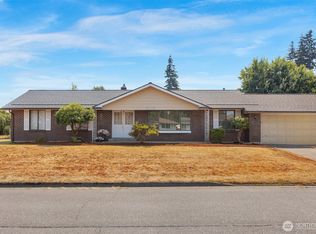 MLS ID #2569792, Melissa Spencer. NWMLS as distributed by MLS GRID
 - $449,9502 bd2 ba1.4k sqftWoodland Greens, Arlington, WA 98223Active
 MLS ID #2544265, David Bond. NWMLS as distributed by MLS GRID
 - $460,0003 bd2 ba1.1k sqftBerry Farm 1 Condo, Marysville, WA 98271Active
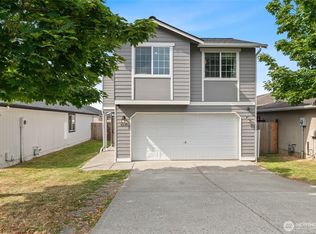 MLS ID #2564115, Allen Rel. NWMLS as distributed by MLS GRID
 - $479,0003 bd2 ba960 sqftBerry Farm, Marysville, WA 98271Active
 MLS ID #2568107, Nick Southard. NWMLS as distributed by MLS GRID
 - $549,9503 bd1 ba1.2k sqft4012 Totem Park Lane, Arlington, WA 98223ActiveMLS ID #2529424, Jennifer Dunkinson. NWMLS as distributed by MLS GRID
- $525,0002 bd2 ba1.3k sqftNorwood Glen, Arlington, WA 98223ActiveMLS ID #2569405, Lisa Sprute. NWMLS as distributed by MLS GRID
- $599,9003 bd2 ba1.5k sqft20027 45th Drive NE, Arlington, WA 98223ActiveMLS ID #2569904, Brenda L. Haug. NWMLS as distributed by MLS GRID
- $482,0003 bd1 ba922 sqftLakewood Commons, Marysville, WA 98271ActiveMLS ID #2538840, Ricardo Rincon. NWMLS as distributed by MLS GRID
- $584,9903 bd2 ba1.3k sqft7812 Condor Drive NE, Arlington, WA 98223ActiveMLS ID #2542337, Ashley Bolden. NWMLS as distributed by MLS GRID
- $499,0003 bd2 ba1k sqftBerry Farm, Marysville, WA 98271ActiveMLS ID #2518038, Katrina Eileen Romatowski. NWMLS as distributed by MLS GRID
- $485,0003 bd3 ba1.4k sqftAshley Place, Marysville, WA 98270ActiveMLS ID #2568900, Karmin Pincus. NWMLS as distributed by MLS GRID
- $450,0003 bd2 ba1.1k sqftNantucket At Harbour Pointe, Mukilteo, WA 98275ActiveMLS ID #2542030, Christopher Wesley Rigby. NWMLS as distributed by MLS GRID
- $539,9993 bd3 ba1.5k sqft8311 Gilman Way, Arlington, WA 98223ActiveMLS ID #2567295, Ebrima Saho. NWMLS as distributed by MLS GRID
- $500,0002 bd1 ba1k sqft16826 118th Street NE, Arlington, WA 98223ActiveMLS ID #2551417, Adam Thomas. NWMLS as distributed by MLS GRID
- $625,0003 bd3 ba1.6k sqftGleneagle, Arlington, WA 98223ActiveMLS ID #2545926, Lance Otto. NWMLS as distributed by MLS GRID
- $450,0003 bd2 ba1.2k sqft., Marysville, WA 98270ActiveMLS ID #2505114, Justin Cambra. NWMLS as distributed by MLS GRID
- $649,9993 bd2 ba1.3k sqftPioneer Meadows Div 3, Arlington, WA 98223ActiveMLS ID #2535221, Karen Wagner. NWMLS as distributed by MLS GRID
- $539,9903 bd2 ba1.1k sqft18028 121st Street NE, Arlington, WA 98223ActiveMLS ID #2523344, Keegan Posivio. NWMLS as distributed by MLS GRID
- $549,9993 bd2 ba1.1k sqft10506 63rd Drive NE, Marysville, WA 98270ActiveMLS ID #2569221, Marie H Hartung. NWMLS as distributed by MLS GRID
- $489,0003 bd1 ba990 sqft1447 Christine Lane, Camano Island, WA 98282ActiveMLS ID #2572903, Natasha Babak. NWMLS as distributed by MLS GRID
