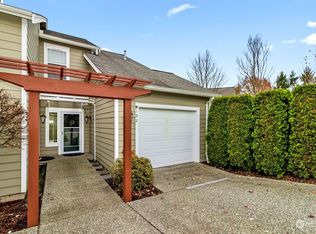
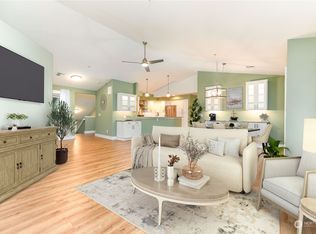
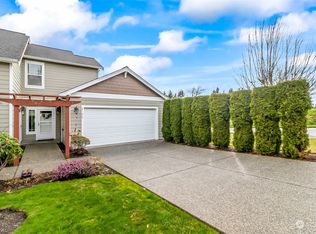
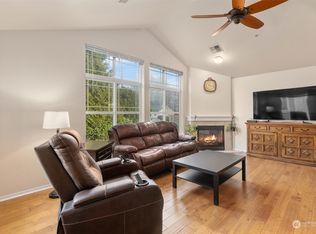
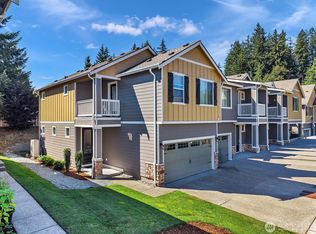
Enjoy easy, low-maintenance living in this inviting 2-bedroom, 2-bath single-level condo located in a desirable 55+ community in the heart of Arlington. Thoughtfully designed for comfort and convenience, the spacious floor plan offers plenty of room to relax and entertain, along with a separate office/den—perfect for working from home, hobbies, or creating a cozy reading space. The primary suite offers its own private bath, while the additional bedroom and full bath provide comfortable accommodations for guests. Step outside to the back deck, an ideal spot for morning coffee, container gardening, or simply enjoying the fresh air. A rare attached 2-car garage provides secure parking plus valuable storage space, while the one-level layout makes everyday living effortless. Conveniently located near medical facilities, shopping, restaurants, the library, and charming downtown Arlington, this home offers the perfect combination of comfort, convenience, and community. Easy single-level living, extra flex space, outdoor living, and a 2-car garage—all in a welcoming 55+ setting.
Active
Listed by: RE/MAX Northwest • Lisa Sprute
$525,000
910 Medical Center Drive #G101, Arlington, WA 98223
2beds
1,324sqft
Condominium
Built in 2008
-- sqft lot
$522,800 Zestimate®
$397/sqft
$450/mo HOA
What's special
- 13 hours |
- 12 |
- 1 |
Zillow last checked:
Listing updated:
Listed by:
Lisa Sprute,
RE/MAX Northwest
Source: NWMLS as distributed by MLS GRID,MLS#: 2569405
Facts & features
Interior
Bedrooms & bathrooms
- Bedrooms: 2
- Bathrooms: 2
- Full bathrooms: 1
- 3/4 bathrooms: 1
- Main level bathrooms: 2
- Main level bedrooms: 2
Primary bedroom
- Level: Main
Bedroom
- Level: Main
Bathroom three quarter
- Level: Main
Bathroom full
- Level: Main
Den office
- Level: Main
Dining room
- Level: Main
Entry hall
- Level: Main
Family room
- Level: Main
Heating
- Fireplace, Forced Air, Electric, Natural Gas
Cooling
- Has cooling: Yes
Appliances
- Included: Dishwasher, Disposal, Dryer, Microwave, Refrigerator, Stove(s)/Range(s), Dishwasher(s), Dryer(s), Garbage Disposal, Microwave(s), Refrigerator(s), Water Heater: Gas, Water Heater Location: Deck Storage, Cooking - Electric Hookup, Cooking-Electric, Dryer-Electric
- Laundry: Electric Dryer Hookup
Features
- Flooring: Ceramic Tile, Vinyl, Carpet
- Windows: Insulated Windows
- Number of fireplaces: 1
- Fireplace features: Gas, Main Level: 1, Fireplace
Interior area
- Total structure area: 1,324
- Total interior livable area: 1,324 sqft
Video & virtual tour
Property
Parking
- Total spaces: 2
- Parking features: Individual Garage
- Has garage: Yes
- Covered spaces: 2
Features
- Levels: One
- Stories: 1
- Entry location: Main
- Patio & porch: Cooking-Electric, Dryer-Electric, End Unit, Fireplace, Ground Floor, Insulated Windows, Primary Bathroom, Sprinkler System, Walk-In Closet(s), Water Heater
- Has view: Yes
- View description: Territorial
Lot
- Features: Cul-De-Sac, Dead End Street, Paved, Sidewalk
Details
- Parcel number: 01049600710100
- Special conditions: Standard
Construction
Type & style
- Home type: Condo
- Architectural style: Condo (1 Level)
- Property subtype: Condominium
Materials
- Wood Siding
- Roof: Composition
Condition
- Year built: 2008
Utilities & green energy
- Electric: Company: Snohomish PUD
- Sewer: Company: HOA
- Water: Company: HOA
Green energy
- Energy efficient items: Insulated Windows
Community & HOA
Community
- Features: Age Restriction, Outside Entry
- Security: Fire Sprinkler System
- Senior community: Yes
- Subdivision: Arlington
HOA
- Services included: Common Area Maintenance, Earthquake Insurance, Maintenance Grounds, Road Maintenance, Sewer, Snow Removal, Water
- HOA fee: $450 monthly
- HOA phone: 425-339-1160
Location
- Region: Arlington
Financial & listing details
- Price per square foot: $397/sqft
- Tax assessed value: $414,500
- Annual tax amount: $887
- Date on market: 8/13/2026
- Cumulative days on market: 2 days
- Listing terms: Conventional
- Inclusions: Dishwasher(s), Dryer(s), Garbage Disposal, Microwave(s), Refrigerator(s), Stove(s)/Range(s)
Estimated market value
$522,800
$497,000 - $549,000
$2,447/mo
Price history
| Date | Event | Price |
|---|---|---|
| 8/15/2026 | Listed for sale | $525,000+9.4%$397/sqft |
Source:  NWMLS as distributed by MLS GRID #2569405 Report a problem NWMLS as distributed by MLS GRID #2569405 Report a problem | ||
| 6/3/2024 | Sold | $480,000-3.8%$363/sqft |
Source: NWMLS as distributed by MLS GRID #2221068 Report a problem | ||
| 5/26/2024 | Pending sale | $499,000$377/sqft |
Source: NWMLS as distributed by MLS GRID #2221068 Report a problem | ||
| 4/25/2024 | Listed for sale | $499,000+99.6%$377/sqft |
Source: NWMLS as distributed by MLS GRID #2221068 Report a problem | ||
| 4/8/2009 | Sold | $249,950$189/sqft |
Source: NWMLS as distributed by MLS GRID #29013298 Report a problem | ||
Public tax history
| Year | Property taxes | Tax assessment |
|---|---|---|
| 2024 | $3,606 +501.9% | $414,500 -6% |
| 2023 | $599 +15.6% | $441,000 +26% |
| 2022 | $518 -15.6% | $350,000 +22% |
| 2021 | $614 -76.1% | $287,000 +1.1% |
| 2020 | $2,573 +399.1% | $284,000 +12% |
| 2019 | $516 | $253,500 +15% |
| 2018 | -- | $220,500 +18.9% |
| 2017 | $745 -26.8% | $185,500 +3.9% |
| 2016 | $1,018 | $178,500 +15.2% |
| 2015 | $1,018 +67.7% | $155,000 +6.2% |
| 2013 | $607 | $146,000 |
| 2012 | -- | -- |
| 2011 | -- | -- |
| 2010 | -- | -- |
Find assessor info on the county website
Monthly payment
Est. payment
Payment breakdown
Explore the cost of this home by adjusting the details. Changes won't be saved.Climate risks
Neighborhood: Old Town
Nearby schools
GreatSchools rating
- 6/10Presidents Elementary SchoolGrades: PK-5Distance: 0.5 mi
- 6/10Haller Middle SchoolGrades: 6-8Distance: 0.3 mi
- 8/10Arlington High SchoolGrades: 9-12Distance: 1.5 mi
Schools provided by the listing agent
- Elementary: Presidents Elem
- Middle: Haller Middle Sch
- High: Arlington High
Source: NWMLS as distributed by MLS GRID. This data may not be complete. We recommend contacting the local school district to confirm school assignments for this home.
- $490,0002 bd2 ba1.3k sqft910 Medical Center Dr UNIT B102, Arlington, WA 98223Sold
- $525,0002 bd2 ba1.3k sqft910 Medical Center Dr UNIT A203, Arlington, WA 98223Sold
- $535,0002 bd2 ba1.3k sqft910 Medical Center Dr UNIT D102, Arlington, WA 98223Sold
- $415,0002 bd2 ba1.2k sqft910 Medical Center Dr UNIT H202, Arlington, WA 98223Sold
- $475,0002 bd2 ba1.3k sqft910 Medical Center Dr UNIT E101, Arlington, WA 98223Sold
- $375,0002 bd2 ba1.2k sqft910 Medical Center Dr UNIT D202, Arlington, WA 98223For Sale
- $469,0002 bd2 ba1.3k sqft910 Medical Center Dr UNIT B203, Arlington, WA 98223Sold
- $415,0002 bd2 ba1.3k sqft910 Medical Center Dr UNIT C203, Arlington, WA 98223Sold
A local agent can set up tours, give advice and negotiate with sellers.
Similar homes
- $499,9992 bd2 ba1.1k sqftHidden Acres, Arlington, WA 98223Active
 MLS ID #2567622, Lance Otto. NWMLS as distributed by MLS GRID
 - $569,9003 bd2 ba1.3k sqftTown Of Arlington, Arlington, WA 98223Active
 MLS ID #2567991, Brooke Danielle Knight. NWMLS as distributed by MLS GRID
 - $539,9993 bd3 ba1.5k sqft8311 Gilman Way, Arlington, WA 98223Active
 MLS ID #2567295, Ebrima Saho. NWMLS as distributed by MLS GRID
 - $639,9993 bd2 ba1.2k sqftJordan Ridge Estates, Arlington, WA 98223Active
 MLS ID #2566266, Zia Uddin. NWMLS as distributed by MLS GRID
 - $575,0002 bd1 ba1.5k sqft15220 State Route 530 NE, Arlington, WA 98223ActiveMLS ID #2557806, Julie Follett. NWMLS as distributed by MLS GRID
- $624,9502 bd1 ba1.3k sqft14827 Mcelroy Road, Arlington, WA 98223ActiveMLS ID #2567694, Kennedy E. Akinlosotu. NWMLS as distributed by MLS GRID
- $450,0003 bd2 ba1k sqft4102 269th Place NE, Arlington, WA 98223ActiveMLS ID #2569312, Maribel Bramall. NWMLS as distributed by MLS GRID
- $599,0003 bd3 ba1.5k sqft20702 Anna Lane, Arlington, WA 98223ActiveMLS ID #2565414, Alex Zeiady. NWMLS as distributed by MLS GRID
- $565,0003 bd2 ba1.5k sqft238 S French Avenue, Arlington, WA 98223ActiveMLS ID #2561767, Savannah Dahab. NWMLS as distributed by MLS GRID
- $375,0002 bd2 ba1.2k sqftNorwood Glen, Arlington, WA 98223ActiveMLS ID #2540949, Betty A. Chandler. NWMLS as distributed by MLS GRID
- $630,0003 bd2 ba1.4k sqftThe Woodlands, Arlington, WA 98223ActiveMLS ID #2568273, Mike Pavone. NWMLS as distributed by MLS GRID
- $520,0003 bd2 ba1k sqft407 N Gifford Avenue, Arlington, WA 98223ActiveMLS ID #2553472, Robert Stanton. NWMLS as distributed by MLS GRID
- $565,0003 bd3 ba1.7k sqft303 E Highland Drive, Arlington, WA 98223ActiveMLS ID #2554583, Siri Collins. NWMLS as distributed by MLS GRID
- $535,0003 bd3 ba1.3k sqftN/A, Arlington, WA 98223ActiveMLS ID #2551283, Jonathan Minerick. NWMLS as distributed by MLS GRID
- $--2 bd2 ba1k sqft28523 State Route 9 NE, Arlington, WA 98223AuctionAuction.com 2
- $599,0003 bd2 ba1.2k sqftHighland East View, Arlington, WA 98223ActiveMLS ID #2562768, Yuriy Popach. NWMLS as distributed by MLS GRID
- $550,0003 bd2 ba1.1k sqft19223 Vista Drive, Arlington, WA 98223ActiveMLS ID #2496499, Gina Akins. NWMLS as distributed by MLS GRID
- $550,0003 bd4 ba1.6k sqft6112 202nd Place NE, Arlington, WA 98223ActiveMLS ID #2554743, Mantille Snow. NWMLS as distributed by MLS GRID
- $475,0003 bd3 ba1.4k sqftSouthbrook, Arlington, WA 98223ActiveMLS ID #2508323, Cheryl Buck. NWMLS as distributed by MLS GRID
- $499,0002 bd2 ba1.1k sqft(Undisclosed Address), Arlington, WA 98233ActiveMLS ID #2450836, Arthur Robertson. NWMLS as distributed by MLS GRID
