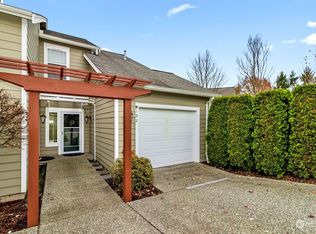
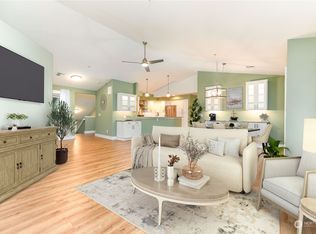
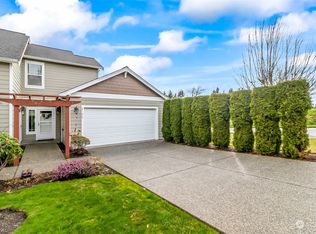
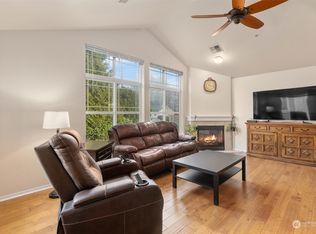
Norwood Glen, an OVER 55+ COMMUNITY! Enjoy the harmonious blend of convenience and flair. Beautifully filled with natural light, as it floods the nicely sized open concept spaces. Large living room with fireplace. Adjoining dining, and nicely appointed kitchen. The nearby deck is a perfect space for a great book and your favorite beverage. The primary suite is very generous in size ~ large walk-in closet, and bath complete this area. Guest bedroom, and bath area compliment this very special place to call home. New carpeting throughout. Located near shopping and dining. Walking trails nearby. Welcome home.
Active
Listed by: Windermere Real Estate/East • Betty A. Chandler
Price cut: $22.5K (7/22)
$375,000
910 Medical Center Drive #D202, Arlington, WA 98223
2beds
1,226sqft
:
Get pre-qualified$2,788/mo
Condominium
Built in 2006
-- sqft lot
$375,100 Zestimate®
$306/sqft
$450/mo HOA
What's special
Nicely appointed kitchenGuest bedroomFilled with natural lightLarge walk-in closetAdjoining diningNearby deck
- 41 days |
- 547 |
- 23 |
Zillow last checked:
Listing updated:
Listed by:
Betty A. Chandler,
Windermere Real Estate/East,
Mary E. Emert,
Windermere Real Estate/East
Source: NWMLS as distributed by MLS GRID,MLS#: 2540949
Facts & features
Interior
Bedrooms & bathrooms
- Bedrooms: 2
- Bathrooms: 2
- Full bathrooms: 1
- 3/4 bathrooms: 1
- Main level bathrooms: 2
- Main level bedrooms: 2
Primary bedroom
- Level: Main
Bedroom
- Level: Main
Bathroom full
- Level: Main
Bathroom three quarter
- Level: Main
Dining room
- Level: Main
Entry hall
- Level: Lower
Kitchen without eating space
- Level: Main
Living room
- Level: Main
Utility room
- Level: Main
Heating
- Fireplace, Forced Air, Electric, Natural Gas
Cooling
- None
Appliances
- Included: Dishwasher, Disposal, Dryer, Microwave, Refrigerator, Stove(s)/Range(s), Washer, Dishwasher(s), Dryer(s), Garbage Disposal, Microwave(s), Refrigerator(s), Washer(s), Water Heater: Gas, Water Heater Location: Deck Storage Closet, Cooking - Electric Hookup, Cooking-Electric, Dryer-Electric
- Laundry: Electric Dryer Hookup, Washer Hookup
Features
- Flooring: Ceramic Tile, Vinyl, Carpet
- Windows: Insulated Windows, Skylight(s), Coverings: Blinds
- Number of fireplaces: 1
- Fireplace features: Gas, Main Level: 1, Fireplace
Interior area
- Total structure area: 1,226
- Total interior livable area: 1,226 sqft
Property
Parking
- Total spaces: 1
- Parking features: Individual Garage
- Has garage: Yes
- Covered spaces: 1
Features
- Levels: Two
- Stories: 2
- Entry location: Lower
- Patio & porch: Cooking-Electric, Dryer-Electric, Fireplace, Insulated Windows, Primary Bathroom, Skylight(s), Vaulted Ceiling(s), Walk-In Closet(s), Washer, Water Heater
- Has view: Yes
- View description: Territorial
Lot
- Features: Curbs, Dead End Street, Paved
Details
- Parcel number: 01049600420200
- Special conditions: Standard
- Other equipment: Leased Equipment: None
Construction
Type & style
- Home type: Condo
- Architectural style: Craftsman,Condo (2 Levels)
- Property subtype: Condominium
Materials
- Cement Planked, Cement Plank
- Roof: Composition
Condition
- Year built: 2006
- Major remodel year: 2006
Utilities & green energy
- Electric: Company: Snohomish PUD
- Sewer: Company: HOA
- Water: Company: HOA
- Utilities for property: Xfinity, Xfinity
Green energy
- Energy efficient items: Insulated Windows
Community & HOA
Community
- Features: Age Restriction, Cable TV, Outside Entry, See Remarks, Trail(s)
- Security: Fire Sprinkler System
- Senior community: Yes
- Subdivision: Arlington
HOA
- Services included: Common Area Maintenance, Earthquake Insurance, Maintenance Grounds, Road Maintenance, See Remarks, Sewer, Snow Removal, Water
- HOA fee: $450 monthly
- HOA phone: 425-339-1160
Location
- Region: Arlington
Financial & listing details
- Price per square foot: $306/sqft
- Tax assessed value: $388,000
- Annual tax amount: $441
- Date on market: 2/24/2026
- Cumulative days on market: 154 days
- Listing terms: Conventional,FHA
- Inclusions: Dishwasher(s), Dryer(s), Garbage Disposal, Leased Equipment, Microwave(s), Refrigerator(s), Stove(s)/Range(s), Washer(s)
Estimated market value
$375,100
$356,000 - $394,000
$2,233/mo
Price history
| Date | Event | Price |
|---|---|---|
| 7/22/2026 | Price change | $375,000-5.7%$306/sqft |
Source:  NWMLS as distributed by MLS GRID #2540949 Report a problem NWMLS as distributed by MLS GRID #2540949 Report a problem | ||
| 6/16/2026 | Listed for sale | $397,500+47.2%$324/sqft |
Source: NWMLS as distributed by MLS GRID #2540949 Report a problem | ||
| 3/29/2019 | Sold | $270,000+0%$220/sqft |
Source: NWMLS as distributed by MLS GRID #1399500 Report a problem | ||
| 1/23/2019 | Pending sale | $269,999$220/sqft |
Source: Realty One Group Preview #1399500 Report a problem | ||
| 1/10/2019 | Listed for sale | $269,999+59.8%$220/sqft |
Source: Realty One Group Preview #1399500 Report a problem | ||
| 5/1/2015 | Sold | $169,000+1.2%$138/sqft |
Source: NWMLS as distributed by MLS GRID #707589 Report a problem | ||
| 3/5/2015 | Pending sale | $166,950$136/sqft |
Source: Windermere Real Estate/Arlington #707589 Report a problem | ||
| 1/3/2015 | Price change | $166,950-0.6%$136/sqft |
Source: Windermere Real Estate/Arlington #707589 Report a problem | ||
| 12/23/2014 | Price change | $167,950-1.2%$137/sqft |
Source: Windermere Real Estate/Arlington #707589 Report a problem | ||
| 11/11/2014 | Price change | $169,950-2.9%$139/sqft |
Source: Windermere Real Estate/Arlington #707589 Report a problem | ||
| 10/20/2014 | Listed for sale | $174,950-22.2%$143/sqft |
Source: Windermere Real Estate/Arlington #707589 Report a problem | ||
| 11/30/2006 | Sold | $225,000$184/sqft |
Source: NWMLS as distributed by MLS GRID #26175201 Report a problem | ||
Public tax history
| Year | Property taxes | Tax assessment |
|---|---|---|
| 2024 | $441 -2.2% | $388,000 -5.9% |
| 2023 | $451 +15.5% | $412,500 +26% |
| 2022 | $391 -15.4% | $327,500 +22% |
| 2021 | $462 -80.8% | $268,500 +0.9% |
| 2020 | $2,411 +12% | $266,000 +12% |
| 2019 | $2,153 | $237,500 +15% |
| 2018 | -- | $206,500 +18.7% |
| 2017 | $2,283 +23.7% | $174,000 +3.9% |
| 2016 | $1,845 | $167,500 +15.1% |
| 2015 | $1,845 +5.1% | $145,500 +6.2% |
| 2013 | $1,756 | $137,000 |
| 2012 | -- | -- |
| 2011 | -- | -- |
| 2010 | -- | -- |
Find assessor info on the county website
Monthly payment
Est. payment
Payment breakdown
Explore the cost of this home by adjusting the details. Changes won't be saved.Climate risks
Neighborhood: Old Town
Nearby schools
GreatSchools rating
- 6/10Presidents Elementary SchoolGrades: PK-5Distance: 0.5 mi
- 6/10Haller Middle SchoolGrades: 6-8Distance: 0.3 mi
- 8/10Arlington High SchoolGrades: 9-12Distance: 1.5 mi
Schools provided by the listing agent
- Elementary: Presidents Elem
- Middle: Haller Middle Sch
- High: Arlington High
Source: NWMLS as distributed by MLS GRID. This data may not be complete. We recommend contacting the local school district to confirm school assignments for this home.
- $490,0002 bd2 ba1.3k sqft910 Medical Center Dr UNIT B102, Arlington, WA 98223Sold
- $525,0002 bd2 ba1.3k sqft910 Medical Center Dr UNIT A203, Arlington, WA 98223Sold
- $535,0002 bd2 ba1.3k sqft910 Medical Center Dr UNIT D102, Arlington, WA 98223Sold
- $415,0002 bd2 ba1.2k sqft910 Medical Center Dr UNIT H202, Arlington, WA 98223Sold
- $475,0002 bd2 ba1.3k sqft910 Medical Center Dr UNIT E101, Arlington, WA 98223Sold
- $469,0002 bd2 ba1.3k sqft910 Medical Center Dr UNIT B203, Arlington, WA 98223Sold
- $480,0002 bd2 ba1.3k sqft910 Medical Center Dr UNIT G101, Arlington, WA 98223Sold
- $415,0002 bd2 ba1.3k sqft910 Medical Center Dr UNIT C203, Arlington, WA 98223Sold
A local agent can set up tours, give advice and negotiate with sellers.
Similar homes
- $449,9502 bd2 ba1.4k sqftWoodland Greens, Arlington, WA 98223Active
 MLS ID #2544265, David Bond. NWMLS as distributed by MLS GRID
 - $475,0003 bd3 ba1.4k sqftSouthbrook, Arlington, WA 98223Active
 MLS ID #2508323, Cheryl Buck. NWMLS as distributed by MLS GRID
 - $535,0003 bd2 ba1k sqft407 N Gifford Avenue, Arlington, WA 98223Active
 MLS ID #2553472, Robert Stanton. NWMLS as distributed by MLS GRID
 - $449,9503 bd2 ba1.5k sqftWoodland Greens, Arlington, WA 98223Active
 MLS ID #2524749, Todd Lipke. NWMLS as distributed by MLS GRID
 - $409,9503 bd3 ba1.1k sqftPilchuck Village, Granite Falls, WA 98252ActiveMLS ID #2524809, Toby L. Barnett. NWMLS as distributed by MLS GRID
- $550,0003 bd2 ba1.1k sqft19223 Vista Drive, Arlington, WA 98223ActiveMLS ID #2496499, Gina Akins. NWMLS as distributed by MLS GRID
- $560,0002 bd2 ba1.3k sqftLast Chance Ranch, Arlington, WA 98223ActiveMLS ID #2444969, Anita R. Fawcett. NWMLS as distributed by MLS GRID
- $478,0003 bd3 ba1.3k sqftGilman Walk, Arlington, WA 98223ActiveMLS ID #2512639, Kendall Jefferies. NWMLS as distributed by MLS GRID
- $430,0002 bd1 ba1k sqftSnohomish Station, Snohomish, WA 98290ActiveMLS ID #2526935, Sunshine S. Burruss. NWMLS as distributed by MLS GRID
- $339,0003 bd2 ba1.1k sqftFairweather Pointe, Lake Stevens, WA 98258ActiveMLS ID #2530743, Adam E. Cobb. NWMLS as distributed by MLS GRID
- $369,9502 bd2 ba1k sqftThe Grand Condominiums, Everett, WA 98201ActiveMLS ID #2522084, Shelli Churchill. NWMLS as distributed by MLS GRID
- $560,0004 bd3 ba1.3k sqftKellogg Condominiums, Marysville, WA 98270ActiveMLS ID #2559281, Anton Stetner. NWMLS as distributed by MLS GRID
- $315,0002 bd2 ba1k sqftGrand Condominium, Everett, WA 98201ActiveMLS ID #2556831, Julie Ochoa. NWMLS as distributed by MLS GRID
- $436,0003 bd2 ba1.1k sqftMckendree Park, Marysville, WA 98271ActiveMLS ID #2546912, Jennifer Pretty. NWMLS as distributed by MLS GRID
- $360,0002 bd2 ba1k sqftKeaton's Landing At Merrill Creek, Everett, WA 98203ContingentMLS ID #2522540, Vic Chaloupka. NWMLS as distributed by MLS GRID
- $299,9992 bd2 ba975 sqftEvergreen Terrace, Everett, WA 98203ActiveMLS ID #2534252, Gretchen Muldowney. NWMLS as distributed by MLS GRID
- $325,5002 bd2 ba942 sqftFairweather Pointe, Lake Stevens, WA 98258ActiveMLS ID #2510678, Sandy Saga. NWMLS as distributed by MLS GRID
- $325,5002 bd2 ba942 sqftFairweather Pointe, Lake Stevens, WA 98258ActiveMLS ID #2391005, David Fairwell. NWMLS as distributed by MLS GRID
- $539,9903 bd2 ba1.1k sqft18028 121st Street NE, Arlington, WA 98223ActiveMLS ID #2523344, Keegan Posivio. NWMLS as distributed by MLS GRID
- $399,9502 bd1 ba937 sqftCarib House, Everett, WA 98201ActiveMLS ID #2546850, Daniel Rike. NWMLS as distributed by MLS GRID
