Discover the beauty of living on the lush 3rd tee of Gleneagle's stunning golf course with this beautiful end unit condo. This spacious 1,599 sqft home features three bedrooms and two full baths, providing ample space for relaxation and entertainment. The gourmet kitchen is a chef's dream, complete with elegant quartz countertops, a stylish tile backsplash, and a breakfast bar that opens to a large family and dining area, perfect for gatherings. Unwind on your spacious patio overlooking the golf course, an idyllic spot for both entertaining and peaceful contemplation. The primary suite offers a luxurious escape with a walk-in closet, a soaking tub in the bathroom, and its own secluded deck for morning coffee or evening BBQ. Enjoy cozy nights by the gas fireplace in the living area, adding warmth and charm to your home. This well-managed and secure complex also has storage closets to accommodate your extra belongings, ensuring a clutter-free environment. Conveniently located near a variety of amenities, this is the perfect setting for your new lifestyle. Also includes 1 car semi private garage.
Active
Listed by: Windermere R.E./Snohomish • Todd Lipke
Price cut: $5.1K (6/25)
$449,950
6930 Woodlands Way, Arlington, WA 98223
3beds
1,599sqft
:
Get pre-qualified$3,234/mo
Condominium
Built in 1988
-- sqft lot
$450,200 Zestimate®
$281/sqft
$460/mo HOA
What's special
- 76 days |
- 705 |
- 20 |
Zillow last checked:
Listing updated:
Listed by:
Todd Lipke,
Windermere R.E./Snohomish
Source: NWMLS as distributed by MLS GRID,MLS#: 2524749
Facts & features
Interior
Bedrooms & bathrooms
- Bedrooms: 3
- Bathrooms: 2
- Full bathrooms: 2
- Main level bathrooms: 2
- Main level bedrooms: 3
Bathroom full
- Level: Main
Bathroom full
- Level: Main
Heating
- Fireplace, Forced Air, Electric
Cooling
- None
Appliances
- Included: Dishwasher, Dryer, Refrigerator, Stove(s)/Range(s), Washer, Dishwasher(s), Dryer(s), Refrigerator(s), Washer(s), Water Heater: electric, Water Heater Location: hallway, Cooking - Electric Hookup, Cooking-Electric, Dryer-Electric
- Laundry: Electric Dryer Hookup, Washer Hookup
Features
- Flooring: Laminate, Vinyl, Carpet
- Number of fireplaces: 1
- Fireplace features: Gas, Main Level: 1, Fireplace
Interior area
- Total structure area: 1,599
- Total interior livable area: 1,599 sqft
Property
Parking
- Total spaces: 2
- Parking features: Common Garage, Uncovered
- Has garage: Yes
- Covered spaces: 1
- Uncovered spaces: 1
Features
- Levels: One
- Stories: 1
- Entry location: Main
- Patio & porch: Cooking-Electric, Dryer-Electric, End Unit, Fireplace, Ground Floor, Primary Bathroom, Walk-In Closet(s), Washer, Water Heater
- Has view: Yes
- View description: Golf Course
Details
- Parcel number: 00759500001500
- Special conditions: Standard
- Other equipment: Leased Equipment: none
Construction
Type & style
- Home type: Condo
- Architectural style: Condo (1 Level)
- Property subtype: Condominium
Materials
- Wood Products
- Roof: Composition
Condition
- Year built: 1988
- Major remodel year: 1988
Utilities & green energy
- Electric: Company: PUD
- Sewer: Company: HOA
- Water: Company: HOA
- Utilities for property: Xfinity, Xfinity
Community & HOA
Community
- Subdivision: Gleneagle
HOA
- Services included: See Remarks
- HOA fee: $460 monthly
Location
- Region: Arlington
Financial & listing details
- Price per square foot: $281/sqft
- Tax assessed value: $435,000
- Annual tax amount: $3,575
- Date on market: 5/12/2026
- Cumulative days on market: 79 days
- Listing terms: Conventional
- Inclusions: Dishwasher(s), Dryer(s), Leased Equipment, Refrigerator(s), Stove(s)/Range(s), Washer(s)
Estimated market value
$450,200
$428,000 - $473,000
$2,705/mo
Price history
| Date | Event | Price |
|---|---|---|
| 6/25/2026 | Price change | $449,950-1.1%$281/sqft |
Source:  NWMLS as distributed by MLS GRID #2524749 Report a problem NWMLS as distributed by MLS GRID #2524749 Report a problem | ||
| 6/13/2026 | Listed for sale | $455,000$285/sqft |
Source: NWMLS as distributed by MLS GRID #2524749 Report a problem | ||
| 6/6/2026 | Pending sale | $455,000$285/sqft |
Source: NWMLS as distributed by MLS GRID #2524749 Report a problem | ||
| 6/3/2026 | Price change | $455,000-2.2%$285/sqft |
Source: NWMLS as distributed by MLS GRID #2524749 Report a problem | ||
| 5/15/2026 | Listed for sale | $465,000+6.3%$291/sqft |
Source: NWMLS as distributed by MLS GRID #2524749 Report a problem | ||
| 5/15/2023 | Sold | $437,500+1.8%$274/sqft |
Source: NWMLS as distributed by MLS GRID #2054535 Report a problem | ||
| 4/17/2023 | Pending sale | $429,950$269/sqft |
Source: NWMLS as distributed by MLS GRID #NWM2054535 Report a problem | ||
| 4/13/2023 | Listed for sale | $429,950+31.5%$269/sqft |
Source: NWMLS as distributed by MLS GRID #NWM2054535 Report a problem | ||
| 7/8/2020 | Sold | $327,000+0.6%$205/sqft |
Source: NWMLS as distributed by MLS GRID #1579348 Report a problem | ||
| 6/30/2020 | Pending sale | $325,000$203/sqft |
Source: Kelly Right RE of Seattle LLC #1579348 Report a problem | ||
| 6/27/2020 | Listed for sale | $325,000$203/sqft |
Source: Kelly Right RE of Seattle LLC #1579348 Report a problem | ||
| 6/6/2020 | Pending sale | $325,000$203/sqft |
Source: Kelly Right RE of Seattle LLC #1579348 Report a problem | ||
| 6/4/2020 | Listed for sale | $325,000$203/sqft |
Source: Kelly Right RE of Seattle LLC #1579348 Report a problem | ||
| 3/27/2020 | Pending sale | $325,000$203/sqft |
Source: Kelly Right RE of Seattle LLC #1579348 Report a problem | ||
| 3/18/2020 | Listed for sale | $325,000+8.4%$203/sqft |
Source: Kelly Right RE of Seattle LLC #1579348 Report a problem | ||
| 12/15/2018 | Listing removed | $299,950$188/sqft |
Source: Zati Realty Group, Inc. #1387640 Report a problem | ||
| 12/5/2018 | Price change | $299,950-3.2%$188/sqft |
Source: Zati Realty Group, Inc. #1387640 Report a problem | ||
| 11/18/2018 | Listed for sale | $310,000+44.2%$194/sqft |
Source: Zati Realty Group, Inc. #1387640 Report a problem | ||
| 5/5/2016 | Sold | $215,000$134/sqft |
Source: NWMLS as distributed by MLS GRID #910432 Report a problem | ||
| 3/24/2016 | Pending sale | $215,000$134/sqft |
Source: Windermere Real Estate/Arlington #910432 Report a problem | ||
| 3/17/2016 | Listed for sale | $215,000+52.6%$134/sqft |
Source: Windermere Real Estate/Arlington #910432 Report a problem | ||
| 5/16/1997 | Sold | $140,850$88/sqft |
Source: Public Record Report a problem | ||
Public tax history
| Year | Property taxes | Tax assessment |
|---|---|---|
| 2024 | $3,784 +11.2% | $435,000 +10% |
| 2023 | $3,402 +505% | $395,500 +3% |
| 2022 | $562 -15.7% | $384,000 +20% |
| 2021 | $667 -75.5% | $320,000 +6.7% |
| 2020 | $2,718 +8.5% | $300,000 +8.5% |
| 2019 | $2,505 | $276,500 +8% |
| 2018 | -- | $256,000 +38.4% |
| 2017 | $2,458 +3.7% | $185,000 -6.1% |
| 2016 | $2,370 | $197,000 +5.3% |
| 2015 | $2,370 +48.5% | $187,000 +50.2% |
| 2013 | $1,597 | $124,500 |
| 2011 | -- | -- |
| 2010 | -- | -- |
| 2009 | -- | -- |
| 2008 | -- | -- |
| 2007 | -- | -- |
| 2002 | -- | -- |
| 2001 | $1,783 +24.8% | $134,700 +4% |
| 2000 | $1,429 | $129,500 |
Find assessor info on the county website
Monthly payment
Est. payment
Payment breakdown
Explore the cost of this home by adjusting the details. Changes won't be saved.Climate risks
Neighborhood: Hilltop
Nearby schools
GreatSchools rating
- 5/10Pioneer Elementary SchoolGrades: K-5Distance: 0.8 mi
- 6/10Haller Middle SchoolGrades: 6-8Distance: 2.3 mi
- 8/10Arlington High SchoolGrades: 9-12Distance: 1.1 mi
Schools provided by the listing agent
- High: Arlington High
Source: NWMLS as distributed by MLS GRID. This data may not be complete. We recommend contacting the local school district to confirm school assignments for this home.
- $460,0002 bd2 ba1.4k sqft6910 Woodlands Way, Arlington, WA 98223Sold

- $449,9502 bd2 ba1.4k sqft6918 Woodlands Way, Arlington, WA 98223For Sale

- $512,9403 bd2 ba1.8k sqft6920 Woodlands Way, Arlington, WA 98223Sold
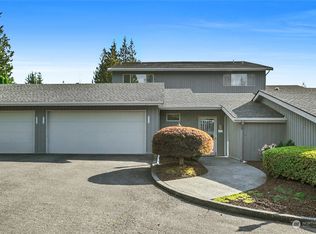
- $450,0003 bd2 ba1.6k sqft6928 Woodlands Way #16, Arlington, WA 98223Sold
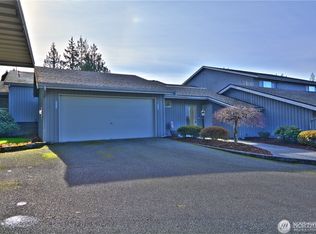
- $428,7502 bd2 ba1.4k sqft6908 Woodlands Way, Arlington, WA 98223Sold
- $678,0003 bd2 ba1.7k sqft18204 Woodbine Dr, Arlington, WA 98223Sold
- $699,0003 bd2 ba1.8k sqft6913 Cedarbough Loop, Arlington, WA 98223Sold
- $735,0004 bd3 ba2.4k sqft18125 Cedarbough Loop, Arlington, WA 98223Sold
A local agent can set up tours, give advice and negotiate with sellers.
Similar homes
- $449,9502 bd2 ba1.4k sqftWoodland Greens, Arlington, WA 98223ActiveMLS ID #2544265, David Bond. NWMLS as distributed by MLS GRID
- $475,0003 bd3 ba1.4k sqftSouthbrook, Arlington, WA 98223Active
 MLS ID #2508323, Cheryl Buck. NWMLS as distributed by MLS GRID
 - $625,0003 bd3 ba1.6k sqftGleneagle, Arlington, WA 98223Active
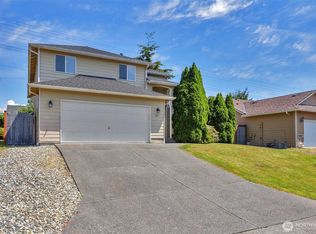 MLS ID #2545926, Lance Otto. NWMLS as distributed by MLS GRID
 - $585,0003 bd2 ba1.2k sqftHeartland, Arlington, WA 98223Active
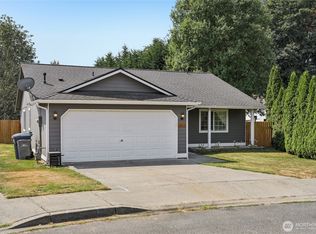 MLS ID #2556819, Eric Duffer. NWMLS as distributed by MLS GRID
 - $609,0003 bd2 ba1.4k sqft4722 197th Place NE, Arlington, WA 98223ActiveMLS ID #2537729, Chris E. Belanger. NWMLS as distributed by MLS GRID
- $549,9503 bd1 ba1.2k sqft4012 Totem Park Lane, Arlington, WA 98223ActiveMLS ID #2529424, Jennifer Dunkinson. NWMLS as distributed by MLS GRID
- $575,0003 bd3 ba1.3k sqft227 S Macleod Avenue, Arlington, WA 98223ActiveMLS ID #2541353, Jessica Wolf. NWMLS as distributed by MLS GRID
- $450,0003 bd2 ba1.2k sqft., Marysville, WA 98270ActiveMLS ID #2505114, Justin Cambra. NWMLS as distributed by MLS GRID
- $510,0002 bd1 ba1k sqft16826 118th Street NE, Arlington, WA 98223ActiveMLS ID #2551417, Adam Thomas. NWMLS as distributed by MLS GRID
- $630,0003 bd2 ba1.2k sqft20429 64th Drive NE, Arlington, WA 98223ActiveMLS ID #2551540, Jeanette Pop. NWMLS as distributed by MLS GRID
- $444,9002 bd2 ba1k sqftWicklow, Marysville, WA 98270ActiveMLS ID #2535902, Jessie L. Grandpre. NWMLS as distributed by MLS GRID
- $539,9903 bd2 ba1.1k sqft18028 121st Street NE, Arlington, WA 98223ActiveMLS ID #2523344, Keegan Posivio. NWMLS as distributed by MLS GRID
- $484,9003 bd1 ba922 sqftLakewood Commons, Marysville, WA 98271ActiveMLS ID #2538840, Ricardo Rincon. NWMLS as distributed by MLS GRID
- $439,0002 bd1 ba1k sqftMaples On 47th, Marysville, WA 98270ActiveMLS ID #2523289, Jami Elliott. NWMLS as distributed by MLS GRID
- $589,0003 bd2 ba1.3k sqft5907 88th St Ne, Marysville, WA 98270ActiveMLS ID #2561170, Brady Roberts. NWMLS as distributed by MLS GRID
- $450,0003 bd2 ba1.4k sqftForest Vista Estates, Lake Stevens, WA 98258ActiveMLS ID #2550398, Paul Graf. NWMLS as distributed by MLS GRID
- $465,0003 bd3 ba1.6k sqftVernon Ridge, Lake Stevens, WA 98258ActiveMLS ID #2556691, Tim Cornwell. NWMLS as distributed by MLS GRID
- $499,0003 bd2 ba1k sqftBerry Farm, Marysville, WA 98271ActiveMLS ID #2518038, Katrina Eileen Romatowski. NWMLS as distributed by MLS GRID
- $495,0003 bd2 ba1.5k sqftCedar Lane Estates, Granite Falls, WA 98252ContingentMLS ID #2548176, Megan Wilaby. NWMLS as distributed by MLS GRID
- $598,5002 bd3 ba1.5k sqftJordan River Trails, Arlington, WA 98223ActiveMLS ID #2536240, Mark Murray. NWMLS as distributed by MLS GRID
