Price Reduced! Seven years young! Well maintained reverse two story on large lot in Jordan River Trails. Arlington schools. Great floor plan with living areas and bedrooms upstairs. 1/2 bath off living area upstairs, 2 Bedrooms share gorgeous 3/4 Jack n Jill Bath. Durable luxury vinyl plank flooring upstairs. Beautiful wrap around Kitchen w/ Quartz counters, W-In Pantry, SS App, Breakfast Nook, Arch Cabinets. Large mutlti-use area downstairs with full bath could be rec room, office, hobby room, shop, or ? Forced air heat pump with AC also. Vaulted open living, dining and kitchen area. Dbl attached garage. This property is a great value for a conventional built home only 7 years young. Septic has been inspected and pumped. Jordan River Trails offers river access, clubhouse, park, pool and barn- A GREAT ADVANTAGE FOR ENTERTAINING FAMILY AND FRIENDS. EZ access to Arlington and then to I-5 or hwy 9. Arlington is a charmning town with deep history and friendly people. A great place to call home! Note- the lot in the back yard/patio extends beyond the patio fence down all the way to the fence (HOA owns the fence below) below the patio to the border of the HOA common area with the pool.
Pending
Listed by: Coldwell Banker Bain • Mark Murray
Price cut: $18.5K (7/31)
$580,000
16330 Dogwood Lane, Arlington, WA 98223
2beds
1,544sqft
Single Family Residence
Built in 2019
10,454 Square Feet Lot
$578,500 Zestimate®
$376/sqft
$30/mo HOA
What's special
Breakfast nook
- 79 days |
- 174 |
- 14 |
Likely to sell faster than
Zillow last checked:
Listing updated:
Listed by:
Mark Murray,
Coldwell Banker Bain
Source: NWMLS as distributed by MLS GRID,MLS#: 2536240
Facts & features
Interior
Bedrooms & bathrooms
- Bedrooms: 2
- Bathrooms: 3
- Full bathrooms: 1
- 3/4 bathrooms: 1
- 1/2 bathrooms: 1
Primary bedroom
- Level: Second
Bedroom
- Level: Second
Bathroom three quarter
- Level: Second
Bathroom full
- Level: Lower
Other
- Level: Second
Bonus room
- Level: Lower
Dining room
- Level: Second
Entry hall
- Level: Lower
Kitchen with eating space
- Level: Second
Living room
- Level: Second
Heating
- Forced Air, Heat Pump, High Efficiency (Unspecified), Electric
Cooling
- Heat Pump
Appliances
- Included: Dishwasher, Microwave, Refrigerator, Dishwasher(s), Microwave(s), Refrigerator(s), Water Heater: elec, Water Heater Location: lower level
Features
- Dining Room, Pantry
- Flooring: Ceramic Tile, Concrete, Vinyl Plank
- Windows: Dbl Pane/Storm Window
- Basement: None
- Has fireplace: No
Interior area
- Total structure area: 1,544
- Total interior livable area: 1,544 sqft
Video & virtual tour
Property
Parking
- Total spaces: 5
- Parking features: Attached Garage
- Has attached garage: Yes
- Covered spaces: 2
- Uncovered spaces: 3
Features
- Levels: Two
- Stories: 2
- Entry location: Lower
- Patio & porch: Dbl Pane/Storm Window, Dining Room, Pantry, Vaulted Ceiling(s), Water Heater
- Has view: Yes
- View description: Mountain(s)
Lot
- Size: 10,454 Square Feet
- Features: Paved, Patio
- Topography: Level,Partial Slope
Details
- Parcel number: 00482900006700
- Zoning description: Jurisdiction: County
- Special conditions: Standard
Construction
Type & style
- Home type: SingleFamily
- Architectural style: Craftsman,2 Story
- Property subtype: Single Family Residence
Materials
- Cement Planked, Cement Plank
- Foundation: Poured Concrete, Slab
- Roof: Composition
Condition
- Very Good
- Year built: 2019
Utilities & green energy
- Electric: Company: Snohomish PUD
- Sewer: Septic Tank, Company: septic
- Water: Public, Company: PUD
- Utilities for property: Comcast, Comcast
Community & HOA
Community
- Features: CCRs, Clubhouse, Playground
- Subdivision: Jordan Ridge/River
HOA
- HOA fee: $30 monthly
Location
- Region: Arlington
Financial & listing details
- Price per square foot: $376/sqft
- Tax assessed value: $584,600
- Annual tax amount: $4,739
- Date on market: 6/24/2026
- Cumulative days on market: 63 days
- Listing terms: Conventional,FHA,USDA Loan,VA Loan
- Inclusions: Dishwasher(s), Microwave(s), Refrigerator(s)
Estimated market value
$578,500
$550,000 - $607,000
$3,012/mo
Price history
| Date | Event | Price |
|---|---|---|
| 8/6/2026 | Pending sale | $580,000$376/sqft |
Source:  NWMLS as distributed by MLS GRID #2536240 Report a problem NWMLS as distributed by MLS GRID #2536240 Report a problem | ||
| 7/31/2026 | Price change | $580,000-3.1%$376/sqft |
Source: NWMLS as distributed by MLS GRID #2536240 Report a problem | ||
| 6/8/2026 | Listed for sale | $598,500+59.6%$388/sqft |
Source: NWMLS as distributed by MLS GRID #2536240 Report a problem | ||
| 12/11/2019 | Sold | $375,000-2.6%$243/sqft |
Source: NWMLS as distributed by MLS GRID #1532922 Report a problem | ||
| 11/9/2019 | Pending sale | $385,000$249/sqft |
Source: Buck Real Estate #1532922 Report a problem | ||
| 10/22/2019 | Listed for sale | $385,000$249/sqft |
Source: Buck Real Estate #1532922 Report a problem | ||
Public tax history
| Year | Property taxes | Tax assessment |
|---|---|---|
| 2025 | $4,739 +3.6% | $584,600 +6.3% |
| 2024 | $4,573 +17.2% | $549,800 +6.8% |
| 2023 | $3,901 -2.8% | $515,000 -7.4% |
| 2022 | $4,015 +7.9% | $555,900 +34.2% |
| 2021 | $3,722 +2.2% | $414,100 +10.1% |
| 2020 | $3,644 +36% | $376,200 +38.4% |
| 2019 | $2,678 | $271,900 +118.6% |
| 2018 | -- | $124,400 +41.2% |
| 2017 | $1,284 +49.2% | $88,100 +40.1% |
| 2016 | $861 | $62,900 -2.2% |
| 2015 | $861 -0.1% | $64,300 +6.8% |
| 2013 | $862 | $60,200 |
| 2012 | -- | -- |
| 2011 | -- | -- |
| 2010 | -- | -- |
| 2009 | -- | -- |
| 2008 | -- | -- |
| 2007 | -- | -- |
Find assessor info on the county website
Monthly payment
Est. payment
Payment breakdown
Explore the cost of this home by adjusting the details. Changes won't be saved.Climate risks
Neighborhood: 98223
Nearby schools
GreatSchools rating
- 8/10Kent Prairie Elementary SchoolGrades: K-5Distance: 4.5 mi
- 4/10Post Middle SchoolGrades: 6-8Distance: 4.8 mi
- 8/10Arlington High SchoolGrades: 9-12Distance: 3.7 mi
Schools provided by the listing agent
- Elementary: Kent Prairie Elem
- Middle: Haller Middle Sch
- High: Arlington High
Source: NWMLS as distributed by MLS GRID. This data may not be complete. We recommend contacting the local school district to confirm school assignments for this home.
- $380,000-- bd1 ba810 sqft16328 Dogwood Ln, Arlington, WA 98223For Sale
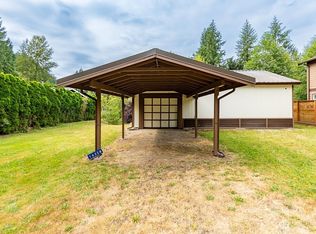
- $535,0003 bd2 ba1.1k sqft16400 Dogwood Ln, Arlington, WA 98223Sold

- $200,0002 bd1 ba1.1k sqft14018 Club Way, Arlington, WA 98223Sold
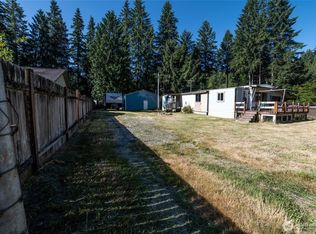
- $475,0003 bd2 ba1.5k sqft16416 Dogwood Ln, Arlington, WA 98223Sold
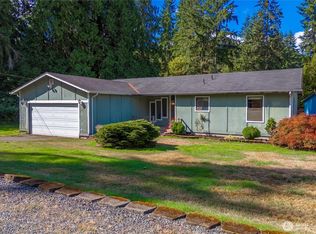
- $435,0002 bd1 ba928 sqft16409 Dogwood Ln, Arlington, WA 98223Sold
- $450,0002 bd2 ba1.2k sqft14014 162nd Pl NE, Arlington, WA 98223Sold
- $144,8002 bd1 ba784 sqft13902 Club Way, Arlington, WA 98223Off Market
- $445,0003 bd2 ba1.2k sqft16133 Dogwood Ln, Arlington, WA 98223Sold
A local agent can set up tours, give advice and negotiate with sellers.
Similar homes
- $575,0002 bd1 ba1.5k sqft15220 State Route 530 NE, Arlington, WA 98223Active
 MLS ID #2557806, Julie Follett. NWMLS as distributed by MLS GRID
 - $625,0003 bd3 ba1.6k sqftGleneagle, Arlington, WA 98223Active
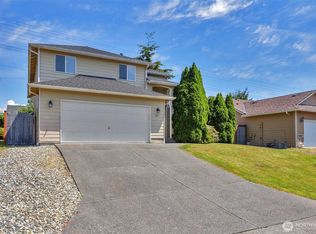 MLS ID #2545926, Lance Otto. NWMLS as distributed by MLS GRID
 - $599,0003 bd3 ba1.5k sqft20702 Anna Lane, Arlington, WA 98223Active
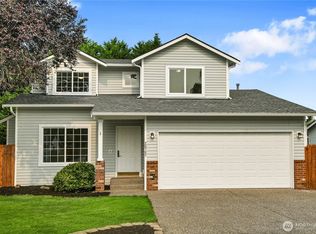 MLS ID #2565414, Alex Zeiady. NWMLS as distributed by MLS GRID
 - $630,0003 bd2 ba1.4k sqftThe Woodlands, Arlington, WA 98223Active
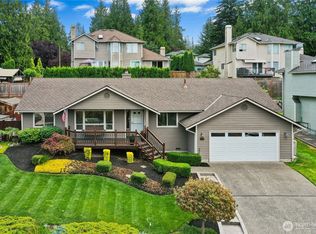 MLS ID #2568273, Mike Pavone. NWMLS as distributed by MLS GRID
 - $539,9903 bd2 ba1.1k sqft18028 121st Street NE, Arlington, WA 98223ActiveMLS ID #2523344, Keegan Posivio. NWMLS as distributed by MLS GRID
- $630,0003 bd2 ba1.2k sqft20429 64th Drive NE, Arlington, WA 98223ActiveMLS ID #2551540, Jeanette Pop. NWMLS as distributed by MLS GRID
- $575,0003 bd2 ba1.6k sqft27129 Lake Riley, Arlington, WA 98223ActiveMLS ID #2559433, Erin Houfek. NWMLS as distributed by MLS GRID
- $649,9993 bd2 ba1.3k sqftPioneer Meadows Div 3, Arlington, WA 98223ActiveMLS ID #2535221, Karen Wagner. NWMLS as distributed by MLS GRID
- $625,0002 bd1 ba1.1k sqft30722 223rd Avenue NE, Arlington, WA 98223ActiveMLS ID #2527750, Ryan Nobach. NWMLS as distributed by MLS GRID
- $715,0002 bd2 ba1.3k sqftBlue Spruce Grove Div 2, Arlington, WA 98223ActiveMLS ID #2513639, Shelly Theresa Valentine. NWMLS as distributed by MLS GRID
- $856,0003 bd2 ba1.9k sqft214 280th Street NE, Arlington, WA 98223ActiveMLS ID #2515463, Reshal Ploeger. NWMLS as distributed by MLS GRID
- $824,9503 bd3 ba2k sqftStar Creek, Arlington, WA 98223ActiveMLS ID #2518651, Mindy HIbbard. NWMLS as distributed by MLS GRID
- $550,0002 bd2 ba1.3k sqftLast Chance Ranch, Arlington, WA 98223ActiveMLS ID #2444969, Anita R. Fawcett. NWMLS as distributed by MLS GRID
- $554,9504 bd3 ba1.7k sqftGilman Walk, Arlington, WA 98223ActiveMLS ID #2554957, Tracie L. Diemert. NWMLS as distributed by MLS GRID
- $699,9503 bd3 ba2.3k sqft38310 Swede Heaven Road, Arlington, WA 98223ActiveMLS ID #2569364, Brenda Martin. NWMLS as distributed by MLS GRID
- $639,9503 bd2 ba1.5k sqftHeather Glen Division 1, Marysville, WA 98271ActiveMLS ID #2539065, Debbie Barger Smith. NWMLS as distributed by MLS GRID
- $569,0003 bd3 ba1.4k sqftChapel Meadows, Lake Stevens, WA 98258ActiveMLS ID #2572003, Andrea J Fjortoft. NWMLS as distributed by MLS GRID
- $599,9952 bd3 ba1.4k sqft23415 Coyne Road, Granite Falls, WA 98252ActiveMLS ID #2559286, Ronald C. Allen. NWMLS as distributed by MLS GRID
- $575,0003 bd2 ba1k sqft6618 98th Place NE, Marysville, WA 98270ActiveMLS ID #2568491, Vanessa Leimback. NWMLS as distributed by MLS GRID
- $549,9503 bd3 ba1.4k sqft9915 Marine Drive, Tulalip, WA 98271ActiveMLS ID #2566623, Julie Lutovsky. NWMLS as distributed by MLS GRID
