Nestled in a welcoming, friendly community, this unique property offers endless potential on a nearly 1/4 acre lot. Whether you’re looking to create your dream home or simply need the perfect workshop, this property is ready for you. The standout feature is the impressive 24’ x 36’ detached shop with a spacious loft, attached carport, 200-amp electrical service, and wiring already in place—ideal for hobbyists, mechanics, entrepreneurs, or anyone needing extra space. A fenced yard surrounds the property on two sides, with plenty of room for gardening, boat or RV parking. Water is already connected to the property, and a brand-new septic system has been installed and is ready for final hookup. Included with the sale are custom plans for a 2,520 sq ft, 2-bedroom/3-bath home, giving you a head start on building your dream home. Enjoy an unbeatable location with the community swimming pool just steps away, plus access to the clubhouse, barn, within walking distance is the swinging bridge over the Stillaguamish River, where you’ll enjoy breathtaking views of Mt. Pilchuck. Whether you’re dreaming of building, creating, or simply enjoying a peaceful community with outstanding amenities, this one-of-a-kind property is full of possibilities.
Active
Listed by: Hallmark Homes NW, LLC • Deborah Johnson
$380,000
16328 Dogwood Lane, Arlington, WA 98223
--beds
810sqft
Single Family Residence
Built in 1981
10,454 Square Feet Lot
$377,200 Zestimate®
$469/sqft
$29/mo HOA
What's special
Attached carport
- 18 days |
- 769 |
- 24 |
Zillow last checked:
Listing updated:
Listed by:
Deborah Johnson,
Hallmark Homes NW, LLC
Source: NWMLS as distributed by MLS GRID,MLS#: 2559708
Facts & features
Interior
Bedrooms & bathrooms
- Bathrooms: 1
- 1/2 bathrooms: 1
- Main level bathrooms: 1
Other
- Description: No bathrooms
- Level: Main
Other
- Level: Main
Heating
- None, Electric
Cooling
- None
Appliances
- Included: Dishwasher, Microwave, Refrigerator, Stove(s)/Range(s), Dishwasher(s), Microwave(s), Refrigerator(s), Water Heater: N/A
Features
- Loft
- Flooring: Concrete, See Remarks
- Basement: None
- Has fireplace: No
Interior area
- Total structure area: 810
- Total interior livable area: 810 sqft
Property
Parking
- Total spaces: 4
- Parking features: Attached Carport
- Carport spaces: 2
- Uncovered spaces: 2
Features
- Levels: One and One Half
- Stories: 1
- Patio & porch: Loft, Water Heater
- Pool features: Community
- Has view: Yes
- View description: Mountain(s), Partial, Territorial
Lot
- Size: 10,454 Square Feet
- Dimensions: 70 x 133
- Features: Paved, Fenced-Partially, Shop
- Topography: Level,Partial Slope
- Residential vegetation: Brush, Fruit Trees, Garden Space
Details
- Parcel number: 00482900006600
- Zoning description: Jurisdiction: County
- Special conditions: Standard
Construction
Type & style
- Home type: SingleFamily
- Architectural style: 1 1/2 Story
- Property subtype: Single Family Residence
Materials
- Wood Siding
- Foundation: Slab
- Roof: Metal
Condition
- Good
- Year built: 1981
- Major remodel year: 1981
Utilities & green energy
- Electric: Company: PUD
- Sewer: Septic Tank
- Water: Public, Company: PUD
Community & HOA
Community
- Features: CCRs, Clubhouse, Park, Playground
- Subdivision: Jordan Ridge/River
HOA
- Services included: Common Area Maintenance, Road Maintenance
- HOA fee: $350 annually
- HOA phone: 360-403-9720
Location
- Region: Arlington
Financial & listing details
- Price per square foot: $469/sqft
- Tax assessed value: $283,900
- Annual tax amount: $2,404
- Date on market: 8/6/2026
- Cumulative days on market: 20 days
- Listing terms: Conventional,Rehab Loan,USDA Loan
- Inclusions: Dishwasher(s), Microwave(s), Refrigerator(s), Stove(s)/Range(s)
Estimated market value
$377,200
$358,000 - $396,000
$2,390/mo
Price history
| Date | Event | Price |
|---|---|---|
| 8/7/2026 | Listed for sale | $380,000$469/sqft |
Source:  NWMLS as distributed by MLS GRID #2559708 Report a problem NWMLS as distributed by MLS GRID #2559708 Report a problem | ||
Public tax history
| Year | Property taxes | Tax assessment |
|---|---|---|
| 2025 | $2,404 +6.5% | $283,900 +9.6% |
| 2024 | $2,257 +21.7% | $259,000 +12% |
| 2023 | $1,855 -8.2% | $231,200 -13.2% |
| 2022 | $2,021 +12.5% | $266,300 +41% |
| 2021 | $1,796 +13.1% | $188,900 +22.7% |
| 2020 | $1,588 +5.5% | $154,000 +513.5% |
| 2019 | $1,506 | $25,100 |
| 2018 | -- | $25,100 -0.8% |
| 2017 | $387 +2.9% | $25,300 |
| 2016 | $376 | $25,300 +10.5% |
| 2015 | $376 -10.7% | $22,900 -8.4% |
| 2013 | $421 | $25,000 |
| 2012 | -- | -- |
| 2011 | -- | -- |
| 2010 | -- | -- |
| 2009 | -- | -- |
| 2008 | -- | -- |
| 2007 | -- | -- |
| 2002 | -- | -- |
| 2001 | $18 | $93,900 |
Find assessor info on the county website
Monthly payment
Est. payment
Payment breakdown
Explore the cost of this home by adjusting the details. Changes won't be saved.Climate risks
Neighborhood: 98223
Nearby schools
GreatSchools rating
- 8/10Kent Prairie Elementary SchoolGrades: K-5Distance: 4.5 mi
- 4/10Post Middle SchoolGrades: 6-8Distance: 4.8 mi
- 8/10Arlington High SchoolGrades: 9-12Distance: 3.7 mi
- $580,0002 bd3 ba1.5k sqft16330 Dogwood Ln, Arlington, WA 98223Pending

- $535,0003 bd2 ba1.1k sqft16400 Dogwood Ln, Arlington, WA 98223Sold

- $200,0002 bd1 ba1.1k sqft14018 Club Way, Arlington, WA 98223Sold
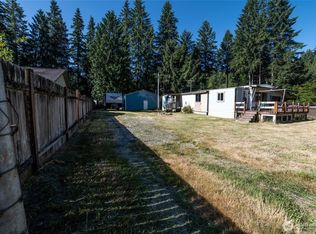
- $475,0003 bd2 ba1.5k sqft16416 Dogwood Ln, Arlington, WA 98223Sold
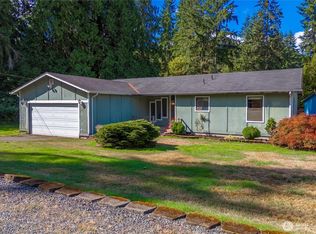
- $435,0002 bd1 ba928 sqft16409 Dogwood Ln, Arlington, WA 98223Sold
- $450,0002 bd2 ba1.2k sqft14014 162nd Pl NE, Arlington, WA 98223Sold
- $144,8002 bd1 ba784 sqft13902 Club Way, Arlington, WA 98223Off Market
- $460,0002 bd1 ba816 sqft16214 Dogwood Ln, Arlington, WA 98223Sold
A local agent can set up tours, give advice and negotiate with sellers.
Similar homes
- $365,0002 bd1 ba840 sqft17919 121st St Ne NE, Arlington, WA 98223Active
 MLS ID #2540371, Vanessa Chavez Zepeda. NWMLS as distributed by MLS GRID
 - $379,9502 bd3 ba1.1k sqft16332 Engebretsen Road, Granite Falls, WA 98252Active
 MLS ID #2456920, Jason D. Smith. NWMLS as distributed by MLS GRID
 - $499,9992 bd2 ba1.1k sqftHidden Acres, Arlington, WA 98223Active
 MLS ID #2567622, Lance Otto. NWMLS as distributed by MLS GRID
 - $450,0003 bd2 ba1k sqft4102 269th Place NE, Arlington, WA 98223Active
 MLS ID #2569312, Maribel Bramall. NWMLS as distributed by MLS GRID
 - $425,0002 bd1 ba800 sqft206 Kentucky Avenue, Granite Falls, WA 98252ActiveMLS ID #2573067, Tricia Jacobs. NWMLS as distributed by MLS GRID
- $395,0002 bd1 ba1k sqftVillage Green Div 1, Marysville, WA 98270ActiveMLS ID #2567269, Frances B Drake. NWMLS as distributed by MLS GRID
- $479,0001 bd1 ba884 sqft320 Pioneer Highway E, Arlington, WA 98223ActiveMLS ID #2562882, Mickie Lee Barnett. NWMLS as distributed by MLS GRID
- $--3 bd2 ba1k sqft5318 101st Pl NE, Marysville, WA 98270AuctionAuction.com 2
- $559,9504 bd1 ba1k sqft6114 Cemetery Road, Arlington, WA 98223ActiveMLS ID #2552662, Jesse K Peak. NWMLS as distributed by MLS GRID
- $539,9903 bd2 ba1.1k sqft18028 121st Street NE, Arlington, WA 98223ActiveMLS ID #2523344, Keegan Posivio. NWMLS as distributed by MLS GRID
- $439,9503 bd2 ba1.1k sqftCounty Manor, Arlington, WA 98223ActiveMLS ID #2555416, Tracy Biddle. NWMLS as distributed by MLS GRID
- $550,0003 bd2 ba1.1k sqft19223 Vista Drive, Arlington, WA 98223ActiveMLS ID #2496499, Gina Akins. NWMLS as distributed by MLS GRID
- $430,0002 bd1 ba620 sqft4801 61st Street NE, Marysville, WA 98270ActiveMLS ID #2569368, Telishia Altis. NWMLS as distributed by MLS GRID
- $520,0003 bd2 ba1k sqft407 N Gifford Avenue, Arlington, WA 98223ActiveMLS ID #2553472, Robert Stanton. NWMLS as distributed by MLS GRID
- $417,9502 bd1 ba912 sqftRiver 'n Forest, Granite Falls, WA 98252ActiveMLS ID #2565624, Matthew J McEnany. NWMLS as distributed by MLS GRID
- $--3 bd1 ba832 sqft8706 13th St NE, Everett, WA 98201AuctionAuction.com 2
- $460,0003 bd2 ba1.1k sqftBerry Farm 1 Condo, Marysville, WA 98271ActiveMLS ID #2564115, Allen Rel. NWMLS as distributed by MLS GRID
- $335,0003 bd1 ba616 sqftTulalip Deeded Land, Tulalip, WA 98271ActiveMLS ID #2544148, Joe Platz. NWMLS as distributed by MLS GRID
- $399,0002 bd2 ba864 sqftRiver 'n Forest Div 4, Granite Falls, WA 98252ActiveMLS ID #2548082, Meghan Ferguson. NWMLS as distributed by MLS GRID
- $479,0003 bd2 ba960 sqftBerry Farm, Marysville, WA 98271ActiveMLS ID #2568107, Nick Southard. NWMLS as distributed by MLS GRID
