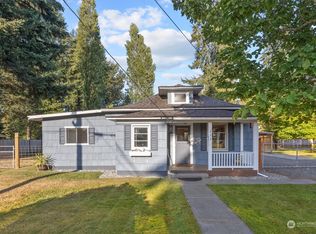
Located right in the heart of Granite Falls, this charming, light-filled home maximizes every square foot and offers incredible potential for effortless, low-maintenance living. Step inside to a functional, easy-flow floor plan bathed in natural daylight through large picture windows. The bright, welcoming living room flows seamlessly into a well-appointed kitchen boasting generous cabinet storage, while two stylish interior barn doors add warmth, texture, and character. The outdoor space is truly a standout feature hard to find at this price point, just needs your personal touch. Enjoy your morning coffee or host weekend barbecues on the wrap-around deck overlooking a generous, partially fenced lot with endless room to garden, play, entertain, or sculpt your dream outdoor retreat. Enjoy unbeatable neighborhood appeal with newly paved city streets and fresh sidewalks right out front, offering clean curb appeal and easy walkability. In-town convenience puts you just minutes from local schools, parks, dining, and scenic Mountain Loop recreation, along with seamless access to HWY 9 for an easy commute. With just a little fresh paint, creative love, and your aesthetic eye, this comfortable gem will easily transform into an absolute showstopper. Polish up the details and claim your own sweet Granite Falls haven today!
Active
Listed by: RE/MAX Gateway • Tricia Jacobs
$425,000
206 Kentucky Avenue, Granite Falls, WA 98252
2beds
800sqft
Single Family Residence
Built in 1920
5,227 Square Feet Lot
$423,600 Zestimate®
$531/sqft
$-- HOA
What's special
Well-appointed kitchenWrap-around deckFunctional easy-flow floor planGenerous cabinet storageGenerous partially fenced lotCharming light-filled home
- 13 days
- 412
- 22
Likely to sell faster than
Zillow last checked:
Listing updated:
Listed by:
Tricia Jacobs,
RE/MAX Gateway
Source: NWMLS as distributed by MLS GRID,MLS#: 2573067
Facts & features
Interior
Bedrooms & bathrooms
- Bedrooms: 2
- Bathrooms: 1
- Full bathrooms: 1
- Main level bathrooms: 1
- Main level bedrooms: 2
Primary bedroom
- Level: Main
Bedroom
- Level: Main
Bathroom full
- Level: Main
Dining room
- Level: Main
Entry hall
- Level: Main
Kitchen without eating space
- Level: Main
Living room
- Level: Main
Utility room
- Level: Main
Heating
- Fireplace, Wall Furnace, Electric, Natural Gas
Cooling
- None
Appliances
- Included: Dishwasher, Dryer, Refrigerator, Stove(s)/Range(s), Washer, Dishwasher(s), Dryer(s), Refrigerator(s), Washer(s), Water Heater: electric, Water Heater Location: Utility room
Features
- Ceiling Fan(s), Dining Room
- Flooring: Laminate, Vinyl, Carpet
- Windows: Dbl Pane/Storm Window
- Number of fireplaces: 1
- Fireplace features: Gas, Main Level: 1, Fireplace
Interior area
- Total structure area: 800
- Total interior livable area: 800 sqft
Property
Parking
- Parking features: Off Street
Features
- Levels: One
- Stories: 1
- Entry location: Main
- Patio & porch: Ceiling Fan(s), Dbl Pane/Storm Window, Dining Room, Fireplace, Vaulted Ceiling(s), Water Heater
- Has view: Yes
- View description: Territorial
Lot
- Size: 5,227 Square Feet
- Features: Open Lot, Paved, Sidewalk, Deck, Fenced-Fully
- Topography: Level
- Residential vegetation: Garden Space
Details
- Parcel number: 00601300100300
- Zoning description: Jurisdiction: City
- Special conditions: Standard
Construction
Type & style
- Home type: SingleFamily
- Architectural style: 1 Story
- Property subtype: Single Family Residence
Materials
- Wood Siding
- Foundation: Block
- Roof: Composition
Condition
- Year built: 1920
- Major remodel year: 1920
Utilities & green energy
- Electric: Company: Snohomish Co PUD
- Sewer: Sewer Connected, Company: City of Granite Falls
- Water: Public, Company: City of Granite Falls
- Utilities for property: Ziply Fiber
Community & HOA
Community
- Subdivision: Granite Falls
Location
- Region: Granite Falls
Financial & listing details
- Price per square foot: $531/sqft
- Tax assessed value: $369,800
- Annual tax amount: $2,822
- Date on market: 8/22/2026
- Cumulative days on market: 15 days
- Listing terms: Conventional
- Inclusions: Dishwasher(s), Dryer(s), Refrigerator(s), Stove(s)/Range(s), Washer(s)
Estimated market value
$423,600
$402,000 - $445,000
$2,166/mo
Price history
| Date | Event | Price |
|---|---|---|
| 8/24/2026 | Listed for sale | $425,000+4.6%$531/sqft |
Source:  NWMLS as distributed by MLS GRID #2573067 Report a problem NWMLS as distributed by MLS GRID #2573067 Report a problem | ||
| 8/11/2021 | Sold | $406,500+99.3%$508/sqft |
Source: Public Record Report a problem | ||
| 9/27/2018 | Sold | $204,000-1.2%$255/sqft |
Source: NWMLS as distributed by MLS GRID #1350571 Report a problem | ||
| 8/28/2018 | Pending sale | $206,500$258/sqft |
Source: Keller Williams Realty Bothell #1350571 Report a problem | ||
| 8/28/2018 | Listed for sale | $206,500+168.4%$258/sqft |
Source: Keller Williams Realty Bothell #1350571 Report a problem | ||
| 12/31/1998 | Sold | $76,950$96/sqft |
Source: Public Record Report a problem | ||
Public tax history
| Year | Property taxes | Tax assessment |
|---|---|---|
| 2025 | $2,822 -6.9% | $369,800 +8.4% |
| 2024 | $3,033 +14% | $341,000 +15.4% |
| 2023 | $2,661 -7.4% | $295,500 -14.1% |
| 2022 | $2,874 +33.7% | $344,000 +66.6% |
| 2021 | $2,150 +11.8% | $206,500 +27.4% |
| 2020 | $1,923 +2.2% | $162,100 +7.2% |
| 2019 | $1,882 | $151,200 +3.6% |
| 2018 | -- | $146,000 +60.1% |
| 2017 | $1,655 +66.9% | $91,200 +33.5% |
| 2016 | $991 | $68,300 -1.2% |
| 2015 | $991 -8.4% | $69,100 +0.6% |
| 2013 | $1,082 | $68,700 |
| 2012 | -- | -- |
| 2011 | -- | -- |
| 2010 | -- | -- |
Find assessor info on the county website
Monthly payment
Est. payment
Payment breakdown
Explore the cost of this home by adjusting the details. Changes won't be saved.Climate risks
Neighborhood: 98252

Similar homes
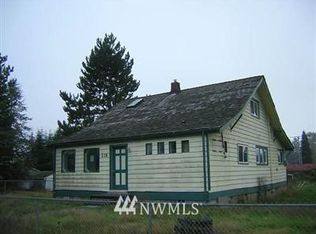
- $474,9952 bd1 ba1k sqft402 W Galena St, A Condominium, Granite Falls, WA 98252Active
 MLS ID #2567312, Robert Gadbois. NWMLS as distributed by MLS GRID
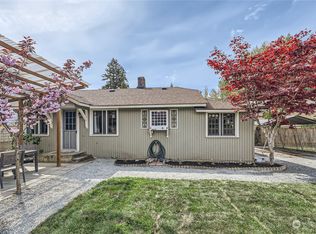
 - $410,7502 bd1 ba912 sqftRiver 'n Forest, Granite Falls, WA 98252Active
 MLS ID #2565624, Matthew J McEnany. NWMLS as distributed by MLS GRID
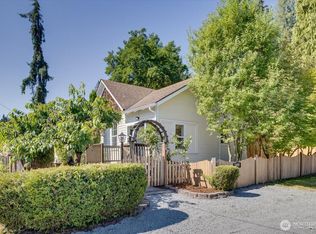
 - $349,9952 bd2 ba740 sqft202 S Alder Ave Condominium Owners Association, Granite Falls, WA 98252Active
 MLS ID #2576819, Jennifer Pretty. NWMLS as distributed by MLS GRID
 - $--3 bd1 ba1k sqft8914 12th Pl SE, Lake Stevens, WA 98258Auction
 Auction.com 2
