Opportunity awaits with this charming 1922 bungalow in a fantastic downtown Monroe location! Tucked away on a quiet street, this home is just two blocks from Lewis Street Park and the Al Borlin Park Trail, offering easy access to outdoor recreation and downtown amenities. Ready for your updates and personal touch, this cozy 1-bedroom, ¾-bath home features a spacious kitchen, two covered porches, and a partially finished attic offering additional possibilities. Modern comforts include an on-demand water heater and energy-efficient mini-splits for heating and cooling. A 240 SQ FT outbuilding with electricity provides plenty of potential for a workshop, studio, or hobby space. Bring your vision and creativity to make this diamond in the rough shine! A wonderful opportunity to build equity in a desirable location.
First look
Listed by: Windermere Northlake • Ryan Francescutti • 206-799-7165
$400,000
517 S Blakeley Street, Monroe, WA 98272
1beds
878sqft
Single Family Residence
Built in 1922
3,920 Square Feet Lot
$436,200 Zestimate®
$456/sqft
$-- HOA
What's special
- --
- on Zillow
- 162
- views
- 21
- saves
Zillow last checked:
Offers reviewed: Nov 09
Listed by:
Ryan Francescutti 206-799-7165 ryan@windermere.com,
Windermere Northlake
Source: NWMLS as distributed by MLS GRID,MLS#: 2599199
Facts & features
Interior
Bedrooms & bathrooms
- Bedrooms: 1
- Bathrooms: 1
- 3/4 bathrooms: 1
- Main level bathrooms: 1
- Main level bedrooms: 1
Primary bedroom
- Level: Main
Bathroom three quarter
- Level: Main
Entry hall
- Level: Main
Kitchen with eating space
- Level: Main
Living room
- Level: Main
Utility room
- Level: Main
Heating
- Fireplace, Ductless, Stove/Free Standing, Electric, Natural Gas
Cooling
- Ductless
Appliances
- Included: Dishwasher, Dryer, Refrigerator, Stove(s)/Range(s), Washer, Dishwasher(s), Dryer(s), Refrigerator(s), Washer(s), Water Heater: On Demand, Water Heater Location: Attic
Features
- Flooring: Ceramic Tile, Hardwood
- Windows: Dbl Pane/Storm Window, Skylight(s)
- Basement: None
- Number of fireplaces: 1
- Fireplace features: Gas, Main Level: 1, Fireplace
Interior area
- Total structure area: 878
- Total interior livable area: 878 sqft
Video & virtual tour
Property
Parking
- Total spaces: 2
- Parking features: Detached Carport, Driveway
- Has carport: Yes
- Covered spaces: 1
- Uncovered spaces: 1
Features
- Levels: One
- Stories: 1
- Entry location: Main
- Patio & porch: Dbl Pane/Storm Window, Fireplace, Security System, Skylight(s), Water Heater
Lot
- Size: 3,920 Square Feet
- Features: Paved, Electric Car Charging, Fenced-Partially, Gas Available, High Speed Internet, Outbuildings
- Topography: Level
- Residential vegetation: Garden Space
Details
- Parcel number: 27060100415200
- Special conditions: Standard
Construction
Type & style
- Home type: SingleFamily
- Architectural style: 1 Story
- Property subtype: Single Family Residence
Materials
- Cement Planked, Wood Siding, Wood Products, Cement Plank
- Foundation: Poured Concrete
- Roof: Composition
Condition
- Fixer
- Year built: 1922
Utilities & green energy
- Electric: Company: Snohomish County PUD
- Sewer: Sewer Connected, Company: City of Monroe
- Water: Public, Company: City of Monroe
- Utilities for property: Xfinity, Xfinity
Community & HOA
Community
- Security: Security System
- Subdivision: In Town - Monroe
Location
- Region: Monroe
Financial & listing details
- Price per square foot: $456/sqft
- Tax assessed value: $452,900
- Annual tax amount: $3,544
- Offers reviewed: 11/09/2026
- Date on market: 10/29/2026
- Listing terms: Conventional,Rehab Loan
- Inclusions: Dishwasher(s), Dryer(s), Refrigerator(s), Stove(s)/Range(s), Washer(s)
Estimated market value
$436,200
$397,000 - $467,000
$2,147/mo
Price history
| Date | Event | Price |
|---|---|---|
| 3/1/1984 | Sold | $37,000$42/sqft |
Source: Agent Provided Report a problem | ||
Public tax history
| Year | Property taxes | Tax assessment |
|---|---|---|
| 2025 | $3,544 -1.5% | $452,900 +2% |
| 2024 | $3,597 +8.1% | $444,200 +7.8% |
| 2023 | $3,328 -0.5% | $411,900 -8.3% |
| 2022 | $3,343 +7% | $449,000 +34.1% |
| 2021 | $3,126 +8.6% | $334,800 +10.2% |
| 2020 | $2,878 +1% | $303,800 +3.3% |
| 2019 | $2,849 | $294,100 +25% |
| 2018 | -- | $235,300 +32.4% |
| 2017 | $2,462 +42.9% | $177,700 +15.1% |
| 2016 | $1,723 | $154,400 +18.5% |
| 2015 | $1,723 +7% | $130,300 +17% |
| 2013 | $1,611 | $111,400 |
| 2012 | -- | -- |
| 2011 | -- | -- |
| 2010 | -- | -- |
| 2009 | -- | -- |
| 2008 | -- | -- |
| 2007 | -- | -- |
| 2002 | -- | -- |
| 2001 | $1,363 +7.4% | $107,800 +15.5% |
| 2000 | $1,268 | $93,300 |
Find assessor info on the county website
Monthly payment
Est. payment
Payment breakdown
Explore the cost of this home by adjusting the details. Changes won't be saved.Climate risks
Neighborhood: 98272
Nearby schools
Schools provided by the listing agent
- Elementary: Frank Wagner Elem
- Middle: Park Place Middle Sc
- High: Monroe High
Source: NWMLS as distributed by MLS GRID. This data may not be complete. We recommend contacting the local school district to confirm school assignments for this home.


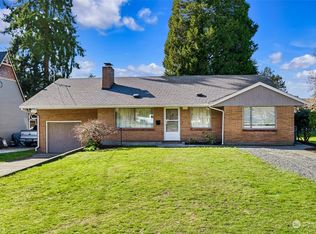
Similar homes
- $585,0003 bd2 ba1.2k sqft17702 158th Place SE, Monroe, WA 98272Active
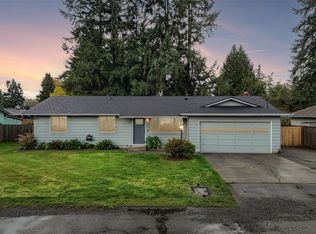 MLS ID #2599359, Melinda Baena. NWMLS as distributed by MLS GRID
- $474,5003 bd1 ba1.3k sqft28800 105th Street SE, Monroe, WA 98272Active
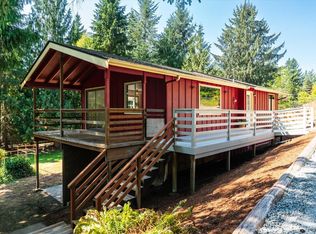 MLS ID #2573715, Shannon Leidholm. NWMLS as distributed by MLS GRID
- $395,0001 bd1 ba768 sqft17120 116th Place NE, Arlington, WA 98223Active
 MLS ID #2574594, Rosalie Lebow. NWMLS as distributed by MLS GRID
- $410,0002 bd1 ba1.2k sqftEcho Acres, Snohomish, WA 98296Active
 MLS ID #2573998, Valerie A Verburg. NWMLS as distributed by MLS GRID
