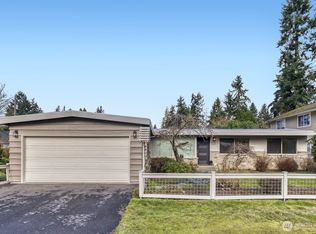
Gardener’s haven in desirable Shoreline and priced to sell! This charming 1947 home offers 2 beds, 1 bath and 1,000 sq ft on a generous 8,212 sq ft lot. A large picture window floods the living room with natural light. Big-ticket updates are done: a new roof with full-warranty solar panels, new ductless heat pump heating and A/C, electrical repaired, and new heaters installed. Enjoy year-round comfort with heating and cooling, plus the benefit of rooftop solar. The yard is the showstopper: a front garden bursting with roses, lavender, rosemary and echinacea, with a cozy patio spot to enjoy it, and a private back yard with a greenhouse, raised beds and planter boxes, ready to grow your choice of flowers, herbs and veggies. Mature plantings add color and privacy through the seasons. Bring your gardening gloves and your vision for what comes next! A detached 1-car garage plus parking for 2+ more vehicles. NR2 zoning opens real possibilities: enjoy it as is, or explore adding an ADU/DADU or additional units under Shoreline’s middle housing rules, which allow duplexes, triplexes and fourplexes on lots like this (buyer to verify with the city). Commuters will love the location: about a mile to Shoreline South/148th light rail, which connects you to downtown Seattle, with Aurora bus service and I-5 nearby, and Shoreline Place shopping close by. Served by Parkwood Elementary in the Shoreline School District. Move-in ready and full of potential, come see it today!
Active
Listed by: KW Everett • Aaron Byrne • 425-345-9107
$575,000
15738 Interlake Avenue N, Shoreline, WA 98133
2beds
1,000sqft
Single Family Residence
Built in 1947
8,211 Square Feet Lot
$564,700 Zestimate®
$575/sqft
$-- HOA
What's special
- --
- on Zillow
- 471
- views
- 75
- saves
Likely to sell faster than
Zillow last checked:
Listing updated:
Offers reviewed: Nov 05
Listed by:
Aaron Byrne 425-345-9107 aaronpbyrne@kw.com,
KW Everett
Source: NWMLS as distributed by MLS GRID,MLS#: 2598183
Facts & features
Interior
Bedrooms & bathrooms
- Bedrooms: 2
- Bathrooms: 1
- Full bathrooms: 1
- Main level bathrooms: 1
- Main level bedrooms: 2
Primary bedroom
- Level: Main
Bedroom
- Level: Main
Bathroom full
- Level: Main
Dining room
- Level: Main
Entry hall
- Level: Main
Kitchen with eating space
- Level: Main
Living room
- Level: Main
Utility room
- Level: Main
Heating
- 90%+ High Efficiency, Forced Air, Electric, Natural Gas, Solar (Unspecified)
Cooling
- 90%+ High Efficiency, Ductless, Heat Pump
Appliances
- Included: Dishwasher, Dryer, Refrigerator, Stove(s)/Range(s), Washer, Dishwasher(s), Dryer(s), Refrigerator(s), Washer(s)
Features
- Flooring: Ceramic Tile, Engineered Hardwood, Hardwood, Laminate, Vinyl
- Has fireplace: No
Interior area
- Total structure area: 1,000
- Total interior livable area: 1,000 sqft
Property
Parking
- Total spaces: 1
- Parking features: Driveway, Detached Garage
- Has garage: Yes
- Covered spaces: 1
Features
- Levels: One
- Stories: 1
- Entry location: Main
- Patio & porch: Jetted Tub, Security System
- Spa features: Bath
- Has view: Yes
- View description: Territorial
Lot
- Size: 8,211 Square Feet
- Features: Paved, Fenced-Partially, Gas Available, High Speed Internet, Outbuildings, Patio, Shop
- Topography: Level,Terraces
- Residential vegetation: Fruit Trees, Garden Space
Details
- Parcel number: 5562100325
- Special conditions: Standard
Construction
Type & style
- Home type: SingleFamily
- Architectural style: 1 Story
- Property subtype: Single Family Residence
Materials
- Wood Siding
- Foundation: Poured Concrete
- Roof: Composition
Condition
- Year built: 1947
- Major remodel year: 1947
Utilities & green energy
- Electric: Company: Seattle City Light
- Sewer: Sewer Connected, Company: Shoreline Wastewater
- Water: Public, Company: Seattle Public Utilities
- Utilities for property: Verizon
Green energy
- Energy generation: Solar
Community & HOA
Community
- Security: Security System
- Subdivision: Parkwood
Location
- Region: Shoreline
Financial & listing details
- Price per square foot: $575/sqft
- Tax assessed value: $643,000
- Annual tax amount: $7,001
- Offers reviewed: 11/05/2026
- Date on market: 10/29/2026
- Listing terms: Conventional,FHA,VA Loan
- Inclusions: Dishwasher(s), Dryer(s), Refrigerator(s), Stove(s)/Range(s), Washer(s)
Estimated market value
$564,700
$536,000 - $593,000
$2,707/mo
Price history
| Date | Event | Price |
|---|---|---|
| 10/29/2026 | Listed for sale | $575,000+88.5%$575/sqft |
Source:  NWMLS as distributed by MLS GRID #2598183 Report a problem | ||
| 12/1/2014 | Sold | $305,000+41.9%$305/sqft |
Source: NWMLS as distributed by MLS GRID #699628 Report a problem | ||
| 6/30/2004 | Sold | $215,000$215/sqft |
Source: NWMLS as distributed by MLS GRID #24058043 Report a problem | ||
Public tax history
| Year | Property taxes | Tax assessment |
|---|---|---|
| 2025 | $7,001 +2.1% | $643,000 +4% |
| 2024 | $6,857 +6.4% | $618,000 +14.9% |
| 2023 | $6,444 -2.1% | $538,000 -14.1% |
| 2022 | $6,583 +9.3% | $626,000 +21.3% |
| 2021 | $6,024 +6.5% | $516,000 +17.5% |
| 2020 | $5,657 +0.9% | $439,000 -0.2% |
| 2019 | $5,607 +6.8% | $440,000 +4.5% |
| 2018 | $5,252 +8% | $421,000 +9.1% |
| 2017 | $4,865 +34.6% | $386,000 +16.6% |
| 2016 | $3,614 | $331,000 +13.7% |
| 2015 | $3,614 | $291,000 +8.6% |
| 2014 | $3,614 | $268,000 +15% |
| 2013 | $3,614 | $233,000 +7.9% |
| 2012 | -- | $216,000 -6.1% |
| 2011 | -- | $230,000 -6.1% |
| 2010 | -- | $245,000 |
| 2009 | -- | $245,000 +6.5% |
| 2007 | -- | $230,000 +4.5% |
| 2006 | -- | $220,000 +7.8% |
| 2005 | -- | $204,000 +29.1% |
| 2001 | $2,318 +1% | $158,000 +9.7% |
| 2000 | $2,296 | $144,000 |
Find assessor info on the county website
Monthly payment
Est. payment
Payment breakdown
Explore the cost of this home by adjusting the details. Changes won't be saved.Climate risks
Neighborhood: Parkwood
Nearby schools
Schools provided by the listing agent
- Elementary: Parkwood Elem
- Middle: Albert Einstein Mid
- High: Shorewood High
Source: NWMLS as distributed by MLS GRID. This data may not be complete. We recommend contacting the local school district to confirm school assignments for this home.

Similar homes
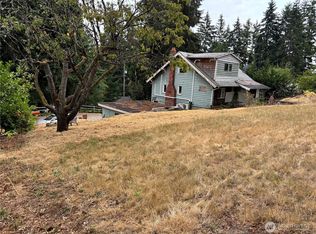
- $527,2502 bd1 ba920 sqftParkwood Add, Shoreline, WA 98133Active
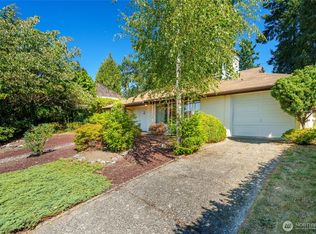 MLS ID #2593555, Andrew Macgillivray. NWMLS as distributed by MLS GRID
- $645,0002 bd2 ba1k sqft19246 16th Avenue NE, Shoreline, WA 98155Active
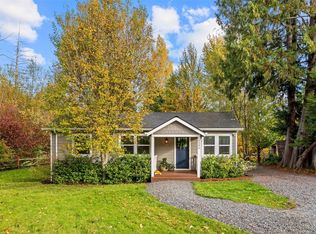 MLS ID #2600891, Jasmine Jacobson. NWMLS as distributed by MLS GRID
- $599,0003 bd1 ba1.2k sqft13717 N Stone Avenue, Seattle, WA 98133Active
 MLS ID #2589882, Andrew Knutzen. NWMLS as distributed by MLS GRID
- $522,8002 bd1 ba760 sqft13525 Wallingford N, Seattle, WA 98133Active
 MLS ID #2581446, Charles A. Carosella. NWMLS as distributed by MLS GRID
