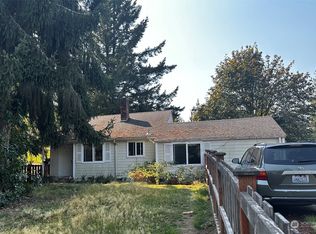
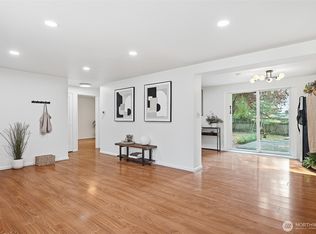
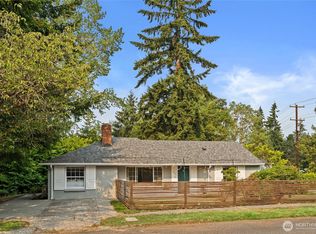
3-bedroom charmer has a fresh look! New kitchen appliances with fresh paint throughout the home. This 1.5-story 3-bedroom home has been recently refreshed to create a bright, inviting atmosphere. The recently refinished wood floors give the home a warm and cohesive feel throughout. There are two bedrooms on the main floor. Although, this 1 1/2 story sweetheart also enjoys a generous sized upper bedroom! It's attached to a small loft area perfect for reading nook or play area. Plenty of old trees in the front yard for a beautiful forest garden. The deck in the backyard will be a lovely space to make your own lovely outdoor living space. This home blends modern touches with the charm of a 1.5-story layout, making it ideal for those who want a fresh start without sacrificing character. If you’re looking for a cozy, updated living space with a functional kitchen and updated finishes, this property offers a great balance of style and comfort.
Active
Listed by: Windermere Real Estate Central • Heidi Braund
$580,000
17024 8th Avenue NE, Shoreline, WA 98155
3beds
1,170sqft
Single Family Residence
Built in 1946
7,087 Square Feet Lot
$566,700 Zestimate®
$496/sqft
$-- HOA
What's special
- --
- on Zillow
- 765
- views
- 71
- saves
Likely to sell faster than
Zillow last checked:
Listing updated:
Listed by:
Heidi Braund,
Windermere Real Estate Central
Source: NWMLS as distributed by MLS GRID,MLS#: 2588649
Facts & features
Interior
Bedrooms & bathrooms
- Bedrooms: 3
- Bathrooms: 1
- Full bathrooms: 1
- Main level bathrooms: 1
- Main level bedrooms: 3
Primary bedroom
- Level: Main
Bedroom
- Level: Main
Bedroom
- Level: Main
Bathroom full
- Level: Main
Other
- Level: Second
Dining room
- Level: Main
Entry hall
- Level: Main
Kitchen without eating space
- Level: Main
Living room
- Level: Main
Utility room
- Level: Lower
Heating
- Fireplace, Forced Air, Electric, Oil, Wood
Cooling
- None
Appliances
- Included: Dryer, Refrigerator, Stove(s)/Range(s), Washer, Dryer(s), Refrigerator(s), Washer(s)
Features
- Dining Room
- Flooring: Hardwood
- Windows: Skylight(s)
- Basement: None
- Number of fireplaces: 1
- Fireplace features: Main Level: 1, Fireplace
Interior area
- Total structure area: 1,170
- Total interior livable area: 1,170 sqft
Property
Parking
- Total spaces: 4
- Parking features: Driveway, Off Street
- Uncovered spaces: 4
Features
- Levels: One and One Half
- Stories: 1
- Entry location: Main
- Patio & porch: Dining Room, Fireplace, Skylight(s)
Lot
- Size: 7,087 Square Feet
- Features: Corner Lot, Dead End Street, High Voltage Line, Paved, Deck, Fenced-Partially
- Topography: Level
- Residential vegetation: Garden Space
Details
- Parcel number: 6163901121
- Zoning: NR3
- Special conditions: Standard
Construction
Type & style
- Home type: SingleFamily
- Architectural style: 1 1/2 Story
- Property subtype: Single Family Residence
Materials
- Wood Siding
- Foundation: Block
- Roof: Composition
Condition
- Average
- Year built: 1946
- Major remodel year: 1946
Utilities & green energy
- Electric: Company: Seattle City Light
- Sewer: Sewer Connected, Company: Shoreline Waste Water
- Water: Public, Company: North City Water District
Community & HOA
Community
- Subdivision: Ridgecrest
Location
- Region: Seattle
Financial & listing details
- Price per square foot: $496/sqft
- Tax assessed value: $615,000
- Annual tax amount: $6,749
- Date on market: 9/29/2026
- Listing terms: Conventional
- Inclusions: Dryer(s), Refrigerator(s), Stove(s)/Range(s), Washer(s)
Estimated market value
$566,700
$538,000 - $595,000
$2,920/mo
Price history
| Date | Event | Price |
|---|---|---|
| 9/29/2026 | Listed for sale | $580,000+300%$496/sqft |
Source:  NWMLS as distributed by MLS GRID #2588649 Report a problem NWMLS as distributed by MLS GRID #2588649 Report a problem | ||
| 3/20/2016 | Listing removed | $1,795$2/sqft |
Source: Davis Property Management Report a problem | ||
| 2/18/2016 | Listed for rent | $1,795$2/sqft |
Source: Davis Property Management Report a problem | ||
| 5/16/1997 | Sold | $145,000$124/sqft |
Source: Public Record Report a problem | ||
Public tax history
| Year | Property taxes | Tax assessment |
|---|---|---|
| 2025 | $6,749 +2.7% | $615,000 +4.8% |
| 2024 | $6,573 +6.1% | $587,000 +14.6% |
| 2023 | $6,193 -2.4% | $512,000 -14.4% |
| 2022 | $6,342 +10.4% | $598,000 +22.8% |
| 2021 | $5,746 +4.8% | $487,000 +15.4% |
| 2020 | $5,485 +1.3% | $422,000 +0.2% |
| 2019 | $5,413 +13.1% | $421,000 +11.4% |
| 2018 | $4,785 +7.9% | $378,000 +8.9% |
| 2017 | $4,436 +39.6% | $347,000 +18.4% |
| 2016 | $3,177 | $293,000 +8.5% |
| 2015 | $3,177 | $270,000 +15.4% |
| 2014 | $3,177 | $234,000 +14.7% |
| 2013 | $3,177 | $204,000 +7.9% |
| 2012 | -- | $189,000 -15.2% |
| 2011 | -- | $223,000 -5.1% |
| 2010 | -- | $235,000 |
| 2009 | -- | $235,000 +3.1% |
| 2007 | -- | $228,000 +0.9% |
| 2006 | -- | $226,000 +8.7% |
| 2005 | -- | $208,000 +34.2% |
| 2001 | $2,276 +1.8% | $155,000 +10.7% |
| 2000 | $2,235 | $140,000 |
Find assessor info on the county website
Monthly payment
Est. payment
Payment breakdown
Explore the cost of this home by adjusting the details. Changes won't be saved.Climate risks
Neighborhood: Ridgecrest

Similar homes
- $575,0002 bd1 ba860 sqft17211 5th Avenue NE, Shoreline, WA 98155Active
 MLS ID #2569619, Sara Fisher. NWMLS as distributed by MLS GRID
 - $645,0003 bd1 ba1.2k sqft16563 18th Avenue NE, Shoreline, WA 98155Active
 MLS ID #2565456, Brittany N. Casel. NWMLS as distributed by MLS GRID
 - $615,0003 bd1 ba1k sqft1520 NE 147th Street, Shoreline, WA 98155Active
 MLS ID #2576822, Ann M. Babb-Nordling. NWMLS as distributed by MLS GRID
 - $640,0003 bd1 ba1.4k sqft17633 10th Avenue NE, Shoreline, WA 98155Active
 MLS ID #2532625, Brian Alfi. NWMLS as distributed by MLS GRID
