Welcome home to a conveniently located RAMBLER in Shoreline! This charming 3-bedroom, 1-bath home sits on a spacious lot on a dead-end street for complete privacy, in a sought-after Shoreline school district. Enjoy an updated kitchen with granite counters, warm wood cabinets,water proof vinyl floors, gleaming hardwood flooring throughout the living areas and bedrooms, and freshly painted inside. Recent upgrades also include a brand-new roof (2026') & hot water heater (2025'), giving you peace of mind for years to come. Large detached garage! Step outside to a large yard with plenty of room to garden, play, or simply relax. Enjoy easy access to nearby parks, shopping, light rail and I-5, all within the friendly Shoreline community. Seller will allow for credit towards moving the laundry to the garage! Pre- Inspected! Welcome Home!
Active
Listed by: HomeSmart Real Estate Assoc • Dafna Shalev
Price cut: $25K (9/25)
$625,000
1509 NE 190th Street, Shoreline, WA 98155
3beds
1,010sqft
Single Family Residence
Built in 1955
7,810 Square Feet Lot
$617,400 Zestimate®
$619/sqft
$-- HOA
What's special
Large detached garageWaterproof vinyl floorsSpacious lotWarm wood cabinetsFreshly painted inside
- --
- on Zillow
- 513
- views
- 34
- saves
Zillow last checked:
Listing updated:
Listed by:
Dafna Shalev,
HomeSmart Real Estate Assoc
Source: NWMLS as distributed by MLS GRID,MLS#: 2563523
Facts & features
Interior
Bedrooms & bathrooms
- Bedrooms: 3
- Bathrooms: 1
- Full bathrooms: 1
- Main level bathrooms: 1
- Main level bedrooms: 3
Primary bedroom
- Level: Main
Bedroom
- Level: Main
Bedroom
- Level: Main
Bathroom full
- Level: Main
Entry hall
- Level: Main
Kitchen without eating space
- Level: Main
Living room
- Level: Main
Heating
- Fireplace, Baseboard, Electric
Cooling
- None
Appliances
- Included: Dishwasher, Disposal, Dryer, Refrigerator, Stove(s)/Range(s), Washer, Dishwasher(s), Dryer(s), Garbage Disposal, Refrigerator(s), Washer(s)
Features
- Flooring: Hardwood, Vinyl
- Windows: Dbl Pane/Storm Window
- Basement: None
- Number of fireplaces: 1
- Fireplace features: Wood Burning, Main Level: 1, Fireplace
Interior area
- Total structure area: 1,010
- Total interior livable area: 1,010 sqft
Property
Parking
- Total spaces: 1
- Parking features: Driveway, Detached Garage, Off Street
- Has garage: Yes
- Covered spaces: 1
Features
- Levels: One
- Stories: 1
- Entry location: Main
- Patio & porch: Dbl Pane/Storm Window, Fireplace
- Has view: Yes
- View description: Territorial
Lot
- Size: 7,810 Square Feet
- Features: Dead End Street, Paved, Cable TV, Fenced-Fully, High Speed Internet
- Topography: Level,Partial Slope,Steep Slope
- Residential vegetation: Garden Space
Details
- Parcel number: 2555900375
- Zoning: NR2
- Zoning description: Jurisdiction: City
- Special conditions: Standard
Construction
Type & style
- Home type: SingleFamily
- Architectural style: 1 Story
- Property subtype: Single Family Residence
Materials
- Brick, Wood Siding
- Foundation: Poured Concrete
- Roof: Composition
Condition
- Good
- Year built: 1955
- Major remodel year: 1955
Utilities & green energy
- Electric: Company: Seattle City Lights
- Sewer: Sewer Connected, Company: City of Shoreline
- Water: Public, Company: North City Water District
Community & HOA
Community
- Subdivision: Shoreline
Location
- Region: Seattle
Financial & listing details
- Price per square foot: $619/sqft
- Tax assessed value: $604,000
- Annual tax amount: $6,613
- Date on market: 8/4/2026
- Listing terms: Conventional
- Inclusions: Dishwasher(s), Dryer(s), Garbage Disposal, Refrigerator(s), Stove(s)/Range(s), Washer(s)
- Total actual rent: 2525
Estimated market value
$617,400
$587,000 - $648,000
$2,582/mo
Price history
| Date | Event | Price |
|---|---|---|
| 9/25/2026 | Price change | $625,000-3.8%$619/sqft |
Source:  NWMLS as distributed by MLS GRID #2563523 Report a problem NWMLS as distributed by MLS GRID #2563523 Report a problem | ||
| 8/4/2026 | Listed for sale | $650,000+175.2%$644/sqft |
Source: NWMLS as distributed by MLS GRID #2563523 Report a problem | ||
| 7/14/2021 | Listing removed | -- |
Source: Zillow Rental Manager Report a problem | ||
| 7/10/2021 | Listed for rent | $2,250+15.4%$2/sqft |
Source: Zillow Rental Manager Report a problem | ||
| 4/21/2018 | Listing removed | $1,950$2/sqft |
Source: Zillow Rental Manager Report a problem | ||
| 4/4/2018 | Listed for rent | $1,950$2/sqft |
Source: Zillow Rental Manager Report a problem | ||
| 5/9/2014 | Sold | $236,200+2.7%$234/sqft |
Source: NWMLS as distributed by MLS GRID #610846 Report a problem | ||
| 4/6/2014 | Pending sale | $229,922$228/sqft |
Source: Windermere Real Estate Greenwood #610846 Report a problem | ||
| 3/29/2014 | Listed for sale | $229,922+7.9%$228/sqft |
Source: Windermere Real Estate Greenwood #610846 Report a problem | ||
| 5/7/2004 | Sold | $213,000$211/sqft |
Source: NWMLS as distributed by MLS GRID #24039798 Report a problem | ||
Public tax history
| Year | Property taxes | Tax assessment |
|---|---|---|
| 2025 | $6,614 +2.8% | $604,000 +4.9% |
| 2024 | $6,431 +6.3% | $576,000 +14.7% |
| 2023 | $6,051 +3% | $502,000 -9.2% |
| 2022 | $5,877 +10.5% | $553,000 +22.9% |
| 2021 | $5,320 +4.7% | $450,000 +15.4% |
| 2020 | $5,080 +1.4% | $390,000 +0.3% |
| 2019 | $5,011 +10.1% | $389,000 +8.1% |
| 2018 | $4,552 +8% | $360,000 +9.1% |
| 2017 | $4,214 +34.3% | $330,000 +22.2% |
| 2016 | $3,138 | $270,000 +8.4% |
| 2015 | $3,138 | $249,000 +7.8% |
| 2014 | $3,138 | $231,000 +14.9% |
| 2013 | $3,138 | $201,000 +8.1% |
| 2012 | -- | $186,000 -13.5% |
| 2011 | -- | $215,000 |
| 2010 | -- | $215,000 |
| 2009 | -- | $215,000 |
| 2007 | -- | $215,000 |
| 2006 | -- | $215,000 +18.1% |
| 2005 | -- | $182,000 +29.1% |
| 2001 | $2,078 -10.7% | $141,000 -3.4% |
| 2000 | $2,327 | $146,000 |
Find assessor info on the county website
Monthly payment
Est. payment
Payment breakdown
Explore the cost of this home by adjusting the details. Changes won't be saved.Climate risks
Neighborhood: North City
Nearby schools
Schools provided by the listing agent
- Elementary: Brookside Elem
- Middle: Kellogg Mid
- High: Shorecrest High
Source: NWMLS as distributed by MLS GRID. This data may not be complete. We recommend contacting the local school district to confirm school assignments for this home.
Similar homes
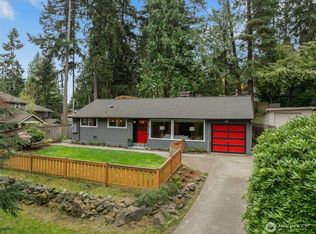
- $580,0003 bd1 ba1.1k sqftNorthend Country Estates, Shoreline, WA 98155Active
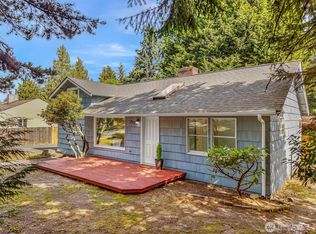 MLS ID #2588649, Heidi Braund. NWMLS as distributed by MLS GRID
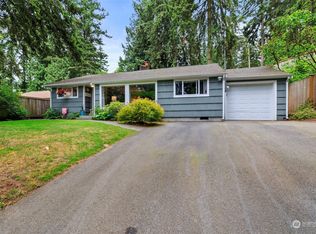
 - $615,0003 bd1 ba960 sqft20322 21st Avenue NE, Shoreline, WA 98155Active
 MLS ID #2577940, Julie Taylor. NWMLS as distributed by MLS GRID
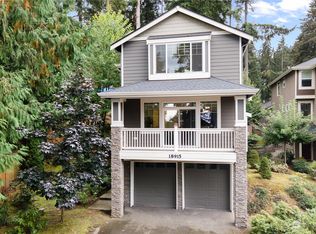
 - $645,0003 bd1 ba1.2k sqft16563 18th Avenue NE, Shoreline, WA 98155Active
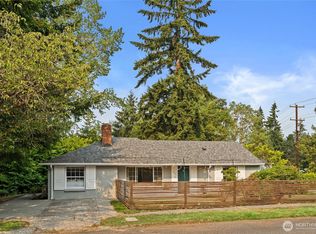 MLS ID #2565456, Brittany N. Casel. NWMLS as distributed by MLS GRID
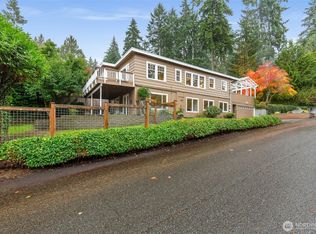
 - $635,0003 bd1 ba1k sqft1520 NE 147th Street, Shoreline, WA 98155Active
 MLS ID #2576822, Ann M. Babb-Nordling. NWMLS as distributed by MLS GRID
