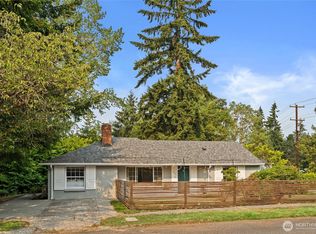
Welcome home to this inviting rambler offering comfort, thoughtful updates, and easy everyday living. Designed with a functional single-level layout, this home features well-appointed bedrooms that provide flexibility for a variety of living arrangements, whether you need space for guests, a home office, or hobbies. The updated bathroom adds a fresh, modern touch, while the kitchen is equipped with new stainless steel appliances ready for daily meals and entertaining. Durable hard-surface flooring extends throughout the home with no carpet, creating a clean, low-maintenance environment. Step outside to the expansive back deck, an ideal setting for outdoor dining, relaxing, or enjoying your morning coffee while overlooking the spacious, fully fenced backyard. Mature trees provide beauty, shade, and a peaceful backdrop, creating an inviting outdoor retreat with plenty of room to enjoy. Conveniently located and thoughtfully refreshed, this move-in-ready property combines practical updates, versatile living spaces, and wonderful outdoor amenities to create a place you'll love to call home.
Active
Listed by: Redfin • Joseph Sheldon
$609,950
20414 54th Avenue W, Lynnwood, WA 98036
3beds
1,007sqft
:
Get pre-qualified$3,721/mo
Single Family Residence
Built in 1975
8,712 Square Feet Lot
$594,700 Zestimate®
$606/sqft
$-- HOA
What's special
Functional single-level layoutUpdated bathroomWonderful outdoor amenitiesSpacious fully fenced backyardVersatile living spacesInviting ramblerWell-appointed bedrooms
- 5 days |
- 477 |
- 31 |
Likely to sell faster than
Zillow last checked:
Listing updated:
Listed by:
Joseph Sheldon,
Redfin
Source: NWMLS as distributed by MLS GRID,MLS#: 2562860
Facts & features
Interior
Bedrooms & bathrooms
- Bedrooms: 3
- Bathrooms: 1
- Full bathrooms: 1
- Main level bathrooms: 1
- Main level bedrooms: 3
Primary bedroom
- Level: Main
Bedroom
- Level: Main
Bedroom
- Level: Main
Bathroom full
- Level: Main
Entry hall
- Level: Main
Kitchen with eating space
- Level: Main
Living room
- Level: Main
Heating
- Fireplace, Forced Air, Electric, Natural Gas
Cooling
- None
Appliances
- Included: Dishwasher, Disposal, Refrigerator, Stove(s)/Range(s), Dishwasher(s), Garbage Disposal, Refrigerator(s)
Features
- Flooring: Hardwood, Vinyl
- Windows: Dbl Pane/Storm Window
- Basement: None
- Number of fireplaces: 1
- Fireplace features: Wood Burning, Main Level: 1, Fireplace
Interior area
- Total structure area: 1,007
- Total interior livable area: 1,007 sqft
Property
Parking
- Total spaces: 3
- Parking features: Driveway, Off Street, RV Parking
- Uncovered spaces: 3
Features
- Levels: One
- Stories: 1
- Entry location: Main
- Patio & porch: Dbl Pane/Storm Window, Fireplace
Lot
- Size: 8,712 Square Feet
- Dimensions: 135 x 63
- Features: Curbs, Sidewalk, Cable TV, Deck, Fenced-Fully, Gas Available, High Speed Internet, Outbuildings, RV Parking
- Topography: Level
- Residential vegetation: Garden Space
Details
- Parcel number: 00462600200400
- Zoning description: Jurisdiction: City
- Special conditions: Standard
Construction
Type & style
- Home type: SingleFamily
- Architectural style: Traditional,1 Story
- Property subtype: Single Family Residence
Materials
- Wood Siding
- Foundation: Block
- Roof: Composition
Condition
- Good
- Year built: 1975
Utilities & green energy
- Electric: Company: Snohomish PUD
- Sewer: Sewer Connected, Company: City of Lynnwood
- Water: Public, Company: City of Lynnwood
- Utilities for property: Xfinity, Xfinity
Community & HOA
Community
- Subdivision: Halls Lake
Location
- Region: Lynnwood
Financial & listing details
- Price per square foot: $606/sqft
- Tax assessed value: $546,400
- Annual tax amount: $988
- Date on market: 8/5/2026
- Cumulative days on market: 7 days
- Listing terms: Conventional,FHA,VA Loan
- Inclusions: Dishwasher(s), Garbage Disposal, Refrigerator(s), Stove(s)/Range(s)
Estimated market value
$594,700
$565,000 - $624,000
$2,663/mo
Price history
| Date | Event | Price |
|---|---|---|
| 8/6/2026 | Listed for sale | $609,950+229.7%$606/sqft |
Source:  NWMLS as distributed by MLS GRID #2562860 Report a problem NWMLS as distributed by MLS GRID #2562860 Report a problem | ||
| 10/31/2001 | Sold | $185,000$184/sqft |
Source: Public Record Report a problem | ||
Public tax history
| Year | Property taxes | Tax assessment |
|---|---|---|
| 2024 | $4,361 +2.2% | $546,400 -0.6% |
| 2023 | $4,268 -1.1% | $549,700 -4.9% |
| 2022 | $4,316 +6.2% | $578,100 +29.6% |
| 2021 | $4,063 +10.9% | $445,900 +10.6% |
| 2020 | $3,665 -9.5% | $403,100 +2.4% |
| 2019 | $4,048 | $393,600 +16.9% |
| 2018 | -- | $336,700 +25.4% |
| 2017 | $3,502 +33% | $268,600 +7.1% |
| 2016 | $2,632 | $250,800 +7.2% |
| 2015 | $2,632 +52.7% | $234,000 +61.2% |
| 2013 | $1,724 | $145,200 |
| 2012 | -- | -- |
| 2011 | -- | -- |
| 2010 | -- | -- |
| 2009 | -- | -- |
| 2008 | -- | -- |
| 2007 | -- | -- |
| 2002 | -- | -- |
| 2001 | $1,752 -1% | $140,900 |
| 2000 | $1,770 | $140,900 |
Find assessor info on the county website
Monthly payment
Est. payment
Payment breakdown
Explore the cost of this home by adjusting the details. Changes won't be saved.Climate risks
Neighborhood: 98036
Nearby schools
GreatSchools rating
- 3/10Cedar Valley Community SchoolGrades: K-6Distance: 0.7 mi
- 7/10Alderwood Middle SchoolGrades: 7-8Distance: 3.2 mi
- 6/10Lynnwood High SchoolGrades: 9-12Distance: 3.4 mi
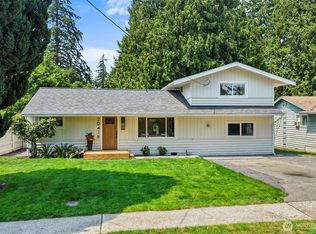
- $799,9904 bd2 ba1.7k sqft20418 54th Ave W, Lynnwood, WA 98036Pending
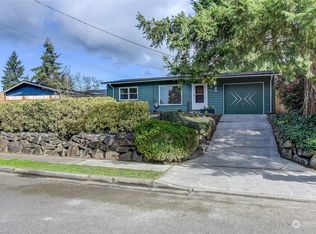
- $675,0002 bd1 ba880 sqft20411 55th Ave W, Lynnwood, WA 98036Sold
- $733,0004 bd2 ba1.2k sqft5424 204th St SW, Lynnwood, WA 98036Sold
- $590,0002 bd1 ba768 sqft20405 54th Ave W, Lynnwood, WA 98036Sold
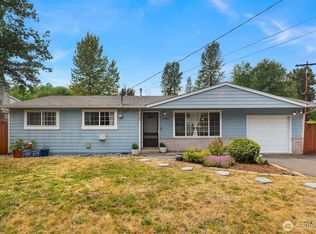
- $550,0003 bd1 ba966 sqft20426 54th Ave W, Lynnwood, WA 98036Sold
- $799,0003 bd2 ba1.3k sqft5328 204th St SW, Lynnwood, WA 98036Sold
- $850,0004 bd2 ba1.6k sqft20428 53rd Ave W, Lynnwood, WA 98036Sold
- $510,0002 bd1 ba828 sqft20502 53rd Ave W, Lynnwood, WA 98036Sold
A local agent can set up tours, give advice and negotiate with sellers.
Similar homes
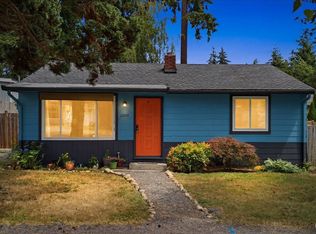
- $649,0003 bd1 ba1k sqft21010 22nd Avenue W, Lynnwood, WA 98036Active
 MLS ID #2548586, Adam E. Cobb. NWMLS as distributed by MLS GRID
 - $525,0002 bd1 ba768 sqftAurora Heights 02, Lynnwood, WA 98036Active
 MLS ID #2552233, Forrest Reda. NWMLS as distributed by MLS GRID
 - $699,9003 bd1 ba1.2k sqft16563 18th Avenue NE, Shoreline, WA 98155Active
 MLS ID #2565456, Brittany N. Casel. NWMLS as distributed by MLS GRID
 - $750,0004 bd2 ba1.4k sqftTerra Park 5, Edmonds, WA 98026Active
 MLS ID #2563722, Nicole McVay. NWMLS as distributed by MLS GRID
 - $650,0003 bd2 ba1k sqftCedar Park, Seattle, WA 98125ActiveMLS ID #2548203, Tamara Paul. NWMLS as distributed by MLS GRID
- $594,0003 bd2 ba1.4k sqft5536 NE Falcon Ridge Lane, Poulsbo, WA 98370ActiveMLS ID #2566875, Wendy M Wardlow. NWMLS as distributed by MLS GRID
- $715,0004 bd2 ba1.3k sqft7622 234th Street SW, Edmonds, WA 98026ActiveMLS ID #2541309, Bunsong Pumma. NWMLS as distributed by MLS GRID
- $575,0002 bd1 ba960 sqft18042 10th Avenue NE, Shoreline, WA 98155ActiveMLS ID #2551082, Taylor Jordal. NWMLS as distributed by MLS GRID
- $749,9993 bd2 ba1.4k sqft13611 62nd Avenue SE, Everett, WA 98208ActiveMLS ID #2566763, Andrea Barbano. NWMLS as distributed by MLS GRID
- $664,0503 bd1 ba1.4k sqft19513 Meridian Avenue N, Shoreline, WA 98133ActiveMLS ID #2485776, Christine Andreasen. NWMLS as distributed by MLS GRID
- $639,9503 bd1 ba970 sqft15401 2nd Avenue NE, Shoreline, WA 98155ActiveMLS ID #2519719, David Cho. NWMLS as distributed by MLS GRID
- $701,0003 bd1 ba1k sqft22628 87th Avenue W, Edmonds, WA 98026SoldMLS ID #2146330, Cheri Neil. NWMLS as distributed by MLS GRID
- $729,9502 bd2 ba1.3k sqftPerkins 1st To Richmond Highlands, Shoreline, WA 98133ActiveMLS ID #2564651, Jack Malek. NWMLS as distributed by MLS GRID
- $485,0003 bd1 ba1.2k sqftHood Canal Shores, Hansville, WA 98340ActiveMLS ID #2561912, Sarah Baric. NWMLS as distributed by MLS GRID
- $549,9502 bd1 ba924 sqft407 91 Avenue SE, Lake Stevens, WA 98258ActiveMLS ID #2564433, Kathi Wichser. NWMLS as distributed by MLS GRID
- $634,9503 bd2 ba1.4k sqftHolly Meadows 02, Everett, WA 98204ActiveMLS ID #2523101, Agnes Igarra. NWMLS as distributed by MLS GRID
- $600,0003 bd1 ba1.3k sqft4417 Seahurst Avenue, Everett, WA 98203ActiveMLS ID #2552612, Sunshine S. Burruss. NWMLS as distributed by MLS GRID
- $589,9503 bd2 ba1.1k sqftSuncrest Terrace, Marysville, WA 98270ActiveMLS ID #2553793, Kathy M. Slack. NWMLS as distributed by MLS GRID
- $450,0003 bd2 ba1.1k sqft2257 NW Clinton Avenue, Poulsbo, WA 98370ActiveMLS ID #2565638, Dezirae Marie McCann. NWMLS as distributed by MLS GRID
- $724,9504 bd1 ba1.1k sqft1208 NE Northgate Way, Seattle, WA 98125ActiveMLS ID #2550084, Tina Lerch. NWMLS as distributed by MLS GRID
