Skip main navigation
Pending
  • Listed by: Windermere RE Greenwood • Jack Malek
    $729,950

    18005 Fremont Avenue N, Shoreline, WA 98133

    2beds
    1,020sqft
    : 
    $4,534/mo
    Get pre-qualified
    Single Family Residence
    Built in 1948
    8,925 Square Feet Lot
    $726,300 Zestimate®
    $716/sqft
    $-- HOA

    What's special

    Mature growth fruit treesEnchanting coastal cottageSingle-level gemSpacious true primary suiteGenerous lot
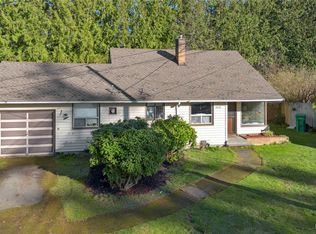
    Discover timeless charm in this enchanting coastal cottage in highly sought-after Richmond Highland's. Recent updates include a new addition, plumbing, electrical, HVAC, a gas fireplace, Mini-Splits, and more! This single-level gem offers 2 bedrooms and 2 full bathrooms, highlighted by a spacious, true primary suite that was thoughtfully added and fully permitted including a 5-piece bath. The former garage has been enclosed and finished to create a versatile bonus room/3rd bedroom that includes a washer/dryer and utility sink. It's whatever you need it to be: bedroom, guest room, home office, work out gym or future income producing ADU (approx 310 sqft by itself). Set on a generous lot, the property boasts mature growth fruit trees, a stunning brick patio ideal for outdoor entertaining, and a newer fence providing privacy and security. Enjoy this fabulous neighborhood with nearby Trader Joes, Town & Country shopping, great restaurants, and a recently renovated recreation center just blocks away. Easy access to HWY 99, I-5 FWY, and the North Light Rail. Between SeaTac & Paine Field and only 3.5 miles to Edmonds Downtown dining & shopping. Schools and beautiful parks are notable hallmarks of the area... Don't miss your opportunity to own this gem!
    28 days
    809
    68

    Likely to sell faster than

    Zillow last checked:

    Listing updated:

    Offers reviewed: Aug 11
    Listed by:

    Jack Malek,

    Windermere RE Greenwood

    Source: NWMLS as distributed by MLS GRID,MLS#: 2564651MLS Logo

      Facts & features

      Interior

      Bedrooms & bathrooms
      • Bedrooms: 2
      • Bathrooms: 2
      • Full bathrooms: 2
      • Main level bathrooms: 2
      • Main level bedrooms: 2
      Primary bedroom
      • Level: Main
      Bedroom
      • Level: Main
      Bathroom full
      • Level: Main
      Bathroom full
      • Level: Main
      Bonus room
      • Level: Garage
      Entry hall
      • Level: Main
      Kitchen with eating space
      • Level: Main
      Living room
      • Level: Main
      Utility room
      • Level: Main
      Heating
      • Fireplace, 90%+ High Efficiency, Ductless, Electric, Natural Gas
      Cooling
      • 90%+ High Efficiency, Ductless
      Appliances
      • Included: Dishwasher, Disposal, Dryer, Microwave, Refrigerator, Stove(s)/Range(s), Washer, Dishwasher(s), Dryer(s), Garbage Disposal, Microwave(s), Refrigerator(s), Washer(s), Water Heater: Natural Gas, Water Heater Location: Closet
      Features
      • Bath Off Primary
      • Flooring: Ceramic Tile, Hardwood, Vinyl Plank
      • Windows: Dbl Pane/Storm Window
      • Basement: None
      • Number of fireplaces: 1
      • Fireplace features: Gas, Main Level: 1, Fireplace
      Interior area
      • Total structure area: 1,020
      • Total interior livable area: 1,020 sqft

      Property

      Parking
      • Total spaces: 4
      • Parking features: Driveway
      • Uncovered spaces: 4
      Features
      • Levels: One
      • Stories: 1
      • Entry location: Main
      • Patio & porch: Bath Off Primary, Dbl Pane/Storm Window, Fireplace, Walk-In Closet(s), Water Heater
      Lot
      • Size: 8,925 Square Feet
      • Dimensions: 106 x 84
      • Features: Corner Lot, Paved, Fenced-Fully, Outbuildings, Patio
      • Topography: Level
      • Residential vegetation: Fruit Trees, Garden Space
      Details
      • Parcel number: 6713100155
      • Zoning: NR2
      • Zoning description: Jurisdiction: City
      • Special conditions: Standard
      • Other equipment: Leased Equipment: --NA--

      Construction

      Type & style
      • Home type: SingleFamily
      • Architectural style: Cabin,1 Story
      • Property subtype: Single Family Residence
      Materials
      • Wood Siding
      • Foundation: Block, Poured Concrete
      • Roof: Composition
      Condition
      • Year built: 1948

      Utilities & green energy

      • Electric: Company: Seattle City Light
      • Sewer: Sewer Connected, Company: Shoreline Waste Water
      • Water: Public, Company: Seattle PUD
      • Utilities for property: Xfinity, Xfinity/Ziply

      Community & HOA

      Community
      • Subdivision: Richmond Highlands
      Location
      • Region: Shoreline

      Financial & listing details

      • Price per square foot: $716/sqft
      • Tax assessed value: $639,000
      • Annual tax amount: $6,625
      • Offers reviewed: 08/11/2026
      • Date on market: 8/16/2026
      • Cumulative days on market: 18 days
      • Listing terms: Conventional
      • Inclusions: Dishwasher(s), Dryer(s), Garbage Disposal, Leased Equipment, Microwave(s), Refrigerator(s), Stove(s)/Range(s), Washer(s)

        Estimated market value

        $726,300

        $690,000 - $763,000

        $3,275/mo

        Price history

        DateEventPrice
        8/15/2026Pending sale$729,950$716/sqft
        Source: NWMLS as distributed by MLS GRID #2564651 Report a problem
        8/5/2026Listed for sale$729,950+323.2%$716/sqft
        Source: NWMLS as distributed by MLS GRID #2564651 Report a problem
        11/29/2001Sold$172,500+14.8%$169/sqft
        Source: NWMLS as distributed by MLS GRID #21139455 Report a problem
        10/29/1999Sold$150,300$147/sqft
        Source: Public Record Report a problem

        Public tax history

        YearProperty taxesTax assessment
        2025$6,963 +5.1%$639,000 +7.4%
        2024$6,625 +6.6%$595,000 +15.1%
        2023$6,216 -2.4%$517,000 -14.4%
        2022$6,372 +7.1%$604,000 +18.7%
        2021$5,951 +5.4%$509,000 +16.2%
        2020$5,647 +3.9%$438,000 +3.1%
        2019$5,433 +9.4%$425,000 +7.3%
        2018$4,967 +7.4%$396,000 +8.5%
        2017$4,622 +23.9%$365,000 +14.8%
        2016$3,730 $318,000 +4.6%
        2015$3,730 $304,000 +5.9%
        2014$3,730 $287,000 +19.6%
        2013$3,730 $240,000 +7.1%
        2012-- $224,000 -1.8%
        2011-- $228,000 -6.2%
        2010-- $243,000
        2009-- $243,000 +15.2%
        2007-- $211,000 +4.5%
        2006-- $202,000 +12.2%
        2005-- $180,000 +41.7%
        2001$1,881 +403.6%$127,000 +22%
        2000$374 $104,100
        Find assessor info on the county website

        Monthly payment

        Est. payment

        Payment breakdown

        Explore the cost of this home by adjusting the details. Changes won't be saved.
        All calculations are estimates and provided by Zillow, Inc. for informational purposes only. Actual amounts may vary.
        HOA fees may include property taxes on listings classified as Co-Ops. Contact the listing agent and/or owner for fee details.
        See how much you could borrow to make a competitive offer.

        Climate risks

        Neighborhood: Richmond Highlands

        Getting around

        73 / 100
        Very Walkable
        52 / 100
        Good Transit
        57 / 100
        Bikeable

        Nearby schools

        GreatSchools rating
        Schools provided by the listing agent
        • Elementary: Highland Terrace Ele
        • Middle: Albert Einstein Mid
        • High: Shorewood High

        Source: NWMLS as distributed by MLS GRID. This data may not be complete. We recommend contacting the local school district to confirm school assignments for this home.

        A local agent can set up tours, give advice and negotiate with sellers.

        Browse local experts