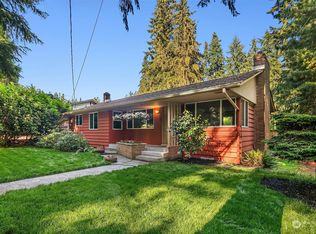
Elevated living in Shoreline --- this home has it all! Situated at the end of a friendly cul-de-sac on a spacious and private, large lot - there is lots of room to live! Enter through a covered porch with sitting area. Grand entry leads past office, living room, and formal dining into the heart of the home with a remodeled, stunning chef's kitchen. There you'll find a Wolf 36" 6-burner gas cooktop, double ovens, walk-in pantry, large kitchen island with seating for 4 with quartz counters and marble tile backsplash. Cabinets are all custom-made with soft close drawers, pull out shelves, and go to the ceiling with lighted showcase glass cabinets on top. Don't miss sweet wet bar with sink & wine fridge! Informal dining with statement Rejuvenation pendant lamp. Open concept living with cozy family room off kitchen with gas fireplace. French doors lead to patio and garden space with fully fenced back and side yards. Upstairs has huge primary suite with fireplace and 5 piece bath, plus 3 beds & laundry. Four car garage with extra workshop/storage areas. Room for RV/Boat parking at side of home, with gate built in fence. Home built and wired to add elevator if desired. (Currently shaft areas used as closets on each level.) New roof in 2021 and 16 solar panels added. New hot water tank in 2021, central AC and central vacuum system. Desirable Shoreline Schools. Close to Richmond Beach Waterfront Park, Light Rail at 185th, minutes from darling Downtown Edmonds & ferry terminal.
Pending
Listed by: KW Greater Seattle • Jenifer Bitzer
$1,595,000
516 N 180th St., Shoreline, WA 98133
4beds
2,950sqft
Single Family Residence
Built in 2006
9,051 Square Feet Lot
$-- Zestimate®
$541/sqft
$-- HOA
What's special
Formal diningDouble ovensCentral acWalk-in pantryMarble tile backsplashLighted showcase glass cabinetsQuartz counters
- 48 days |
- 47 |
- 0 |
Zillow last checked:
Listing updated:
Listed by:
Jenifer Bitzer,
KW Greater Seattle
Source: NWMLS as distributed by MLS GRID,MLS#: 2527614
Facts & features
Interior
Bedrooms & bathrooms
- Bedrooms: 4
- Bathrooms: 3
- Full bathrooms: 2
- 1/2 bathrooms: 1
- Main level bathrooms: 1
Primary bedroom
- Level: Second
Bedroom
- Level: Second
Bedroom
- Level: Second
Bedroom
- Level: Second
Bathroom full
- Level: Second
Bathroom full
- Level: Second
Other
- Level: Main
Den office
- Level: Main
Dining room
- Level: Main
Entry hall
- Level: Main
Family room
- Level: Main
Kitchen with eating space
- Level: Main
Living room
- Level: Main
Utility room
- Level: Second
Heating
- Fireplace, 90%+ High Efficiency, Forced Air, Natural Gas, Solar PV
Cooling
- Forced Air
Appliances
- Included: Dishwasher, Disposal, Double Oven, Dryer, Microwave, Refrigerator, See Remarks, Stove(s)/Range(s), Washer, Dishwasher(s), Dryer(s), Garbage Disposal, Microwave(s), Refrigerator(s), Washer(s), Water Heater: Tank; Natural Gas, Water Heater Location: Garage
Features
- Bath Off Primary, Central Vacuum, Dining Room, Pantry
- Flooring: Ceramic Tile, Hardwood, Laminate, Travertine, Carpet
- Doors: French Doors
- Windows: Dbl Pane/Storm Window
- Basement: Finished
- Number of fireplaces: 2
- Fireplace features: Gas, Main Level: 1, Upper Level: 1, Fireplace
Interior area
- Total structure area: 2,950
- Total interior livable area: 2,950 sqft
Video & virtual tour
Property
Parking
- Total spaces: 7
- Parking features: Driveway, Attached Garage, RV Parking
- Has attached garage: Yes
- Covered spaces: 4
- Uncovered spaces: 3
Features
- Levels: Multi/Split
- Entry location: Main
- Patio & porch: Bath Off Primary, Built-In Vacuum, Dbl Pane/Storm Window, Dining Room, Fireplace, Fireplace (Primary Bedroom), French Doors, Pantry, Walk-In Closet(s), Water Heater, Wet Bar, Wine/Beverage Refrigerator
Lot
- Size: 9,051 Square Feet
- Features: Cul-De-Sac, Paved, Cable TV, Deck, Fenced-Partially, Gas Available, High Speed Internet, Patio, RV Parking
- Topography: Level,Sloped
- Residential vegetation: Wooded
Details
- Parcel number: 6713100041
- Zoning: NR2
- Zoning description: Jurisdiction: City
- Special conditions: Standard
Construction
Type & style
- Home type: SingleFamily
- Architectural style: Craftsman,Multi Level
- Property subtype: Single Family Residence
Materials
- Cement Planked, Stone, Wood Siding, Cement Plank
- Foundation: Poured Concrete
- Roof: Composition
Condition
- Very Good
- Year built: 2006
Utilities & green energy
- Electric: Company: Seattle City Light
- Sewer: Sewer Connected, Company: Seattle Public Utilities
- Water: Public, Company: Seattle Public Utilities
- Utilities for property: Comcast/Xfinity, Comcast/Xfinity
Green energy
- Energy generation: Solar
Community & HOA
Community
- Features: CCRs
- Subdivision: Richmond Highlands
HOA
- Services included: Common Area Maintenance, Road Maintenance, See Remarks
- HOA phone: 541-206-4700
Location
- Region: Shoreline
Financial & listing details
- Price per square foot: $541/sqft
- Tax assessed value: $1,205,000
- Annual tax amount: $11,993
- Date on market: 5/26/2026
- Cumulative days on market: 44 days
- Listing terms: Conventional
- Inclusions: Dishwasher(s), Double Oven, Dryer(s), Garbage Disposal, Microwave(s), Refrigerator(s), See Remarks, Stove(s)/Range(s), Washer(s)
Estimated market value
Not available
Estimated sales range
Not available
Not available
Price history
| Date | Event | Price |
|---|---|---|
| 6/10/2026 | Pending sale | $1,595,000$541/sqft |
Source: | ||
| 5/21/2026 | Listed for sale | $1,595,000+31.2%$541/sqft |
Source: | ||
| 4/16/2021 | Sold | $1,215,600+11.6%$412/sqft |
Source: | ||
| 3/12/2021 | Pending sale | $1,089,000$369/sqft |
Source: | ||
| 3/10/2021 | Listed for sale | $1,089,000+70.1%$369/sqft |
Source: | ||
| 8/6/2015 | Sold | $640,200-1.4%$217/sqft |
Source: | ||
| 7/12/2015 | Pending sale | $649,000$220/sqft |
Source: Windermere Real Estate/FN #816519 Report a problem | ||
| 7/11/2015 | Listed for sale | $649,000-1.5%$220/sqft |
Source: Windermere Real Estate/FN #816519 Report a problem | ||
| 10/5/2006 | Sold | $659,000+266.1%$223/sqft |
Source: | ||
| 10/24/2005 | Sold | $180,000-55%$61/sqft |
Source: Public Record Report a problem | ||
| 5/31/2001 | Sold | $400,000$136/sqft |
Source: Public Record Report a problem | ||
Public tax history
| Year | Property taxes | Tax assessment |
|---|---|---|
| 2025 | $12,763 +5% | $1,205,000 +7.5% |
| 2024 | $12,150 +6.4% | $1,121,000 +15.1% |
| 2023 | $11,420 -2.6% | $974,000 -14.4% |
| 2022 | $11,726 -0.9% | $1,138,000 +9.2% |
| 2021 | $11,835 +5.5% | $1,042,000 +16.3% |
| 2020 | $11,222 +1.1% | $896,000 +0.2% |
| 2019 | $11,100 +9.5% | $894,000 +7.5% |
| 2018 | $10,138 +7.4% | $832,000 +8.6% |
| 2017 | $9,443 +40.9% | $766,000 +14.8% |
| 2016 | $6,701 | $667,000 +23.7% |
| 2015 | $6,701 | $539,000 +6.1% |
| 2014 | $6,701 | $508,000 +15.7% |
| 2013 | $6,701 | $439,000 +9.5% |
| 2012 | -- | $401,000 -13.2% |
| 2011 | -- | $462,000 -5.9% |
| 2010 | -- | $491,000 |
| 2009 | -- | $491,000 -26.5% |
| 2007 | -- | $668,000 +181.9% |
| 2006 | -- | $237,000 +78.9% |
| 2005 | -- | $132,500 -52.7% |
| 2001 | $4,037 +1% | $280,000 +9.8% |
| 2000 | $3,996 | $255,000 |
Find assessor info on the county website
Monthly payment
Est. payment$--/mo
Payment breakdown
Explore the cost of this home by adjusting the details. Changes won't be saved.All calculations are estimates and provided by Zillow, Inc. for informational purposes only. Actual amounts may vary.
HOA fees may include property taxes on listings classified as Co-Ops. Contact the listing agent and/or owner for fee details.
Mortgage interest rates are dependent on a number of factors, including credit score, down payment, and repayment length. Interest rate data provided by Zillow Group Marketplace, Inc. as of 1/1/1970 from various mortgage lenders with which we have lead or other similar arrangements; the Estimated Payment is an average of those rates.
See how much you could borrow to make a competitive offer.
Climate risks
Neighborhood: Richmond Highlands
Nearby schools
GreatSchools rating
- 9/10Highland Terrace Elementary SchoolGrades: K-5Distance: 1 mi
- 6/10Albert Einstein Middle SchoolGrades: 6-8Distance: 0.8 mi
- 9/10Shorewood High SchoolGrades: 9-12Distance: 0.5 mi
Schools provided by the listing agent
- Elementary: Highland Terrace Ele
- Middle: Albert Einstein Mid
- High: Shorewood High
Source: NWMLS as distributed by MLS GRID. This data may not be complete. We recommend contacting the local school district to confirm school assignments for this home.
A local agent can set up tours, give advice and negotiate with sellers.
- Washington
- King County
- Shoreline
- 98133
- Richmond Highlands
- 516 N 180th St.


