Skip main navigation
Sold
  • Listed by: Lake & Company
    Bought with: Windermere Real Estate GH LLC
    $1,000,000

    406 N 178th Lane, Shoreline, WA 98133

    4beds
    2,160sqft
    Single Family Residence
    Built in 2000
    5,100.88 Square Feet Lot
    $995,100 Zestimate®
    $463/sqft
    $3,989 Estimated rent

    Home value

    $995,100

    $925,000 - $1.07M

    $3,989/mo

    Zestimate® history
    Loading
    Loading...

    Owner options

    List your home for rent

    $3,989/mo

    Rent Zestimate®

    Find your next renter with Zillow Rental Manager. Plus, with online applications, you can quickly screen prospective tenants – for free.

    Learn more

    $3,989/mo

    Rent Zestimate®

    Refinance and save

    $5,927/mo

    Est. payment

    Refinancing to a lower rate could help reduce your monthly payments and save thousands over the life of the loan.

    See today's rates

    $5,927/mo

    Est. payment

    Explore your selling options

    Work with a Zillow partner agent

    Leverage their expertise and Zillow's premium Showcase listings to get your home seen by more buyers.

    Get started

    List with your own agent

    Get your home in front of millions of buyers by listing it on Zillow.

    Learn how to do it

    Sell it yourself

    Take full control of how buyers see your home on Zillow by listing For Sale by Owner (FSBO).

    List your home

    What's special

    Ample off-street parkingNew dishwasherRefinished hardwood floorsComfortable family roomLow-maintenance front gardenConvenient laundry areaFresh interior paint
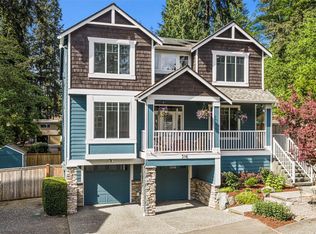
    Incredible modern home with a layout that simply makes sense. The main level welcomes you with refinished hardwood floors, a spacious living room anchored by a picture window and fireplace, and a flexible den or dining space to suit your lifestyle. The beautifully updated kitchen features ample countertops, stainless steel appliances, and a view out to the private backyard—opening seamlessly to a comfortable family room.Upstairs, you’ll find four generously sized bedrooms and a convenient laundry area. The updated hall bath showcases a marble shower and modern vanity, while the primary suite offers wood floors, a walk-in closet, and a thoughtfully designed bathroom with a tiled shower, soaking tub, and double vanity.Outdoors, enjoy a fully usable backyard with a deck, stone pavers, and a large turf play area, along with a low-maintenance front garden. Additional highlights include a two-car garage with Level 2 EV charger, new roof in 2025, fresh interior paint, cleaned vents, new dishwasher, and ample off-street parking. Tucked on a private lane overlooking St. Luke’s, this home offers a rare blend of privacy, function, and modern ease.

    Zillow last checked:

    Listing updated:

    Offers reviewed: Apr 15
    Listed by:

    Sarah Rollinger,

    Lake & Company

    Bought with:

    Devon Schwaab, 112055

    Windermere Real Estate GH LLC

    Source: NWMLS as distributed by MLS GRID,MLS#: 2505090MLS Logo

    Facts & features

    Interior

    Bedrooms & bathrooms
    • Bedrooms: 4
    • Bathrooms: 3
    • Full bathrooms: 2
    • 1/2 bathrooms: 1
    • Main level bathrooms: 1
    Primary bedroom
    • Level: Second
    Bedroom
    • Level: Second
    Bedroom
    • Level: Second
    Bedroom
    • Level: Second
    Bathroom full
    • Level: Second
    Bathroom full
    • Level: Second
    Other
    • Level: Main
    Dining room
    • Level: Main
    Entry hall
    • Level: Main
    Family room
    • Level: Main
    Kitchen with eating space
    • Level: Main
    Living room
    • Level: Main
    Utility room
    • Level: Second
    Heating
    • Fireplace, Forced Air, Electric
    Cooling
    • None
    Appliances
    • Included: Dishwasher, Dryer, Microwave, Refrigerator, Stove(s)/Range(s), Washer, Dishwasher(s), Dryer(s), Microwave(s), Refrigerator(s), Washer(s), Water Heater: Tank- 2021, Water Heater Location: Garage
    Features
    • Bath Off Primary, Dining Room
    • Flooring: Ceramic Tile, Hardwood, Carpet
    • Windows: Dbl Pane/Storm Window
    • Basement: None
    • Number of fireplaces: 1
    • Fireplace features: Electric, Main Level: 1, Fireplace
    Interior area
    • Total structure area: 2,160
    • Total interior livable area: 2,160 sqft

    Property

    Parking
    • Total spaces: 4
    • Parking features: Driveway, Attached Garage
    • Has attached garage: Yes
    • Covered spaces: 2
    • Uncovered spaces: 2
    Features
    • Levels: Two
    • Stories: 2
    • Entry location: Main
    • Patio & porch: Bath Off Primary, Dbl Pane/Storm Window, Dining Room, Fireplace, Walk-In Closet(s), Water Heater
    • Has view: Yes
    • View description: Territorial
    Lot
    • Size: 5,100 sqft
    • Features: Curbs, Paved, Dock, Fenced-Fully, High Speed Internet, Patio
    • Topography: Level,Partial Slope
    Details
    • Parcel number: 6190700121
    • Zoning: NR3
    • Zoning description: Jurisdiction: City
    • Special conditions: Standard

    Construction

    Type & style
    • Home type: SingleFamily
    • Architectural style: Contemporary,2 Story
    • Property subtype: Single Family Residence
    Materials
    • Wood Siding
    • Roof: Composition
    Condition
    • Good
    • Year built: 2000

    Utilities & green energy

    • Electric: Company: Seattle City Light and Utilities
    • Sewer: Sewer Connected, Company: City of Shoreline Wastewater
    • Water: Public, Company: Seattle City Light and Utilities
    • Utilities for property: Ziply

    Community & neighborhood

    Location
    • Region: Seattle
    • Subdivision: Richmond Highlands

    Other

    Other facts
    • Listing terms: Conventional
    • Cumulative days on market: 7 days

    Price history

    DateEventPrice
    5/15/2026Sold$1,000,000+0%$463/sqft
    Source: NWMLS as distributed by MLS GRID #2505090 Report a problem
    4/16/2026Pending sale$999,950$463/sqft
    Source: NWMLS as distributed by MLS GRID #2505090 Report a problem
    4/9/2026Listed for sale$999,950+112.8%$463/sqft
    Source: NWMLS as distributed by MLS GRID #2505090 Report a problem
    12/6/2013Sold$469,950+28.4%$218/sqft
    Source: NWMLS as distributed by MLS GRID #561704 Report a problem
    11/16/2004Sold$365,950$169/sqft
    Source: NWMLS as distributed by MLS GRID #24136718 Report a problem

    Public tax history

    Tax history is unavailable.

    Neighborhood: Richmond Highlands

    Nearby schools

    GreatSchools rating
    Get a cash offer in 3 minutes
    Find out how much your home could sell for in as little as 3 minutes with a no-obligation cash offer.
    Estimated market value
    $995,100
    Get a cash offer in 3 minutes
    Find out how much your home could sell for in as little as 3 minutes with a no-obligation cash offer.
    Estimated market value
    $995,100