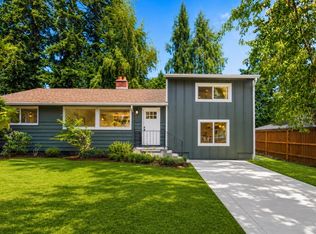
Welcome to this magical Mid Century Shoreline property with the space, character and flexibility that are increasingly hard to find! This classic 1958 Anderson rambler sits beautifully on an exceptional 11,727-square-foot lot, offering the ease of one-level living with room to spread out both inside and out. Original midcentury character shines with hardwood floors and thoughtful architectural details, complemented by a remodeled kitchen and practical updates including newer windows, skylight, furnace and a recently replaced roof. Three bedrooms plus a generous family room—used by the last two owners as a music room—provide flexibility for a fourth bedroom, office, media room or creative space. The fully fenced yard is a wonderful extension of the home, with room for gardens, gatherings and play. A beautifully finished 10' x 12' detached studio adds an unexpected bonus—perfect for an artist, musician, office, hobby space or private retreat. Two-car attached garage. A rare opportunity to enjoy classic Shoreline midcentury living with a substantial lot, versatile spaces and the updates that make everyday life easy.
Pending
Listed by: Lake & Company • Karen Sorensen • 206-579-1003
$925,000
124 N 180th Street, Shoreline, WA 98133
3beds
1,560sqft
Single Family Residence
Built in 1958
0.27 Acres Lot
$926,600 Zestimate®
$593/sqft
$-- HOA
What's special
- --
- on Zillow
- 719
- views
- 110
- saves
Likely to sell faster than
Zillow last checked:
Listing updated:
Offers reviewed: Oct 05
Listed by:
Karen Sorensen 206-579-1003 karenls@lakere.com,
Lake & Company
Source: NWMLS as distributed by MLS GRID,MLS#: 2581816
Facts & features
Interior
Bedrooms & bathrooms
- Bedrooms: 3
- Bathrooms: 2
- Full bathrooms: 1
- 3/4 bathrooms: 1
- Main level bathrooms: 2
- Main level bedrooms: 3
Primary bedroom
- Level: Main
Bedroom
- Level: Main
Bedroom
- Level: Main
Bathroom full
- Level: Main
Bathroom three quarter
- Level: Main
Bonus room
- Level: Main
Dining room
- Level: Main
Entry hall
- Level: Main
Kitchen without eating space
- Level: Main
Living room
- Level: Main
Utility room
- Level: Main
Heating
- Fireplace, Forced Air, Natural Gas, Solar (Unspecified)
Cooling
- None
Appliances
- Included: Dishwasher, Disposal, Dryer, Refrigerator, Stove(s)/Range(s), Washer, Dishwasher(s), Dryer(s), Garbage Disposal, Refrigerator(s), Washer(s), Water Heater: Tankless
Features
- Ceiling Fan(s), Dining Room
- Flooring: Hardwood, Carpet
- Doors: French Doors
- Windows: Dbl Pane/Storm Window
- Basement: None
- Number of fireplaces: 2
- Fireplace features: Wood Burning, Main Level: 2, Fireplace
Interior area
- Total structure area: 1,560
- Total interior livable area: 1,560 sqft
Property
Parking
- Total spaces: 2
- Parking features: Attached Garage
- Has attached garage: Yes
- Covered spaces: 2
Features
- Levels: One
- Stories: 1
- Entry location: Main
- Patio & porch: Ceiling Fan(s), Dbl Pane/Storm Window, Dining Room, Fireplace, French Doors, Water Heater
- Has view: Yes
- View description: Territorial
Lot
- Size: 0.27 Acres
- Features: Dead End Street, Paved, Fenced-Fully, Gas Available, Outbuildings, Patio, Sprinkler System
- Topography: Level
- Residential vegetation: Garden Space
Details
- Parcel number: 122603909500
- Zoning: NR2
- Zoning description: Jurisdiction: City
- Special conditions: Standard
Construction
Type & style
- Home type: SingleFamily
- Architectural style: Mid-Century Modern,1 Story
- Property subtype: Single Family Residence
Materials
- Wood Siding
- Foundation: Poured Concrete
- Roof: Composition
Condition
- Good
- Year built: 1958
- Major remodel year: 1958
Utilities & green energy
- Sewer: Sewer Connected, Company: Shoreline Water District
- Water: Community, Company: City of Seattle
Green energy
- Energy generation: Solar
Community & HOA
Community
- Subdivision: Richmond Highlands
Location
- Region: Shoreline
Financial & listing details
- Price per square foot: $593/sqft
- Tax assessed value: $834,000
- Annual tax amount: $8,968
- Offers reviewed: 10/05/2026
- Date on market: 9/25/2026
- Listing terms: Conventional
- Inclusions: Dishwasher(s), Dryer(s), Garbage Disposal, Refrigerator(s), Stove(s)/Range(s), Washer(s)
Estimated market value
$926,600
$880,000 - $973,000
$3,355/mo
Price history
| Date | Event | Price |
|---|---|---|
| 10/6/2026 | Pending sale | $925,000$593/sqft |
Source:  NWMLS as distributed by MLS GRID #2581816 Report a problem | ||
| 9/30/2026 | Listed for sale | $925,000+245.1%$593/sqft |
Source: NWMLS as distributed by MLS GRID #2581816 Report a problem | ||
| 7/19/2002 | Sold | $268,000+16.6%$172/sqft |
Source: NWMLS as distributed by MLS GRID #22066119 Report a problem | ||
| 10/27/2000 | Sold | $229,900$147/sqft |
Source: Public Record Report a problem | ||
Public tax history
| Year | Property taxes | Tax assessment |
|---|---|---|
| 2025 | $8,968 +5.1% | $834,000 +7.5% |
| 2024 | $8,534 +6.5% | $776,000 +15.1% |
| 2023 | $8,012 -2.6% | $674,000 -14.5% |
| 2022 | $8,224 +14.9% | $788,000 +28.1% |
| 2021 | $7,158 +5.5% | $615,000 +16.3% |
| 2020 | $6,787 +3.9% | $529,000 +3.1% |
| 2019 | $6,531 +9.4% | $513,000 +7.3% |
| 2018 | $5,971 +7.5% | $478,000 +8.6% |
| 2017 | $5,554 +20.3% | $440,000 +14.9% |
| 2016 | $4,618 | $383,000 +4.4% |
| 2015 | $4,618 | $367,000 +6.1% |
| 2014 | $4,618 | $346,000 +15.7% |
| 2013 | $4,618 | $299,000 +7.2% |
| 2012 | -- | $279,000 -1.8% |
| 2011 | -- | $284,000 -6% |
| 2010 | -- | $302,000 |
| 2009 | -- | $302,000 -6.5% |
| 2007 | -- | $323,000 +22.3% |
| 2006 | -- | $264,000 +10.9% |
| 2005 | -- | $238,000 +22.1% |
| 2001 | $2,839 -6.3% | $195,000 +1.6% |
| 2000 | $3,031 | $192,000 |
Find assessor info on the county website
Monthly payment
Est. payment
Payment breakdown
Explore the cost of this home by adjusting the details. Changes won't be saved.Climate risks
Neighborhood: Richmond Highlands
Similar homes
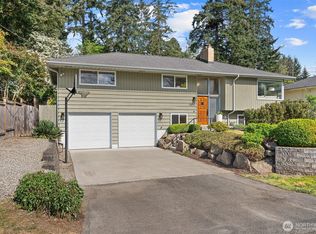
- $769,9003 bd2 ba1.6k sqft1638 N 190th Street, Shoreline, WA 98133Active
 MLS ID #2595671, Denis Lats. NWMLS as distributed by MLS GRID
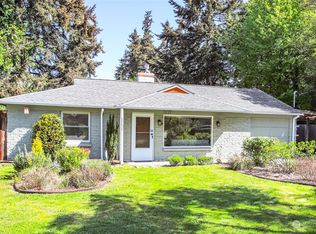
- $820,0003 bd1 ba1.5k sqftBriar Lane Div 08, Shoreline, WA 98133Active
 MLS ID #2596199, Juliet Beard. NWMLS as distributed by MLS GRID
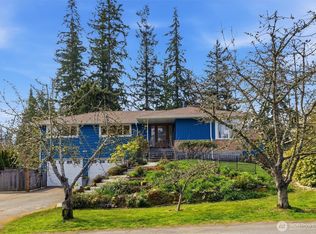
- $815,0003 bd4 ba1.9k sqft14807 Stone Avenue N, Shoreline, WA 98133Active
 MLS ID #2595282, Sarah Fester. NWMLS as distributed by MLS GRID
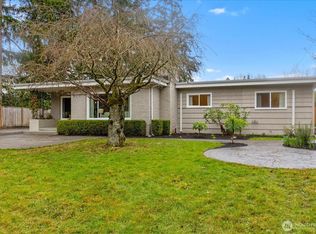
- $848,0004 bd2 ba1.5k sqft1252 N 172nd Street, Shoreline, WA 98133Active
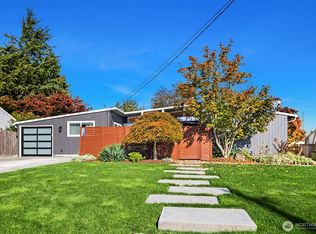 MLS ID #2588346, Merritt Hess. NWMLS as distributed by MLS GRID
