Tucked away along a private driveway, this one-of-a-kind mid-century rambler blends timeless character with thoughtful updates. Completely remodeled in 2016 and lovingly maintained, the home features vaulted ceilings, expansive windows, and a cozy wood-burning fireplace. Outside, enjoy a generous garden and backyard with plenty of room to entertain, unwind, or cultivate your own outdoor oasis. Dreaming of rental income or a little extra space for guests? The detached studio ADU includes 380 additional sq. feet (not included in the total sq. footage) and has generated consistent income for the previous owners; offering flexible possibilities for its next owner. Enjoy the best of both worlds with convenient access to Seattle and the amenities of Shoreline. Just a 5-minute walk to the Interurban Trail, a 20-minute walk to light rail, and close to great grocery stores and restaurants, this location makes it easy to get out and explore. With its distinctive mid-century charm, versatile detached ADU, and inviting outdoor spaces, this is a rare opportunity to enjoy character, flexibility, and convenience in one special property.
Active
Listed by: Real Property Associates, Inc. • Sarah Fester • 206-486-5734
$815,000
14807 Stone Avenue N, Shoreline, WA 98133
3beds
1,940sqft
Single Family Residence
Built in 1961
8,881 Square Feet Lot
$-- Zestimate®
$420/sqft
$-- HOA
What's special
Cozy wood-burning fireplaceGenerous garden and backyardPrivate drivewayVaulted ceilingsExpansive windowsInviting outdoor spaces
- --
- on Zillow
- 652
- views
- 71
- saves
Likely to sell faster than
Zillow last checked:
Listing updated:
Listed by:
Sarah Fester 206-486-5734 sfester@rpare.com,
Real Property Associates, Inc.
Source: NWMLS as distributed by MLS GRID,MLS#: 2595282
Facts & features
Interior
Bedrooms & bathrooms
- Bedrooms: 3
- Bathrooms: 4
- Full bathrooms: 3
- 3/4 bathrooms: 1
- Main level bathrooms: 3
- Main level bedrooms: 3
Primary bedroom
- Level: Main
Bedroom
- Level: Main
Bedroom
- Level: Main
Bathroom full
- Level: Main
Bathroom full
- Description: ADU
- Level: Main
Bathroom three quarter
- Level: Main
Entry hall
- Level: Main
Kitchen without eating space
- Level: Main
Living room
- Level: Main
Utility room
- Level: Main
Heating
- Fireplace, Ductless, Wall Furnace, Electric
Cooling
- Ductless
Appliances
- Included: Dishwasher, Disposal, Dryer, Microwave, Refrigerator, Stove(s)/Range(s), Washer, Dishwasher(s), Dryer(s), Garbage Disposal, Microwave(s), Refrigerator(s), Washer(s), Water Heater: Tank, Water Heater Location: Utility Room
Features
- Bath Off Primary
- Flooring: Ceramic Tile, Laminate
- Windows: Dbl Pane/Storm Window
- Basement: None
- Number of fireplaces: 1
- Fireplace features: Wood Burning, Main Level: 1, Fireplace
Interior area
- Total structure area: 1,560
- Total interior livable area: 1,940 sqft
Property
Parking
- Total spaces: 5
- Parking features: Driveway, Off Street
- Uncovered spaces: 5
Features
- Levels: One
- Stories: 1
- Entry location: Main
- Patio & porch: Second Kitchen, Bath Off Primary, Dbl Pane/Storm Window, Fireplace, Security System, Vaulted Ceiling(s), Water Heater
- Has view: Yes
- View description: Territorial
Lot
- Size: 8,881 Square Feet
- Dimensions: 8880
- Features: Dead End Street, Paved, High Speed Internet, Outbuildings, Patio
- Topography: Level
- Residential vegetation: Garden Space, Wooded
Details
- Additional structures: ADU Baths: 1
- Parcel number: 1049273
- Zoning: NR2
- Special conditions: Standard
Construction
Type & style
- Home type: SingleFamily
- Architectural style: Mid-Century Modern,1 Story
- Property subtype: Single Family Residence
Materials
- Cement/Concrete
- Foundation: Poured Concrete
- Roof: Flat
Condition
- Updated/Remodeled
- Year built: 1961
Utilities & green energy
- Electric: Company: Seattle City Light
- Sewer: Sewer Connected, Company: Ronald Wastewater District
- Water: Public, Company: Seattle Public Utilities
Community & HOA
Community
- Security: Security System
- Subdivision: Shoreline
Location
- Region: Shoreline
Financial & listing details
- Price per square foot: $420/sqft
- Tax assessed value: $833,000
- Annual tax amount: $8,290
- Date on market: 10/16/2026
- Listing terms: Conventional,FHA
- Inclusions: Dishwasher(s), Dryer(s), Garbage Disposal, Microwave(s), Refrigerator(s), Stove(s)/Range(s), Washer(s)
Estimated market value
Not available
Estimated sales range
Not available
Not available
Price history
| Date | Event | Price |
|---|---|---|
| 10/16/2026 | Listed for sale | $815,000+63.3%$420/sqft |
Source:  NWMLS as distributed by MLS GRID #2595282 Report a problem | ||
| 12/16/2016 | Sold | $499,000$257/sqft |
Source: NWMLS as distributed by MLS GRID #1049273 Report a problem | ||
| 11/19/2016 | Pending sale | $499,000$257/sqft |
Source: Windermere Real Estate/East, Inc. #1049273 Report a problem | ||
| 11/10/2016 | Listed for sale | $499,000+72.6%$257/sqft |
Source: Windermere Real Estate/East, Inc. #1049273 Report a problem | ||
| 3/24/2016 | Sold | $289,100$149/sqft |
Source: Public Record Report a problem | ||
Public tax history
| Year | Property taxes | Tax assessment |
|---|---|---|
| 2025 | $8,954 +2.1% | $833,000 +4.1% |
| 2024 | $8,774 +6.4% | $800,000 +14.9% |
| 2023 | $8,249 -2.2% | $696,000 -14.1% |
| 2022 | $8,433 +9.3% | $810,000 +21.3% |
| 2021 | $7,719 +9.2% | $668,000 +20.8% |
| 2020 | $7,067 +0.8% | $553,000 -0.2% |
| 2019 | $7,007 +7.7% | $554,000 +5.5% |
| 2018 | $6,508 -2.8% | $525,000 -2.4% |
| 2017 | $6,692 +110.6% | $538,000 +82.4% |
| 2016 | $3,177 | $295,000 +13.5% |
| 2015 | $3,177 | $260,000 +11.1% |
| 2014 | $3,177 | $234,000 +14.7% |
| 2013 | $3,177 | $204,000 +7.9% |
| 2012 | -- | $189,000 -6% |
| 2011 | -- | $201,000 -6.1% |
| 2010 | -- | $214,000 |
| 2009 | -- | $214,000 -24.6% |
| 2007 | -- | $284,000 +4.8% |
| 2006 | -- | $271,000 +8% |
| 2005 | -- | $251,000 +34.2% |
| 2001 | $2,727 +1.2% | $187,000 +10% |
| 2000 | $2,694 | $170,000 |
Find assessor info on the county website
Monthly payment
Est. payment
Payment breakdown
Explore the cost of this home by adjusting the details. Changes won't be saved.Climate risks
Neighborhood: Parkwood
Nearby schools
Schools provided by the listing agent
- Elementary: Parkwood Elem
- Middle: Albert Einstein Mid
- High: Shorewood High
Source: NWMLS as distributed by MLS GRID. This data may not be complete. We recommend contacting the local school district to confirm school assignments for this home.
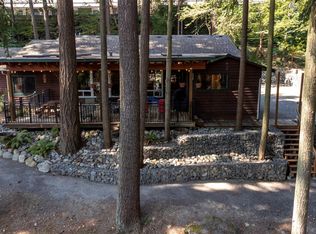


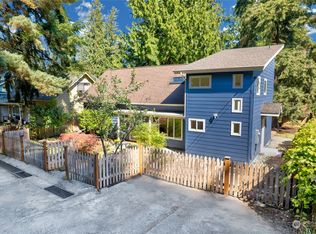
Similar homes
- $799,9503 bd2 ba1.8k sqft13111 Ashworth Avenue N, Seattle, WA 98133Active
 MLS ID #2586533, Pieter Salverda. NWMLS as distributed by MLS GRID
- $698,8803 bd2 ba1.1k sqftMorrison Add 4, Shoreline, WA 98133Active
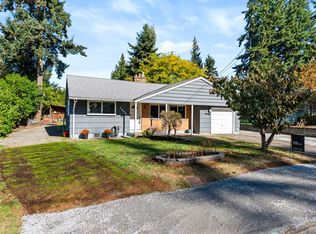 MLS ID #2594897, John Gregory Franklin. NWMLS as distributed by MLS GRID
- $848,0004 bd2 ba1.5k sqft1252 N 172nd Street, Shoreline, WA 98133Active
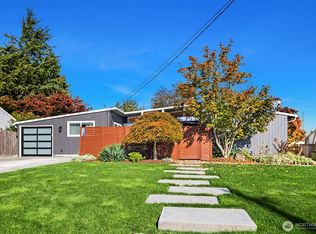 MLS ID #2588346, Merritt Hess. NWMLS as distributed by MLS GRID
- $795,0004 bd4 ba1.7k sqft5 Degrees, Shoreline, WA 98133Active
 MLS ID #2595011, Lei Huang. NWMLS as distributed by MLS GRID
