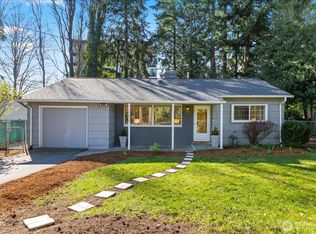
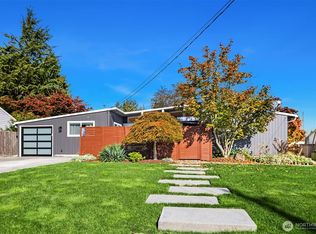
Charming 3BR Northwest Classic on a 7,000 SQ FT Corner Lot! Bring your finishing touches to this solidly built home combining classic PNW charm with excellent modern updates. The main floor boasts original hardwood floors, a cozy gas fireplace, two bedrooms, a remodeled full bath (2014), and a remodeled kitchen (2014). Upstairs, find a private third bedroom situated above the garage. A convenient half-bath is integrated into the utility room. The massive, 100% usable backyard features a large covered storage structure and endless potential for outdoor living. Rest easy knowing the roof was replaced in 2014. Located in a highly accessible neighborhood, you are just minutes from everything, including bus routes and the light rail for an effortless commute. Perfect for commuters or anyone looking for space to grow!
Active
Listed by: FIRST AND MAIN • John Gregory Franklin • 425-320-6684
$698,880
1204 N 172nd Street, Shoreline, WA 98133
3beds
1,110sqft
Single Family Residence
Built in 1955
7,000 Square Feet Lot
$656,300 Zestimate®
$630/sqft
$-- HOA
What's special
Cozy gas fireplaceOriginal hardwood floorsLarge covered storage structure
- --
- on Zillow
- 109
- views
- 5
- saves
Zillow last checked:
Listing updated:
Listed by:
John Gregory Franklin 425-320-6684 john@shellyvalentine.com,
FIRST AND MAIN
Source: NWMLS as distributed by MLS GRID,MLS#: 2594897
Facts & features
Interior
Bedrooms & bathrooms
- Bedrooms: 3
- Bathrooms: 2
- Full bathrooms: 1
- 1/2 bathrooms: 1
- Main level bathrooms: 2
- Main level bedrooms: 2
Bedroom
- Level: Second
Bedroom
- Level: Main
Bedroom
- Level: Main
Bathroom full
- Level: Main
Other
- Level: Main
Entry hall
- Level: Main
Kitchen with eating space
- Level: Main
Living room
- Level: Main
Utility room
- Level: Main
Heating
- Fireplace, Forced Air, Electric, Natural Gas
Cooling
- None
Appliances
- Included: Dishwasher, Dryer, Refrigerator, Stove(s)/Range(s), Washer, Dishwasher(s), Dryer(s), Refrigerator(s), Washer(s), Water Heater: Electric, Water Heater Location: Garage
Features
- Flooring: Hardwood, Vinyl
- Windows: Dbl Pane/Storm Window
- Basement: None
- Number of fireplaces: 1
- Fireplace features: Gas, Main Level: 1, Fireplace
Interior area
- Total structure area: 1,110
- Total interior livable area: 1,110 sqft
Property
Parking
- Total spaces: 5
- Parking features: Driveway, Attached Garage, Off Street, RV Parking
- Has attached garage: Yes
- Covered spaces: 1
- Uncovered spaces: 4
Features
- Levels: One
- Stories: 1
- Entry location: Main
- Patio & porch: Dbl Pane/Storm Window, Fireplace, Water Heater
- Has view: Yes
- View description: Territorial
Lot
- Size: 7,000 Square Feet
- Dimensions: 100' x 69'
- Features: Corner Lot, Paved, Cable TV, Fenced-Partially, High Speed Internet, RV Parking
- Topography: Level
- Residential vegetation: Garden Space
Details
- Parcel number: 5666300060
- Zoning: NR2
- Zoning description: Jurisdiction: City
- Special conditions: Standard
Construction
Type & style
- Home type: SingleFamily
- Architectural style: Craftsman,1 Story
- Property subtype: Single Family Residence
Materials
- Brick, Wood Siding, Wood Products
- Foundation: Concrete Ribbon
- Roof: Composition
Condition
- Good
- Year built: 1955
Utilities & green energy
- Electric: Company: Seattle City Light
- Sewer: Sewer Connected, Company: Ronald Waste Water
- Water: Public, Company: Shoreline Water District
Community & HOA
Community
- Subdivision: Meridian Park
Location
- Region: Seattle
Financial & listing details
- Price per square foot: $630/sqft
- Tax assessed value: $703,000
- Annual tax amount: $6,997
- Date on market: 10/15/2026
- Listing terms: Conventional,FHA,VA Loan
- Inclusions: Dishwasher(s), Dryer(s), Refrigerator(s), Stove(s)/Range(s), Washer(s)
Estimated market value
$656,300
$617,000 - $696,000
$3,052/mo
Price history
| Date | Event | Price |
|---|---|---|
| 10/15/2026 | Listed for sale | $698,880+82.5%$630/sqft |
Source:  NWMLS as distributed by MLS GRID #2594897 Report a problem NWMLS as distributed by MLS GRID #2594897 Report a problem | ||
| 8/23/2017 | Sold | $383,000+79%$345/sqft |
Source: Public Record Report a problem | ||
| 1/31/2004 | Sold | $214,000$193/sqft |
Source: NWMLS as distributed by MLS GRID #23142578 Report a problem | ||
Public tax history
| Year | Property taxes | Tax assessment |
|---|---|---|
| 2025 | $7,627 +2.1% | $703,000 +4.1% |
| 2024 | $7,468 +6.4% | $675,000 +15% |
| 2023 | $7,016 -2.1% | $587,000 -14.1% |
| 2022 | $7,167 +9.3% | $683,000 +21.3% |
| 2021 | $6,560 +13.9% | $563,000 +26.5% |
| 2020 | $5,758 +0.9% | $445,000 -0.2% |
| 2019 | $5,708 +9.3% | $446,000 +7.2% |
| 2018 | $5,223 +5% | $416,000 +5.9% |
| 2017 | $4,973 +40.6% | $393,000 +16.6% |
| 2016 | $3,537 | $337,000 +10.1% |
| 2015 | $3,537 | $306,000 +16.8% |
| 2014 | $3,537 | $262,000 +14.9% |
| 2013 | $3,537 | $228,000 +8.1% |
| 2012 | -- | $211,000 -11.7% |
| 2011 | -- | $239,000 -6.3% |
| 2010 | -- | $255,000 |
| 2009 | -- | $255,000 +4.5% |
| 2007 | -- | $244,000 +4.7% |
| 2006 | -- | $233,000 +7.9% |
| 2005 | -- | $216,000 +28.6% |
| 2001 | $2,459 +1% | $168,000 +9.8% |
| 2000 | $2,434 | $153,000 |
Find assessor info on the county website
Monthly payment
Est. payment
Payment breakdown
Explore the cost of this home by adjusting the details. Changes won't be saved.Climate risks
Neighborhood: Meridian Park
Nearby schools
Schools provided by the listing agent
- Elementary: Meridian Park Elem
- Middle: Albert Einstein Mid
- High: Shorewood High
Source: NWMLS as distributed by MLS GRID. This data may not be complete. We recommend contacting the local school district to confirm school assignments for this home.

Similar homes
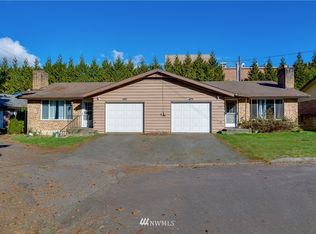
- $725,0004 bd2 ba1.3k sqft1216 N 172nd Street, Shoreline, WA 98133Active
 MLS ID #2575417, Rio Ingram. NWMLS as distributed by MLS GRID
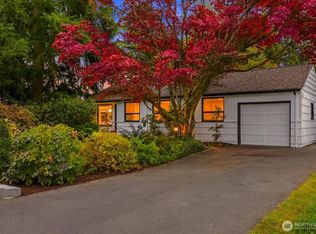
 - $675,0003 bd1 ba1.1k sqft2127 N 193rd Street, Shoreline, WA 98133Active
 MLS ID #2591061, Susie Beresford. NWMLS as distributed by MLS GRID
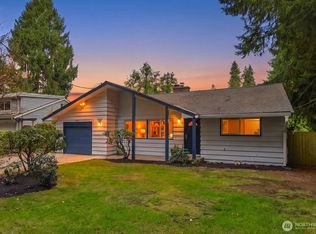
 - $724,9503 bd2 ba1.1k sqftTwigg Earl Park Addn, Shoreline, WA 98155Active
 MLS ID #2594333, Jill Langer. NWMLS as distributed by MLS GRID
 - $848,0004 bd2 ba1.5k sqft1252 N 172nd Street, Shoreline, WA 98133Active
 MLS ID #2588346, Merritt Hess. NWMLS as distributed by MLS GRID
