Classic charm, cozy living and your own poolside retreat in Shoreline’s Echo Lake neighborhood. Set on a flat and fully fenced lot, this inviting three-bedroom home offers welcoming spaces to gather and quiet corners to unwind. The fireplace brings warmth and character to the living room, perfect for relaxed evenings or conversation with friends. Two bedrooms and a full bathroom on the main floor make everyday living easy. Upstairs, a charming bedroom feels like a retreat of its own—a tucked-away space to recharge, curl up with a book and enjoy some time to yourself. The laundry room doubles as a pantry, keeping everyday essentials close at hand. Outside, the swimming pool sets the scene for refreshing dips, leisurely afternoons and summer get-togethers, with room in the yard for gardening and outdoor dining. An attached garage adds convenience, while a large storage attic keeps seasonal items and keepsakes neatly tucked away. Full of classic character and inviting places to spend your time, this home is ready for your personal touch.
Pending
Listed by: Windermere RE North, Inc. • Susie Beresford • 425-318-9924
$675,000
2127 N 193rd Street, Shoreline, WA 98133
3beds
1,100sqft
Single Family Residence
Built in 1954
8,132 Square Feet Lot
$666,800 Zestimate®
$614/sqft
$-- HOA
What's special
Cozy livingAttached garage adds convenienceInviting three-bedroom homeClassic charmYour own poolside retreat
- --
- on Zillow
- 933
- views
- 108
- saves
Likely to sell faster than
Zillow last checked:
Listing updated:
Offers reviewed: Oct 15
Listed by:
Susie Beresford 425-318-9924 susieberesford@windermere.com,
Windermere RE North, Inc.
Source: NWMLS as distributed by MLS GRID,MLS#: 2591061
Facts & features
Interior
Bedrooms & bathrooms
- Bedrooms: 3
- Bathrooms: 1
- Full bathrooms: 1
- Main level bathrooms: 1
- Main level bedrooms: 2
Heating
- Fireplace, Baseboard, Electric, Natural Gas
Cooling
- None
Appliances
- Included: Dishwasher, Dryer, Microwave, Refrigerator, Stove(s)/Range(s), Washer, Dishwasher(s), Dryer(s), Microwave(s), Refrigerator(s), Washer(s), Water Heater: Gas, Water Heater Location: Utility Room
Features
- Dining Room, Pantry
- Flooring: Hardwood, Vinyl, Carpet
- Windows: Dbl Pane/Storm Window
- Basement: None
- Number of fireplaces: 1
- Fireplace features: Gas, Main Level: 1, Fireplace
Interior area
- Total structure area: 1,100
- Total interior livable area: 1,100 sqft
Property
Parking
- Total spaces: 5
- Parking features: Driveway, Attached Garage, Off Street
- Has attached garage: Yes
- Covered spaces: 1
- Uncovered spaces: 4
Features
- Levels: One and One Half
- Stories: 1
- Entry location: Main
- Patio & porch: Dbl Pane/Storm Window, Dining Room, Fireplace, Pantry, Water Heater
- Has view: Yes
- View description: Territorial
Lot
- Size: 8,132 Square Feet
- Features: Paved, Fenced-Fully, Gas Available, Patio
- Topography: Level
- Residential vegetation: Garden Space
Details
- Parcel number: 2226300175
- Zoning: NR2
- Zoning description: Jurisdiction: City
- Special conditions: Standard
Construction
Type & style
- Home type: SingleFamily
- Architectural style: 1 1/2 Story
- Property subtype: Single Family Residence
Materials
- Wood Siding
- Foundation: Poured Concrete
- Roof: Composition
Condition
- Year built: 1954
Utilities & green energy
- Electric: Company: Seattle City Light
- Sewer: Sewer Connected, Company: City of Seattle/SPU
- Water: Public, Company: City of Seattle/SPU
- Utilities for property: Xfinity, Xfinity
Community & HOA
Community
- Subdivision: Echo Lake
Location
- Region: Shoreline
Financial & listing details
- Price per square foot: $614/sqft
- Tax assessed value: $637,000
- Annual tax amount: $856
- Offers reviewed: 10/15/2026
- Date on market: 10/9/2026
- Listing terms: Conventional
- Inclusions: Dishwasher(s), Dryer(s), Microwave(s), Refrigerator(s), Stove(s)/Range(s), Washer(s)
Estimated market value
$666,800
$633,000 - $700,000
$3,357/mo
Price history
| Date | Event | Price |
|---|---|---|
| 10/22/2026 | Pending sale | $675,000$614/sqft |
Source:  NWMLS as distributed by MLS GRID #2591061 Report a problem | ||
| 10/9/2026 | Listed for sale | $675,000+111%$614/sqft |
Source: NWMLS as distributed by MLS GRID #2591061 Report a problem | ||
| 11/13/1998 | Sold | $319,900$291/sqft |
Source: Public Record Report a problem | ||
Public tax history
| Year | Property taxes | Tax assessment |
|---|---|---|
| 2025 | $856 -29.7% | $420,000 -31.4% |
| 2024 | $1,219 -81% | $612,000 +14.8% |
| 2023 | $6,430 -2% | $533,000 -14% |
| 2022 | $6,562 +9.2% | $620,000 +21.3% |
| 2021 | $6,009 +10.1% | $511,000 +22% |
| 2020 | $5,456 +0.9% | $419,000 -0.2% |
| 2019 | $5,407 +6.7% | $420,000 +4.5% |
| 2018 | $5,066 +7.9% | $402,000 +8.9% |
| 2017 | $4,697 +19.3% | $369,000 +16.4% |
| 2016 | $3,936 | $317,000 +10.1% |
| 2015 | $3,936 | $288,000 -1.7% |
| 2014 | $3,936 | $293,000 +14.9% |
| 2013 | $3,936 | $255,000 +8.1% |
| 2012 | -- | $236,000 -11.9% |
| 2011 | -- | $268,000 -6% |
| 2010 | -- | $285,000 |
| 2009 | -- | $285,000 +16.3% |
| 2007 | -- | $245,000 +4.7% |
| 2006 | -- | $234,000 +7.8% |
| 2005 | -- | $217,000 +30.7% |
| 2001 | $2,431 +1.1% | $166,000 +9.9% |
| 2000 | $2,403 | $151,000 |
Find assessor info on the county website
Monthly payment
Est. payment
Payment breakdown
Explore the cost of this home by adjusting the details. Changes won't be saved.Climate risks
Neighborhood: Echo Lake
Nearby schools
Schools provided by the listing agent
- Elementary: Echo Lake Elem
- Middle: Albert Einstein Mid
- High: Shorewood High
Source: NWMLS as distributed by MLS GRID. This data may not be complete. We recommend contacting the local school district to confirm school assignments for this home.
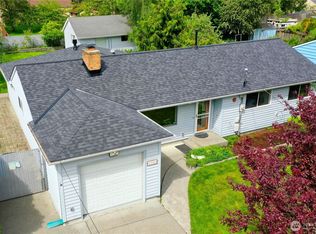

Similar homes
- $790,0003 bd1 ba1.5k sqftBriar Lane Div 08, Shoreline, WA 98133Active
 MLS ID #2596199, Juliet Beard. NWMLS as distributed by MLS GRID
- $749,9884 bd1 ba1.6k sqftEcho Lake Heights, Shoreline, WA 98133Active
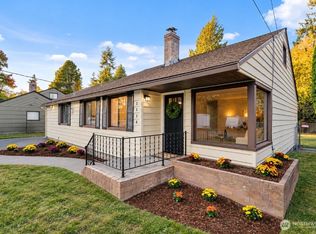 MLS ID #2592827, Laura M. Ford. NWMLS as distributed by MLS GRID
- $635,0003 bd2 ba1.1k sqftMorrison Add 4, Shoreline, WA 98133Active
 MLS ID #2594897, John Gregory Franklin. NWMLS as distributed by MLS GRID
- $699,9503 bd2 ba1.1k sqftTwigg Earl Park Addn, Shoreline, WA 98155Active
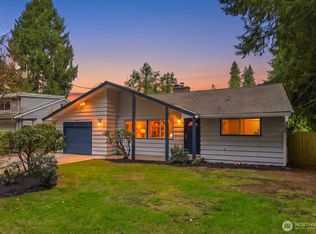 MLS ID #2594333, Jill Langer. NWMLS as distributed by MLS GRID
