Darling mid-century home that lives much larger than its square footage suggests! Tucked away at the end of a quiet street, this charming one-story home is filled with natural light and has been refreshed with newly refinished hardwood floors and fresh interior paint. Three bedrooms plus a versatile bonus room offer plenty of flexibility for bedrooms, a home office, workout space or hobbies.The kitchen and living areas flow easily to a huge, newly refinished deck - perfect for outdoor dining, entertaining or simply enjoying the expansive, private yard. There's room here for everyone to play, garden and relax. The utility room offers an exciting opportunity to add a second bathroom and make the home even more functional. Upgraded 200 amp panel and insulated attic and crawl space.Double-paned windows, attached garage and thoughtful updates add everyday comfort. Conveniently located just a 5-minute drive to Town and Country Market, next to Shoreline Community College, with easy access to Hwy 99 and I-5. Enjoy nearby parks and the Interurban Bike Trail for biking and recreation. Charming, flexible and full of potential - this is one you'll want to see!
Active
Listed by: KW Greater Seattle • Sharon O'Mahony • 206-465-8169
Price cut: $25.1K (10/14)
$699,950
112 NW 159th Street, Shoreline, WA 98177
4beds
1,220sqft
Single Family Residence
Built in 1951
8,337 Square Feet Lot
$-- Zestimate®
$574/sqft
$-- HOA
What's special
Attached garageHuge newly refinished deckDouble-paned windowsFilled with natural lightNewly refinished hardwood floorsExpansive private yardFresh interior paint
- --
- on Zillow
- 527
- views
- 48
- saves
Zillow last checked:
Listing updated:
Listed by:
Sharon O'Mahony 206-465-8169 sharon@omahonyhomes.com,
KW Greater Seattle,
Michael London 206-588-6763,
KW Greater Seattle
Source: NWMLS as distributed by MLS GRID,MLS#: 2579057
Facts & features
Interior
Bedrooms & bathrooms
- Bedrooms: 4
- Bathrooms: 1
- Full bathrooms: 1
- Main level bathrooms: 1
- Main level bedrooms: 4
Bedroom
- Level: Main
Bedroom
- Level: Main
Bedroom
- Level: Main
Bedroom
- Level: Main
Bathroom full
- Level: Main
Dining room
- Level: Main
Entry hall
- Level: Main
Kitchen without eating space
- Level: Main
Living room
- Level: Main
Utility room
- Level: Main
Heating
- Fireplace, Forced Air, Natural Gas
Cooling
- None
Appliances
- Included: Dishwasher, Dryer, Refrigerator, Stove(s)/Range(s), Washer, Dishwasher(s), Dryer(s), Refrigerator(s), Washer(s), Water Heater: Gas, Water Heater Location: Next to washer/dryer
Features
- Dining Room
- Flooring: Ceramic Tile, Hardwood, Laminate
- Windows: Dbl Pane/Storm Window
- Basement: None
- Number of fireplaces: 1
- Fireplace features: Wood Burning, Main Level: 1, Fireplace
Interior area
- Total structure area: 1,220
- Total interior livable area: 1,220 sqft
Video & virtual tour
Property
Parking
- Total spaces: 1
- Parking features: Attached Garage, Off Street
- Has attached garage: Yes
- Covered spaces: 1
Features
- Levels: One
- Stories: 1
- Entry location: Main
- Patio & porch: Dbl Pane/Storm Window, Dining Room, Fireplace, Water Heater
Lot
- Size: 8,337 Square Feet
- Features: Paved, Sidewalk, Deck, Fenced-Partially, Gas Available
- Topography: Level
- Residential vegetation: Garden Space
Details
- Parcel number: 329900275
- Special conditions: Standard
Construction
Type & style
- Home type: SingleFamily
- Architectural style: Mid-Century Modern,1 Story
- Property subtype: Single Family Residence
Materials
- Brick, Metal/Vinyl
- Foundation: Poured Concrete, Slab
- Roof: Composition
Condition
- Year built: 1951
Utilities & green energy
- Electric: Company: Seattle City Light
- Sewer: Sewer Connected, Company: Ronald Wastewater District
- Water: Public, Company: Seattle Public Utilities
Community & HOA
Community
- Subdivision: Highland Terrace
Location
- Region: Seattle
Financial & listing details
- Price per square foot: $574/sqft
- Tax assessed value: $690,000
- Annual tax amount: $7,138
- Date on market: 9/9/2026
- Listing terms: Conventional,FHA,VA Loan
- Inclusions: Dishwasher(s), Dryer(s), Refrigerator(s), Stove(s)/Range(s), Washer(s)
Estimated market value
Not available
Estimated sales range
Not available
Not available
Price history
| Date | Event | Price |
|---|---|---|
| 10/14/2026 | Price change | $699,950-3.5%$574/sqft |
Source:  NWMLS as distributed by MLS GRID #2579057 Report a problem NWMLS as distributed by MLS GRID #2579057 Report a problem | ||
| 9/27/2026 | Price change | $725,000-3.2%$594/sqft |
Source: NWMLS as distributed by MLS GRID #2579057 Report a problem | ||
| 9/9/2026 | Listed for sale | $749,000+61.1%$614/sqft |
Source: NWMLS as distributed by MLS GRID #2579057 Report a problem | ||
| 7/24/2019 | Sold | $465,000-2.1%$381/sqft |
Source: NWMLS as distributed by MLS GRID #1470716 Report a problem | ||
| 6/30/2019 | Pending sale | $475,000$389/sqft |
Source: Keller Williams Realty Greater Seattle #1470716 Report a problem | ||
| 6/27/2019 | Price change | $475,000-2.9%$389/sqft |
Source: Keller Williams Realty Greater Seattle #1470716 Report a problem | ||
| 6/7/2019 | Listed for sale | $489,000+57.7%$401/sqft |
Source: Keller Williams Realty Greater Seattle #1470716 Report a problem | ||
| 4/27/2007 | Sold | $310,000+77.1%$254/sqft |
Source: Public Record Report a problem | ||
| 6/19/1998 | Sold | $175,000$143/sqft |
Source: Public Record Report a problem | ||
Public tax history
| Year | Property taxes | Tax assessment |
|---|---|---|
| 2025 | $7,502 +5.1% | $690,000 +7.5% |
| 2024 | $7,138 +6.5% | $642,000 +15.1% |
| 2023 | $6,703 -2.4% | $558,000 -14.4% |
| 2022 | $6,871 +9.1% | $652,000 +21.2% |
| 2021 | $6,298 +5.4% | $538,000 +16.2% |
| 2020 | $5,975 +4% | $463,000 +3.1% |
| 2019 | $5,747 +9.5% | $449,000 +7.4% |
| 2018 | $5,250 +7.5% | $418,000 +8.6% |
| 2017 | $4,884 +17.2% | $385,000 +14.9% |
| 2016 | $4,167 | $335,000 +1.8% |
| 2015 | $4,167 | $329,000 +5.8% |
| 2014 | $4,167 | $311,000 +15.6% |
| 2013 | $4,167 | $269,000 +7.2% |
| 2012 | -- | $251,000 -2% |
| 2011 | -- | $256,000 -5.9% |
| 2010 | -- | $272,000 |
| 2009 | -- | $272,000 +5% |
| 2007 | -- | $259,000 +4.9% |
| 2006 | -- | $247,000 +6% |
| 2005 | -- | $233,000 +32.4% |
| 2001 | $2,572 +1.2% | $176,000 +10% |
| 2000 | $2,541 | $160,000 |
Find assessor info on the county website
Monthly payment
Est. payment
Payment breakdown
Explore the cost of this home by adjusting the details. Changes won't be saved.Climate risks
Neighborhood: Highland Terrace
Nearby schools
Schools provided by the listing agent
- Elementary: Highland Terrace Ele
Source: NWMLS as distributed by MLS GRID. This data may not be complete. We recommend contacting the local school district to confirm school assignments for this home.
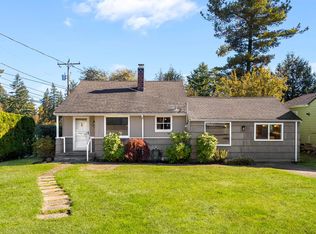
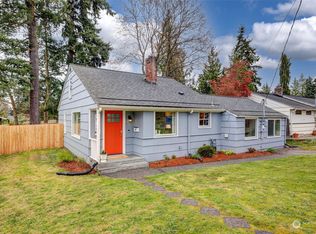
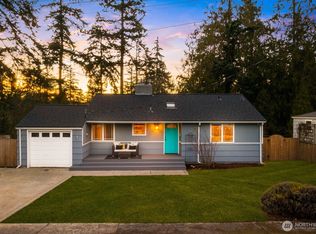
Similar homes
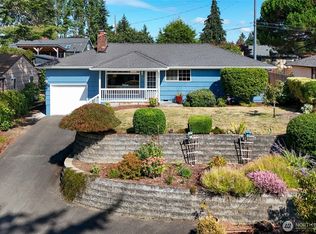
- $795,0003 bd1 ba1.1k sqftNorthside Garden Tracts, Shoreline, WA 98177Active
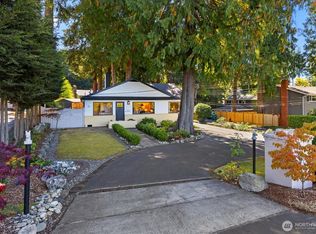 MLS ID #2583573, Jill Langer. NWMLS as distributed by MLS GRID
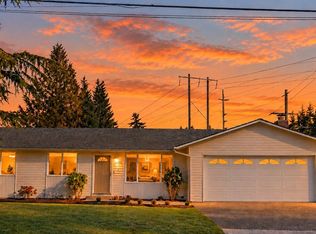
 - $695,0003 bd1 ba1.3k sqftPelican Park Division, Shoreline, WA 98155Active
 MLS ID #2579183, Paula Knopf. NWMLS as distributed by MLS GRID
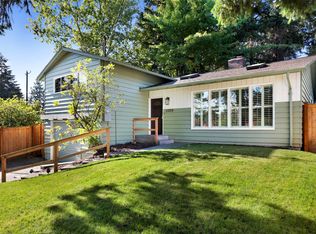
 - $699,0003 bd2 ba1.2k sqft20731 54th Avenue W, Lynnwood, WA 98036Active
 MLS ID #2595273, Troy M. Lehman. NWMLS as distributed by MLS GRID
 - $775,0003 bd2 ba1.5k sqft13315 31st Avenue NE, Seattle, WA 98125Active
 MLS ID #2596794, John C. Blacksmith. NWMLS as distributed by MLS GRID
