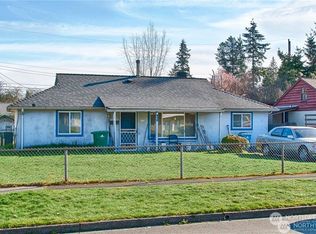
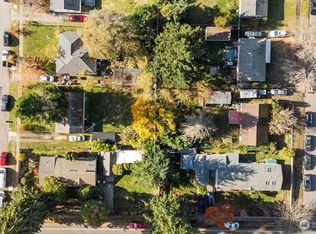
Charming one-level home in beautiful Shoreline, situated on an expansive, fully fenced, level, shy 8,000 sq. ft. lot. Zoned MUR-70, offering exciting future development potential. A wonderful opportunity to enjoy as your own home, hold as a rental investment, or explore future development possibilities. This inviting home features hardwood floors, newer Hardie Plank siding, a newer roof, and a detached garage with additional storage and great light. Location is a standout—Light Rail is just steps away, with convenient access to I-5, Hwy 99, shopping, restaurants, parks, highly regarded schools, and more. A great combination of comfortable living, an oversized lot, outstanding transportation access, and a huge up side for future potential. Buyer to verify zoning, permitted uses, development potential, and all information to Buyer’s satisfaction.
Active
Listed by: Coldwell Banker Danforth • Mike J. Good • 206-229-4940
$699,950
829 NE 189th Street, Shoreline, WA 98155
3beds
940sqft
Single Family Residence
Built in 1948
7,906 Square Feet Lot
$685,600 Zestimate®
$745/sqft
$-- HOA
What's special
Hardwood floorsNewer hardie plank sidingComfortable livingOversized lotNewer roofCharming one-level home
- --
- on Zillow
- 322
- views
- 17
- saves
Zillow last checked:
Listing updated:
Listed by:
Mike J. Good 206-229-4940 mjgood1030@gmail.com,
Coldwell Banker Danforth
Source: NWMLS as distributed by MLS GRID,MLS#: 2586124
Facts & features
Interior
Bedrooms & bathrooms
- Bedrooms: 3
- Bathrooms: 1
- Full bathrooms: 1
- Main level bathrooms: 1
- Main level bedrooms: 3
Bedroom
- Level: Main
Bedroom
- Level: Main
Bedroom
- Level: Main
Bathroom full
- Level: Main
Dining room
- Level: Main
Entry hall
- Level: Main
Kitchen without eating space
- Level: Main
Living room
- Level: Main
Utility room
- Level: Main
Heating
- Forced Air, Natural Gas
Cooling
- None
Appliances
- Included: Dishwasher, Dryer, Microwave, Refrigerator, Stove(s)/Range(s), Washer, Dishwasher(s), Dryer(s), Microwave(s), Refrigerator(s), Washer(s), Water Heater: Instant Hot, Water Heater Location: Landry
Features
- Dining Room
- Flooring: Ceramic Tile, Hardwood
- Windows: Dbl Pane/Storm Window
- Basement: None
- Has fireplace: No
Interior area
- Total structure area: 940
- Total interior livable area: 940 sqft
Video & virtual tour
Property
Parking
- Total spaces: 4
- Parking features: Detached Garage
- Has garage: Yes
- Covered spaces: 1
- Uncovered spaces: 3
Features
- Levels: One
- Stories: 1
- Entry location: Main
- Patio & porch: Dbl Pane/Storm Window, Dining Room, Water Heater
Lot
- Size: 7,906 Square Feet
- Features: Curbs, Paved, Sidewalk, Fenced-Fully, Outbuildings, Patio
- Topography: Level
- Residential vegetation: Fruit Trees, Garden Space
Details
- Parcel number: 3235100125
- Special conditions: Standard
Construction
Type & style
- Home type: SingleFamily
- Architectural style: Traditional,1 Story
- Property subtype: Single Family Residence
Materials
- Cement Planked, Cement Plank
- Foundation: Block
- Roof: Composition
Condition
- Year built: 1948
Utilities & green energy
- Electric: Company: Seattle City Light
- Sewer: Sewer Connected, Company: City Of Shoreline Wastwater Utility
- Water: Public, Company: North City Water
- Utilities for property: Xfinity, Xfinity
Community & HOA
Community
- Subdivision: North City
Location
- Region: Seattle
Financial & listing details
- Price per square foot: $745/sqft
- Tax assessed value: $774,000
- Annual tax amount: $8,301
- Date on market: 9/26/2026
- Listing terms: Conventional
- Inclusions: Dishwasher(s), Dryer(s), Microwave(s), Refrigerator(s), Stove(s)/Range(s), Washer(s)
Estimated market value
$685,600
$651,000 - $720,000
$2,534/mo
Price history
| Date | Event | Price |
|---|---|---|
| 9/26/2026 | Listed for sale | $699,950+164.1%$745/sqft |
Source:  NWMLS as distributed by MLS GRID #2586124 Report a problem NWMLS as distributed by MLS GRID #2586124 Report a problem | ||
| 1/11/2011 | Sold | $265,000-1.8%$282/sqft |
Source: NWMLS as distributed by MLS GRID #158409 Report a problem | ||
| 12/10/2010 | Pending sale | $269,900$287/sqft |
Source: Prudential NW Realty Assoc. #158409 Report a problem | ||
| 12/3/2010 | Listed for sale | $269,900+29.8%$287/sqft |
Source: Prudential NW Realty Assoc. #158409 Report a problem | ||
| 3/31/2004 | Sold | $208,000+30.4%$221/sqft |
Source: NWMLS as distributed by MLS GRID #24022830 Report a problem | ||
| 11/18/1998 | Sold | $159,500+40.5%$170/sqft |
Source: Public Record Report a problem | ||
| 6/27/1994 | Sold | $113,500$121/sqft |
Source: Public Record Report a problem | ||
Public tax history
| Year | Property taxes | Tax assessment |
|---|---|---|
| 2025 | $8,300 -20.2% | $774,000 -20% |
| 2024 | $10,401 +5.2% | $968,000 +13.5% |
| 2023 | $9,885 +29.8% | $853,000 +16.4% |
| 2022 | $7,613 +10.6% | $733,000 +22.8% |
| 2021 | $6,882 +4.7% | $597,000 +15.5% |
| 2020 | $6,572 +23.2% | $517,000 +24% |
| 2019 | $5,333 +13% | $417,000 +11.2% |
| 2018 | $4,719 +7.9% | $375,000 +9% |
| 2017 | $4,372 +34.3% | $344,000 +6.8% |
| 2016 | $3,254 | $322,000 +8.8% |
| 2015 | $3,254 | $296,000 +23.3% |
| 2014 | $3,254 | $240,000 +14.8% |
| 2013 | $3,254 | $209,000 +7.7% |
| 2012 | -- | $194,000 -8.1% |
| 2011 | -- | $211,000 -5.4% |
| 2010 | -- | $223,000 |
| 2009 | -- | $223,000 +2.8% |
| 2007 | -- | $217,000 +3.8% |
| 2006 | -- | $209,000 +8.3% |
| 2005 | -- | $193,000 +31.3% |
| 2001 | $2,163 +0.2% | $147,000 +8.9% |
| 2000 | $2,158 | $135,000 |
Find assessor info on the county website
Monthly payment
Est. payment
Payment breakdown
Explore the cost of this home by adjusting the details. Changes won't be saved.Climate risks
Neighborhood: North City
Nearby schools
Schools provided by the listing agent
- Elementary: Ridgecrest Elem
- Middle: Kellogg Mid
- High: Shorecrest High
Source: NWMLS as distributed by MLS GRID. This data may not be complete. We recommend contacting the local school district to confirm school assignments for this home.
Similar homes
- $724,9503 bd2 ba1.1k sqftTwigg Earl Park Addn, Shoreline, WA 98155Active
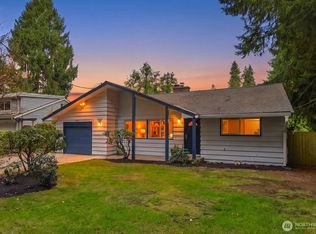 MLS ID #2594333, Jill Langer. NWMLS as distributed by MLS GRID
 - $665,0003 bd1 ba1.3k sqftFir View Terrace 2nd Add, Shoreline, WA 98155Active
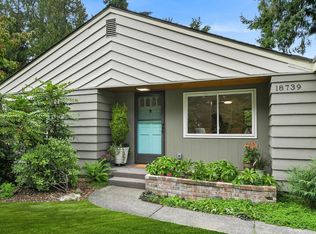 MLS ID #2594779, Christine Doughty. NWMLS as distributed by MLS GRID
 - $598,2004 bd2 ba1.3k sqft20037 15th Avenue NE, Shoreline, WA 98155Active
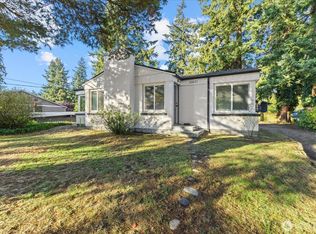 MLS ID #2594428, Charles A. Carosella. NWMLS as distributed by MLS GRID
 - $698,8803 bd2 ba1.1k sqftMorrison Add 4, Shoreline, WA 98133Active
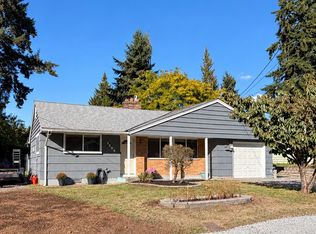 MLS ID #2594897, John Gregory Franklin. NWMLS as distributed by MLS GRID
