Live comfortably today while exploring tomorrow's possibilities! Updated, charming 1-story cottage with attached garage on a level, 10,620 SF lot in Lake Forest Park's R-9.6 residential zoning district. This zoning offers potential for a variety of residential uses, including ADUs, DADUs and duplexes, subject to City requirements and buyer verification. Originally platted in 1933, the property predates the City's incorporation, and the Community Development Director has provided helpful information regarding nonconforming lots and potential development opportunities. See listing supplements! The home features 2 bedrooms, an updated bath, newer flooring, an inviting living room, kitchen and spacious updated laundry/storage room. Enjoy a huge, fenced backyard, patio and finished-interior storage shed with potential for a home office or creative space. Attached 1-car garage, ample additional parking, forced-air gas heat and recently improved crawlspace. Previously rented for $1,800/month, offering possible income while exploring future options. A comfortable cottage today with intriguing possibilities for tomorrow! Buyer to verify all development potential with the City.
Active
Listed by: John L. Scott, Inc. • Wilfrid S. Bastine • 425-246-4555
$625,000
5522 NE 193rd Street, Lake Forest Park, WA 98155
2beds
660sqft
Single Family Residence
Built in 1947
10,619 Square Feet Lot
$603,100 Zestimate®
$947/sqft
$-- HOA
What's special
Attached garageUpdated bathNewer flooringFinished-interior storage shedHuge fenced backyardForced-air gas heatAmple additional parking
- --
- on Zillow
- 202
- views
- 6
- saves
Likely to sell faster than
Zillow last checked:
Listing updated:
Listed by:
Wilfrid S. Bastine 425-246-4555 billbastine@johnlscott.com,
John L. Scott, Inc.
Source: NWMLS as distributed by MLS GRID,MLS#: 2593372
Facts & features
Interior
Bedrooms & bathrooms
- Bedrooms: 2
- Bathrooms: 1
- Full bathrooms: 1
- Main level bathrooms: 1
- Main level bedrooms: 2
Primary bedroom
- Level: Main
Bedroom
- Level: Main
Bathroom full
- Level: Main
Entry hall
- Level: Main
Family room
- Level: Main
Kitchen with eating space
- Level: Main
Utility room
- Level: Main
Heating
- Forced Air, Natural Gas
Cooling
- None
Appliances
- Included: Disposal, Dryer, Refrigerator, Stove(s)/Range(s), Washer, Dryer(s), Garbage Disposal, Refrigerator(s), Washer(s), Water Heater: Electric, Water Heater Location: Garage
Features
- Flooring: Vinyl Plank
- Basement: None
- Has fireplace: No
Interior area
- Total structure area: 660
- Total interior livable area: 660 sqft
Property
Parking
- Total spaces: 3
- Parking features: Attached Garage, Off Street, RV Parking
- Has attached garage: Yes
- Covered spaces: 1
- Uncovered spaces: 2
Features
- Levels: One
- Stories: 1
- Entry location: Main
- Patio & porch: Water Heater
Lot
- Size: 10,619 Square Feet
- Dimensions: 59 x 174
- Features: Curbs, Paved, Cable TV, Fenced-Fully, Gas Available, High Speed Internet, Patio, RV Parking
- Topography: Level,Partial Slope
Details
- Parcel number: 4027700561
- Zoning: RS9600
- Zoning description: Jurisdiction: City
- Special conditions: Standard
Construction
Type & style
- Home type: SingleFamily
- Architectural style: 1 Story
- Property subtype: Single Family Residence
Materials
- Wood Siding
- Foundation: Poured Concrete
- Roof: Composition
Condition
- Very Good
- Year built: 1947
Utilities & green energy
- Electric: Company: PSE
- Sewer: Sewer Connected, Company: Northshore Utility District
- Water: Public, Company: Northshore Utility District
- Utilities for property: Xfinity, Comcast
Community & HOA
Community
- Subdivision: Lake Forest Park
Location
- Region: Seattle
Financial & listing details
- Price per square foot: $947/sqft
- Tax assessed value: $446,000
- Annual tax amount: $4,812
- Date on market: 10/15/2026
- Listing terms: Conventional,FHA,VA Loan
- Inclusions: Dryer(s), Garbage Disposal, Refrigerator(s), Stove(s)/Range(s), Washer(s)
Estimated market value
$603,100
$573,000 - $633,000
$2,238/mo
Price history
| Date | Event | Price |
|---|---|---|
| 10/15/2026 | Listed for sale | $625,000$947/sqft |
Source:  NWMLS as distributed by MLS GRID #2593372 Report a problem | ||
| 7/16/2026 | Listing removed | $2,200$3/sqft |
Source: Zillow Rentals Report a problem | ||
| 7/7/2026 | Listed for rent | $2,200+22.2%$3/sqft |
Source: Zillow Rentals Report a problem | ||
| 11/30/2022 | Listing removed | -- |
Source: Zillow Rental Manager Report a problem | ||
| 11/18/2022 | Listed for rent | $1,800$3/sqft |
Source: Zillow Rental Manager Report a problem | ||
Public tax history
| Year | Property taxes | Tax assessment |
|---|---|---|
| 2025 | $4,812 +7.6% | $446,000 +5.7% |
| 2024 | $4,470 +5.3% | $422,000 +9.6% |
| 2023 | $4,246 +1% | $385,000 -13.1% |
| 2022 | $4,205 +5.4% | $443,000 +27.3% |
| 2021 | $3,990 +7.8% | $348,000 +18.8% |
| 2020 | $3,702 +1.1% | $293,000 -0.3% |
| 2019 | $3,660 +12% | $294,000 +7.3% |
| 2018 | $3,267 +1.7% | $274,000 +8.7% |
| 2017 | $3,214 +13.4% | $252,000 +11.5% |
| 2016 | $2,834 | $226,000 +1.3% |
| 2015 | $2,834 | $223,000 +6.7% |
| 2014 | $2,834 | $209,000 +20.1% |
| 2013 | $2,834 | $174,000 +4.8% |
| 2012 | -- | $166,000 |
| 2011 | -- | $166,000 +2.5% |
| 2010 | -- | $162,000 |
| 2009 | -- | $162,000 -1.8% |
| 2007 | -- | $165,000 +5.1% |
| 2006 | -- | $157,000 +6.8% |
| 2005 | -- | $147,000 +28.9% |
| 2001 | $1,823 +2.9% | $114,000 +6.5% |
| 2000 | $1,772 | $107,000 |
Find assessor info on the county website
Monthly payment
Est. payment
Payment breakdown
Explore the cost of this home by adjusting the details. Changes won't be saved.Climate risks
Neighborhood: 98155
Nearby schools
Schools provided by the listing agent
- Elementary: Lake Forest Park Ele
- Middle: Kellogg Mid
- High: Shorecrest High
Source: NWMLS as distributed by MLS GRID. This data may not be complete. We recommend contacting the local school district to confirm school assignments for this home.
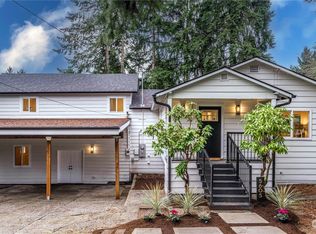
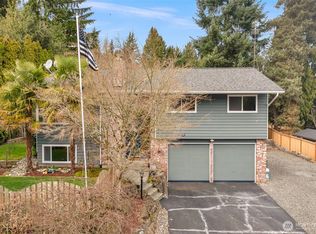
Similar homes
- $595,0002 bd1 ba880 sqftChiltadens Terrace Park, Shoreline, WA 98155Active
 MLS ID #2591651, Camilla S. Leonard. NWMLS as distributed by MLS GRID
- $595,0002 bd1 ba880 sqft14714 31st Ave NE #Ne, Seattle, WA 98155For Sale

 MLS ID #26-3088, Cami Leonard, Keller Williams Yakima Valley. Yakima
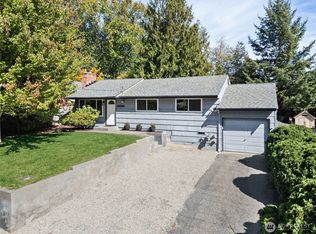
- $598,8803 bd1 ba960 sqft20322 21st Avenue NE, Shoreline, WA 98155Active
 MLS ID #2577940, Julie Taylor. NWMLS as distributed by MLS GRID
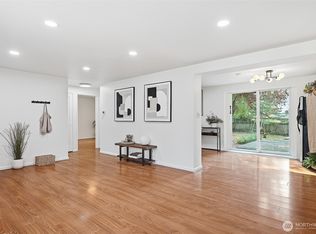
- $575,0002 bd1 ba860 sqft17211 5th Avenue NE, Shoreline, WA 98155Active
 MLS ID #2569619, Sara Fisher. NWMLS as distributed by MLS GRID
