Wonderful opportunity to own a rare gem just steps to the new light rail Shoreline South/148th station. MUR-70-Zoned Commercial. This well maintained 2 BR/1BA on 7,440 sq ft is zoned MUR-70 giving the buyer an opportunity for land development potential in the future. Hold onto for a couple years as a rental or residence then possibly join an assemblage to potentially gain the most value. Newer appliances. Newer windows. New sewer in 2014 as part of the city upgrading a new sewer main. New roof in 2017. A change in family situation forces sale.
Active
Listed by: The Doner Group • Kevin Morgan • 206-852-7042
$750,000
14818 5th Avenue NE, Shoreline, WA 98155
2beds
770sqft
Single Family Residence
Built in 1948
7,440 Square Feet Lot
$722,200 Zestimate®
$974/sqft
$-- HOA
What's special
Newer appliancesNewer windows
- --
- on Zillow
- 177
- views
- 1
- save
Zillow last checked:
Listing updated:
Listed by:
Kevin Morgan 206-852-7042 kevmoman@gmail.com,
The Doner Group,
Ferenc E. Doner 206-551-0070,
The Doner Group
Source: NWMLS as distributed by MLS GRID,MLS#: 2596886
Facts & features
Interior
Bedrooms & bathrooms
- Bedrooms: 2
- Bathrooms: 1
- Full bathrooms: 1
- Main level bathrooms: 1
- Main level bedrooms: 2
Primary bedroom
- Level: Main
Bedroom
- Level: Main
Bathroom full
- Level: Main
Entry hall
- Level: Main
Kitchen without eating space
- Level: Main
Living room
- Level: Main
Heating
- Fireplace, None, Electric, See Remarks
Cooling
- None
Appliances
- Included: Refrigerator, Stove(s)/Range(s), Refrigerator(s), Water Heater: Gas, Water Heater Location: Pantry
Features
- Flooring: Hardwood
- Windows: Dbl Pane/Storm Window
- Basement: None
- Number of fireplaces: 1
- Fireplace features: Wood Burning, Main Level: 1, Fireplace
Interior area
- Total structure area: 770
- Total interior livable area: 770 sqft
Property
Parking
- Total spaces: 4
- Parking features: Detached Garage, RV Parking
- Has garage: Yes
- Covered spaces: 1
- Uncovered spaces: 3
Features
- Levels: One
- Stories: 1
- Entry location: Main
- Patio & porch: Dbl Pane/Storm Window, Fireplace, Water Heater
Lot
- Size: 7,440 Square Feet
- Features: Curbs, Paved, Sidewalk, RV Parking
- Topography: Level
- Residential vegetation: Fruit Trees
Details
- Parcel number: 7568700370
- Zoning: MUR-70
- Zoning description: Jurisdiction: City
- Special conditions: Standard
Construction
Type & style
- Home type: SingleFamily
- Architectural style: 1 Story
- Property subtype: Single Family Residence
Materials
- Metal/Vinyl
- Foundation: Concrete Ribbon, Poured Concrete
- Roof: Composition
Condition
- Average
- Year built: 1948
Utilities & green energy
- Electric: Company: Seattle City Light
- Sewer: Sewer Connected, Company: City of Shoreline
- Water: Public, Company: North City Water
- Utilities for property: Comcast, Comcast
Community & HOA
Community
- Subdivision: Ridgecrest
Location
- Region: Shoreline
Financial & listing details
- Price per square foot: $974/sqft
- Tax assessed value: $774,000
- Annual tax amount: $10,384
- Date on market: 10/22/2026
- Listing terms: Conventional,Rehab Loan,See Remarks
- Inclusions: Refrigerator(s), Stove(s)/Range(s)
Estimated market value
$722,200
$686,000 - $758,000
$2,368/mo
Price history
| Date | Event | Price |
|---|---|---|
| 10/22/2026 | Listed for sale | $750,000+316.7%$974/sqft |
Source:  NWMLS as distributed by MLS GRID #2596886 Report a problem | ||
| 4/15/2011 | Sold | $180,000-5.2%$234/sqft |
Source: NWMLS as distributed by MLS GRID #173683 Report a problem | ||
| 3/6/2011 | Pending sale | $189,950$247/sqft |
Source: Windermere Real Estate/Oak Tree, Inc. #173683 Report a problem | ||
| 1/24/2011 | Listed for sale | $189,950-38.8%$247/sqft |
Source: Windermere Real Estate/Oak Tree, Inc. #173683 Report a problem | ||
| 12/1/2010 | Sold | $310,531+5.6%$403/sqft |
Source: Public Record Report a problem | ||
| 9/8/2006 | Sold | $294,000+164.9%$382/sqft |
Source: NWMLS as distributed by MLS GRID #26137735 Report a problem | ||
| 8/29/1996 | Sold | $111,000$144/sqft |
Source: Public Record Report a problem | ||
Public tax history
| Year | Property taxes | Tax assessment |
|---|---|---|
| 2025 | $8,285 -20.2% | $774,000 -20% |
| 2024 | $10,384 +5.2% | $968,000 +13.5% |
| 2023 | $9,867 +46.1% | $853,000 +32% |
| 2022 | $6,755 +10.6% | $646,000 +22.8% |
| 2021 | $6,107 +4.6% | $526,000 +15.4% |
| 2020 | $5,838 +23.1% | $456,000 +23.9% |
| 2019 | $4,744 +13% | $368,000 +11.2% |
| 2018 | $4,199 +7.9% | $331,000 +8.9% |
| 2017 | $3,893 +40.8% | $304,000 +20.2% |
| 2016 | $2,765 | $253,000 +8.6% |
| 2015 | $2,765 | $233,000 +15.3% |
| 2014 | $2,765 | $202,000 +12.2% |
| 2013 | $2,765 | $180,000 +7.8% |
| 2012 | -- | $167,000 -20.1% |
| 2011 | -- | $209,000 -5.4% |
| 2010 | -- | $221,000 |
| 2009 | -- | $221,000 +5.2% |
| 2007 | -- | $210,000 +10.5% |
| 2006 | -- | $190,000 +8.6% |
| 2005 | -- | $175,000 +28.7% |
| 2001 | $2,008 -4.2% | $136,000 +3.8% |
| 2000 | $2,097 | $131,000 |
Find assessor info on the county website
Monthly payment
Est. payment
Payment breakdown
Explore the cost of this home by adjusting the details. Changes won't be saved.Climate risks
Neighborhood: Ridgecrest
Nearby schools
Schools provided by the listing agent
- Elementary: Briarcrest Elem
- Middle: Kellogg Mid
- High: Shorecrest High
Source: NWMLS as distributed by MLS GRID. This data may not be complete. We recommend contacting the local school district to confirm school assignments for this home.


Similar homes
- $699,0003 bd2 ba920 sqft1750 NE 146th Street, Shoreline, WA 98155Active
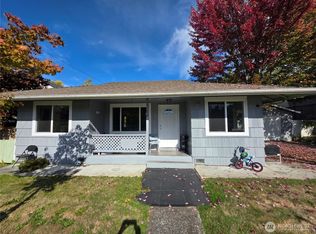 MLS ID #2588047, Charanjit Khurana. NWMLS as distributed by MLS GRID
- $595,0003 bd1 ba1k sqft1520 NE 147th Street, Shoreline, WA 98155Active
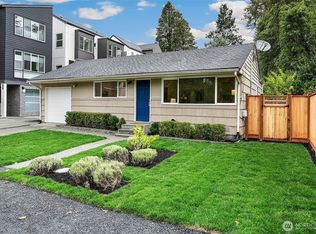 MLS ID #2576822, Ann M. Babb-Nordling. NWMLS as distributed by MLS GRID
- $499,9992 bd1 ba920 sqftHughbanks Acres Add, Shoreline, WA 98155Active
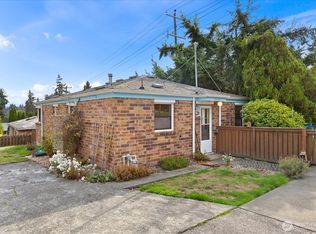 MLS ID #2590353, Mark Bensadon. NWMLS as distributed by MLS GRID
- $639,9502 bd1 ba1k sqft18709 Ballinger Way NE, Lake Forest Park, WA 98155Active
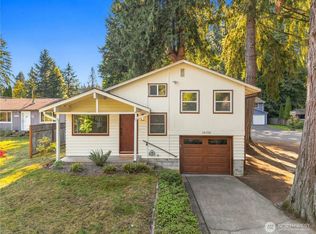 MLS ID #2590997, Gregory Love. NWMLS as distributed by MLS GRID
