Fully remodeled 2 bedroom, 2 bathroom rambler plus a bonus room, with a detach garage of 700+ sqft in the back. Nice level lot, fully fenced 9,558 sq ft lot and brand new driveway to the back. New luxury vinyl plank floors throughout, fresh paint, new doors and trim, and a ductless heat pump for efficient heating and A/C. The primary bedroom has a sliding door to the backyard. A newly blacktopped driveway leads to a detached 3-car garage/shop with RV parking and room to spread out. Home is on septic. R-48 zoning w/potential future improvements; any ADU/DADU or added units are unverified and may require sewer. Close to Renton, Seward Park, I-5 and I-405, with transit nearby. Seller is a licensed real estate broker.
Active
Listed by: Realty One Group Enterprise • Lilly Tran • 206-816-4486
$675,000
7033 S 116th Place, Seattle, WA 98178
2beds
1,040sqft
Single Family Residence
Built in 1958
9,557 Square Feet Lot
$-- Zestimate®
$649/sqft
$-- HOA
What's special
Bonus roomNewly blacktopped drivewayRoom to spread outNice level lotFresh paintNew doors and trim
- --
- on Zillow
- 234
- views
- 15
- saves
Likely to sell faster than
Zillow last checked:
Listing updated:
Listed by:
Lilly Tran 206-816-4486 tranlilly9@yahoo.com,
Realty One Group Enterprise
Source: NWMLS as distributed by MLS GRID,MLS#: 2600842
Facts & features
Interior
Bedrooms & bathrooms
- Bedrooms: 2
- Bathrooms: 2
- Full bathrooms: 1
- 3/4 bathrooms: 1
- Main level bathrooms: 2
- Main level bedrooms: 2
Primary bedroom
- Level: Main
Bedroom
- Level: Main
Bathroom full
- Level: Main
Bathroom three quarter
- Level: Main
Bonus room
- Level: Main
Dining room
- Level: Main
Entry hall
- Level: Main
Kitchen with eating space
- Level: Main
Living room
- Level: Main
Utility room
- Level: Main
Heating
- Ductless, Electric
Cooling
- Ductless
Appliances
- Included: Dishwasher, Disposal, Dryer, Refrigerator, Stove(s)/Range(s), Washer, Dishwasher(s), Dryer(s), Garbage Disposal, Refrigerator(s), Washer(s), Water Heater: Electric, Water Heater Location: Laundry
Features
- Dining Room
- Flooring: Vinyl Plank
- Windows: Dbl Pane/Storm Window
- Basement: None
- Has fireplace: No
Interior area
- Total structure area: 1,040
- Total interior livable area: 1,040 sqft
Property
Parking
- Total spaces: 6
- Parking features: Detached Garage, RV Parking
- Has garage: Yes
- Covered spaces: 3
- Uncovered spaces: 3
Features
- Levels: One
- Stories: 1
- Entry location: Main
- Patio & porch: Dbl Pane/Storm Window, Dining Room, Water Heater
Lot
- Size: 9,557 Square Feet
- Dimensions: 56 x 177
- Features: Paved, Value In Land, Cable TV, Fenced-Fully, High Speed Internet, Outbuildings, RV Parking, Shop
- Topography: Level
Details
- Parcel number: 1223049120
- Zoning: R-48
- Zoning description: Jurisdiction: County
- Special conditions: Standard
- Other equipment: Leased Equipment: NO
Construction
Type & style
- Home type: SingleFamily
- Architectural style: Traditional,1 Story
- Property subtype: Single Family Residence
Materials
- Wood Siding
- Foundation: Poured Concrete
- Roof: Composition
Condition
- Updated/Remodeled
- Year built: 1958
- Major remodel year: 2026
Utilities & green energy
- Electric: Company: Seattle City Light
- Sewer: Septic Tank, Company: Private Septic
- Water: Public, Company: Skyway Water & Sewer
- Utilities for property: Xfinity, Xfinity
Community & HOA
Community
- Subdivision: Skyway
Location
- Region: Seattle
Financial & listing details
- Price per square foot: $649/sqft
- Tax assessed value: $503,000
- Annual tax amount: $4,240
- Date on market: 11/12/2026
- Listing terms: Conventional,FHA,VA Loan
- Inclusions: Dishwasher(s), Dryer(s), Garbage Disposal, Leased Equipment, Refrigerator(s), Stove(s)/Range(s), Washer(s)
Estimated market value
Not available
Estimated sales range
Not available
Not available
Price history
| Date | Event | Price |
|---|---|---|
| 11/12/2026 | Listed for sale | $675,000+87.5%$649/sqft |
Source:  NWMLS as distributed by MLS GRID #2600842 Report a problem | ||
| 6/4/2026 | Sold | $360,000-15.3%$346/sqft |
Source: NWMLS as distributed by MLS GRID #2492902 Report a problem | ||
| 4/18/2026 | Pending sale | $425,000$409/sqft |
Source: NWMLS as distributed by MLS GRID #2492902 Report a problem | ||
| 4/13/2026 | Price change | $425,000-4.5%$409/sqft |
Source: NWMLS as distributed by MLS GRID #2492902 Report a problem | ||
| 3/15/2026 | Listed for sale | $445,000$428/sqft |
Source: NWMLS as distributed by MLS GRID #2492902 Report a problem | ||
Public tax history
| Year | Property taxes | Tax assessment |
|---|---|---|
| 2025 | $988 -83.5% | $371,000 -28.2% |
| 2024 | $5,997 +16.3% | $517,000 +23.4% |
| 2023 | $5,155 +3.4% | $419,000 -7.3% |
| 2022 | $4,985 +4.7% | $452,000 +21.8% |
| 2021 | $4,761 +7.7% | $371,000 +13.1% |
| 2020 | $4,420 +0.7% | $328,000 +0.6% |
| 2019 | $4,390 +7.2% | $326,000 +4.5% |
| 2018 | $4,094 -0.6% | $312,000 +15.1% |
| 2017 | $4,119 +39.5% | $271,000 +16.3% |
| 2016 | $2,954 | $233,000 +8.9% |
| 2015 | $2,954 | $214,000 +10.3% |
| 2014 | $2,954 | $194,000 +20.5% |
| 2013 | $2,954 | $161,000 -3.6% |
| 2012 | -- | $167,000 -14.4% |
| 2011 | -- | $195,000 -12.2% |
| 2010 | -- | $222,000 |
| 2009 | -- | $222,000 -6.7% |
| 2007 | -- | $238,000 +36% |
| 2006 | -- | $175,000 +6.7% |
| 2005 | -- | $164,000 +14.7% |
| 2001 | $1,845 +3.5% | $143,000 +10% |
| 2000 | $1,783 | $130,000 |
Find assessor info on the county website
Monthly payment
Est. payment
Payment breakdown
Explore the cost of this home by adjusting the details. Changes won't be saved.Climate risks
Neighborhood: 98178
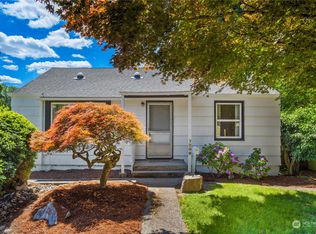
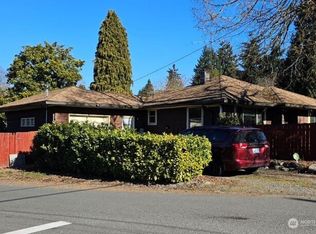
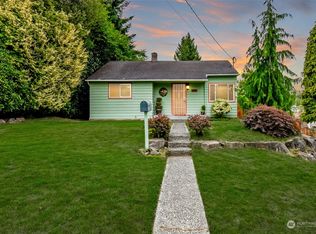
Similar homes
- $645,0002 bd1 ba1k sqft10747 56th Avenue S, Seattle, WA 98178Active
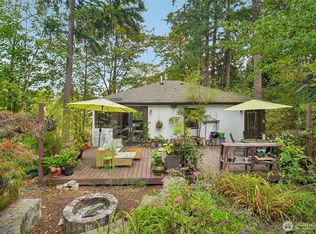 MLS ID #2566119, Daniel L Sanchez. NWMLS as distributed by MLS GRID
- $490,0002 bd1 ba790 sqft12015 69th Avenue S, Seattle, WA 98178Active
 MLS ID #2585484, Kimberly Ann Taylor. NWMLS as distributed by MLS GRID
- $678,9003 bd2 ba1.4k sqft12243 16th Avenue S, Seattle, WA 98168Active
 MLS ID #2584730, Masako Guisa Kaneko. NWMLS as distributed by MLS GRID
- $649,0002 bd2 ba1.3k sqft15122 S 42nd Ave, Tukwila, WA 98188Active
 MLS ID #2571266, Lin Wang Bartolome. NWMLS as distributed by MLS GRID
