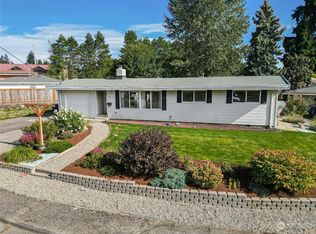
This charming 3-bedroom, 1-bath home located in the heart of the Renton Highlands has so much character and has been lovingly maintained. Highlights include a brand-new roof (2025), remodeled bathroom (2023) and gorgeous original and recently refinished hardwood floors. The bright kitchen has a brand new oven and dishwasher all ready for cooking up delicious masterpieces. Cozy up in the fall and winter by the wood burning fireplace complete with glass doors that can be closed when not in use. The outdoor living is just as fabulous as the inside. The spacious fenced backyard boasts a garden area, storage shed, and a covered patio perfect for summer nights. It has a 1 car garage and plenty of room on the lot to build on or expand. The home is ideally located close to multiple parks, as well as shopping, restaurants, and the bus line. Welcome home!
Active
Listed by: Eagle Rise Real Estate, LLC • Brian G. Davis
$569,000
650 Jefferson Avenue NE, Renton, WA 98056
3beds
960sqft
Single Family Residence
Built in 1957
7,649 Square Feet Lot
$556,900 Zestimate®
$593/sqft
$-- HOA
What's special
- --
- on Zillow
- 408
- views
- 15
- saves
Zillow last checked:
Listing updated:
Listed by:
Brian G. Davis,
Eagle Rise Real Estate, LLC
Source: NWMLS as distributed by MLS GRID,MLS#: 2577678
Facts & features
Interior
Bedrooms & bathrooms
- Bedrooms: 3
- Bathrooms: 1
- Full bathrooms: 1
- Main level bathrooms: 1
- Main level bedrooms: 3
Primary bedroom
- Level: Main
Bedroom
- Level: Main
Bedroom
- Level: Main
Bathroom full
- Level: Main
Kitchen with eating space
- Level: Main
Living room
- Level: Main
Heating
- Fireplace, Forced Air, Electric, Natural Gas
Cooling
- Forced Air
Appliances
- Included: Dishwasher, Dryer, Microwave, Refrigerator, Washer, Dishwasher(s), Dryer(s), Microwave(s), Refrigerator(s), Washer(s), Water Heater: Gas, Water Heater Location: Garage
Features
- Flooring: Ceramic Tile, Hardwood, Vinyl
- Basement: None
- Number of fireplaces: 1
- Fireplace features: Wood Burning, Main Level: 1, Fireplace
Interior area
- Total structure area: 960
- Total interior livable area: 960 sqft
Property
Parking
- Total spaces: 1
- Parking features: Driveway, Attached Garage
- Has attached garage: Yes
- Covered spaces: 1
Features
- Levels: One
- Stories: 1
- Patio & porch: Fireplace, Water Heater
- Has view: Yes
- View description: Territorial
Lot
- Size: 7,649 Square Feet
- Features: Paved, Sidewalk, Fenced-Fully
- Topography: Level
Details
- Parcel number: 8074200205
- Zoning: R8
- Special conditions: Standard
Construction
Type & style
- Home type: SingleFamily
- Architectural style: 1 Story
- Property subtype: Single Family Residence
Materials
- Wood Siding
- Foundation: Poured Concrete
- Roof: Composition
Condition
- Good
- Year built: 1957
Utilities & green energy
- Electric: Company: PSE
- Sewer: Sewer Connected, Company: City of Renton
- Water: Public, Company: City of Renton
- Utilities for property: Xfinity, Xfinity
Community & HOA
Community
- Subdivision: North Renton
Location
- Region: Renton
Financial & listing details
- Price per square foot: $593/sqft
- Tax assessed value: $517,000
- Annual tax amount: $5,597
- Date on market: 9/3/2026
- Listing terms: Conventional,FHA,VA Loan
- Inclusions: Dishwasher(s), Dryer(s), Microwave(s), Refrigerator(s), Washer(s)
Estimated market value
$556,900
$529,000 - $585,000
$3,115/mo
Price history
| Date | Event | Price |
|---|---|---|
| 9/3/2026 | Listed for sale | $569,000-1%$593/sqft |
Source:  NWMLS as distributed by MLS GRID #2577678 Report a problem NWMLS as distributed by MLS GRID #2577678 Report a problem | ||
| 8/25/2026 | Listing removed | $575,000$599/sqft |
Source: FSBO-Online.com Report a problem | ||
| 8/13/2026 | Listed for sale | $575,000+17.3%$599/sqft |
Source: FSBO-Online.com Report a problem | ||
| 10/29/2021 | Sold | $490,000$510/sqft |
Source: Public Record Report a problem | ||
Public tax history
| Year | Property taxes | Tax assessment |
|---|---|---|
| 2025 | $5,597 +8.5% | $517,000 +3% |
| 2024 | $5,160 +8.9% | $502,000 +14.4% |
| 2023 | $4,740 -3.4% | $439,000 -13.6% |
| 2022 | $4,908 +30.1% | $508,000 +52.6% |
| 2021 | $3,773 +12.8% | $333,000 +18.5% |
| 2020 | $3,344 +0.5% | $281,000 +0.7% |
| 2019 | $3,327 +4.3% | $279,000 +0.7% |
| 2018 | $3,189 -5% | $277,000 +9.5% |
| 2017 | $3,356 +28.3% | $253,000 +14% |
| 2016 | $2,615 | $222,000 +1.4% |
| 2015 | $2,615 | $219,000 +6.3% |
| 2014 | $2,615 | $206,000 +27.2% |
| 2013 | $2,615 | $162,000 |
| 2012 | -- | $162,000 -3% |
| 2011 | -- | $167,000 -19.7% |
| 2010 | -- | $208,000 |
| 2009 | -- | $208,000 -3.3% |
| 2007 | -- | $215,000 +9.1% |
| 2006 | -- | $197,000 +6.5% |
| 2005 | -- | $185,000 +32.1% |
| 2001 | $1,682 -1.1% | $140,000 +6.9% |
| 2000 | $1,701 | $131,000 |
Find assessor info on the county website
Monthly payment
Est. payment
Payment breakdown
Explore the cost of this home by adjusting the details. Changes won't be saved.Climate risks
Neighborhood: Sunset
Nearby schools
Schools provided by the listing agent
- Elementary: Highlands Elem
- Middle: Mcknight Mid
- High: Renton Snr High
Source: NWMLS as distributed by MLS GRID. This data may not be complete. We recommend contacting the local school district to confirm school assignments for this home.


Similar homes
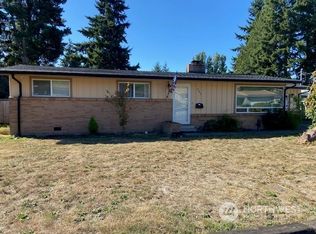
- $559,9002 bd2 ba1k sqft421 Wells Avenue N, Renton, WA 98057Active
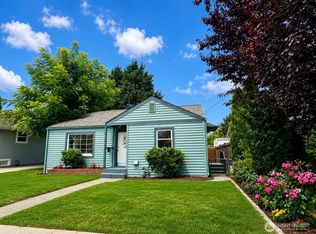 MLS ID #2550935, Olga Puebla Barajas. NWMLS as distributed by MLS GRID
 - $525,0003 bd1 ba1.3k sqft17415 128 Avenue SE, Renton, WA 98058Active
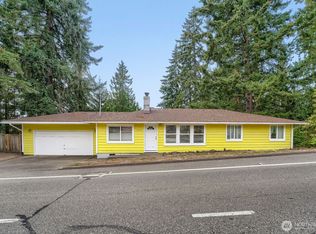 MLS ID #2581878, Sally Cranston. NWMLS as distributed by MLS GRID
 - $550,0003 bd2 ba1.2k sqft19415 143rd Place SE, Renton, WA 98058Active
 MLS ID #2577821, Kimberly Pettie. NWMLS as distributed by MLS GRID
 - $507,0002 bd1 ba790 sqft12015 69th Avenue S, Seattle, WA 98178Active
 MLS ID #2585484, Kimberly Ann Taylor. NWMLS as distributed by MLS GRID
