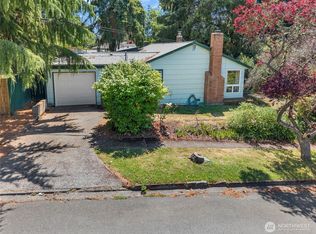
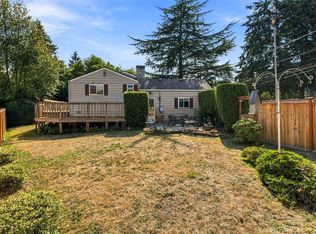
Take advantage of this amazing opportunity to make this well-maintained 1963 rambler your own! The 3-bedroom, 1-bath home offers 1,260 sq ft of single-level living on a desirable flat lot and dead-end street with endless potential to bring your vision to life. Whether you're looking to build equity, personalize your first home, or create a space that reflects your style, this is your chance to make it happen. A few standout features include the sizable yard space, great for play, BBQ's, gardening or relaxing. Also the huge detached garage with heated space, offers incredible flexibility for parking, a workshop, hobbies, storage, a gym or all of the above. Recent updates include a new electrical panel, water heater, garage door and a freshly painted interior. Enjoy cozy nights by the wood burning fireplace while relaxing and watching your favorite show. The convenience of being close to all amenities, freeways and schools is just an extra added bonus. Bring your ideas and unlock the possibilities—this property is ready for its next chapter!
Active
Listed by: Realogics Sotheby's Int'l Rlty • Jackie Ramirez • 425-890-1141
$550,000
13312 2nd Place SW, Burien, WA 98146
3beds
1,260sqft
Single Family Residence
Built in 1963
9,583 Square Feet Lot
$545,600 Zestimate®
$437/sqft
$-- HOA
What's special
Sizable yard spaceDesirable flat lotDead-end street
- --
- on Zillow
- 715
- views
- 67
- saves
Likely to sell faster than
Zillow last checked:
Listing updated:
Listed by:
Jackie Ramirez 425-890-1141 jackie-ramirez@live.com,
Realogics Sotheby's Int'l Rlty
Source: NWMLS as distributed by MLS GRID,MLS#: 2598409
Facts & features
Interior
Bedrooms & bathrooms
- Bedrooms: 3
- Bathrooms: 1
- Full bathrooms: 1
- Main level bathrooms: 1
- Main level bedrooms: 3
Primary bedroom
- Level: Main
Bedroom
- Level: Main
Bedroom
- Level: Main
Bathroom full
- Level: Main
Dining room
- Level: Main
Entry hall
- Level: Main
Family room
- Level: Main
Kitchen without eating space
- Level: Main
Utility room
- Level: Main
Heating
- Fireplace, Baseboard, Forced Air, Electric
Cooling
- Forced Air
Appliances
- Included: Dishwasher, Dryer, Refrigerator, Stove(s)/Range(s), Washer, Dishwasher(s), Dryer(s), Refrigerator(s), Washer(s)
Features
- Ceiling Fan(s), Dining Room, High Tech Cabling
- Flooring: Hardwood, Vinyl, Carpet
- Windows: Skylight(s)
- Basement: None
- Number of fireplaces: 1
- Fireplace features: Wood Burning, Main Level: 1, Fireplace
Interior area
- Total structure area: 1,260
- Total interior livable area: 1,260 sqft
Property
Parking
- Total spaces: 1
- Parking features: Detached Garage
- Has garage: Yes
- Covered spaces: 1
Features
- Levels: One
- Stories: 1
- Entry location: Main
- Patio & porch: Ceiling Fan(s), Dining Room, Fireplace, High Tech Cabling, Skylight(s)
- Has view: Yes
- View description: Territorial
Lot
- Size: 9,583 Square Feet
- Features: Dead End Street, Paved, Cable TV, Fenced-Fully, Outbuildings, Patio
- Topography: Level
- Residential vegetation: Garden Space
Details
- Parcel number: 1823049228
- Zoning description: Jurisdiction: City
- Special conditions: Standard
Construction
Type & style
- Home type: SingleFamily
- Architectural style: 1 Story
- Property subtype: Single Family Residence
Materials
- Wood Siding
- Foundation: Poured Concrete
- Roof: Flat,Torch Down
Condition
- Year built: 1963
- Major remodel year: 1963
Utilities & green energy
- Sewer: Sewer Connected
- Water: Public
Community & HOA
Community
- Subdivision: Burien
Location
- Region: Seattle
Financial & listing details
- Price per square foot: $437/sqft
- Tax assessed value: $587,000
- Annual tax amount: $6,963
- Date on market: 11/5/2026
- Listing terms: Conventional,FHA,VA Loan
- Inclusions: Dishwasher(s), Dryer(s), Refrigerator(s), Stove(s)/Range(s), Washer(s)
Estimated market value
$545,600
$518,000 - $573,000
$2,986/mo
Price history
| Date | Event | Price |
|---|---|---|
| 11/5/2026 | Listed for sale | $550,000$437/sqft |
Source:  NWMLS as distributed by MLS GRID #2598409 Report a problem | ||
Public tax history
| Year | Property taxes | Tax assessment |
|---|---|---|
| 2025 | $6,963 +5% | $587,000 -0.7% |
| 2024 | $6,634 +5.5% | $591,000 +10.1% |
| 2023 | $6,289 +0.7% | $537,000 -5.5% |
| 2022 | $6,244 +4.6% | $568,000 +18.6% |
| 2021 | $5,966 +8.8% | $479,000 +13% |
| 2020 | $5,483 +2.2% | $424,000 +1.4% |
| 2019 | $5,364 +14% | $418,000 +5.8% |
| 2018 | $4,705 -1.9% | $395,000 +17.2% |
| 2017 | $4,795 +55.5% | $337,000 +13.1% |
| 2016 | $3,084 | $298,000 +12.9% |
| 2015 | $3,084 | $264,000 +23.4% |
| 2014 | $3,084 | $214,000 +15.1% |
| 2013 | $3,084 | $186,000 +1.6% |
| 2012 | -- | $183,000 -9.4% |
| 2011 | -- | $202,000 -12.9% |
| 2010 | -- | $232,000 |
| 2009 | -- | $232,000 +0.9% |
| 2007 | -- | $230,000 +6% |
| 2006 | -- | $217,000 +10.2% |
| 2005 | -- | $197,000 +30.5% |
| 2001 | $1,925 +3.2% | $151,000 +8.6% |
| 2000 | $1,865 | $139,000 |
Find assessor info on the county website
Monthly payment
Est. payment
Payment breakdown
Explore the cost of this home by adjusting the details. Changes won't be saved.Climate risks
Neighborhood: Evansville
Nearby schools
Schools provided by the listing agent
- Elementary: Hazel Vly Elem
- Middle: Cascade Mid
- High: Highline High
Source: NWMLS as distributed by MLS GRID. This data may not be complete. We recommend contacting the local school district to confirm school assignments for this home.
Similar homes
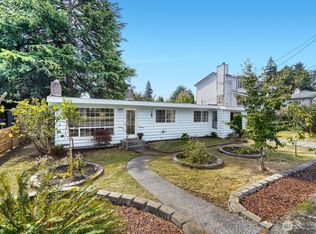
- $575,0003 bd2 ba1.4k sqft3707 SW 105th Street, Seattle, WA 98146Active
 MLS ID #2573624, Caroline L. Bouvier. NWMLS as distributed by MLS GRID
- $650,0003 bd2 ba1k sqft11502 29th Avenue SW, Seattle, WA 98146Active
 MLS ID #2556820, Micah D Tilley. NWMLS as distributed by MLS GRID
- $549,0003 bd2 ba1.8k sqft10454 2nd Avenue S, Seattle, WA 98168Active
 MLS ID #2577720, Nathan Mathisen. NWMLS as distributed by MLS GRID
- $610,0003 bd2 ba1.7k sqft15852 7th Avenue SW, Seattle, WA 98166Active
 MLS ID #2573015, Dustin B Keeth. NWMLS as distributed by MLS GRID
