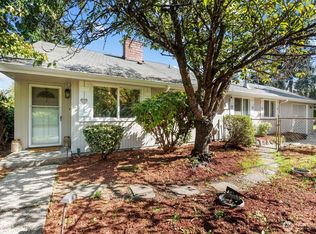
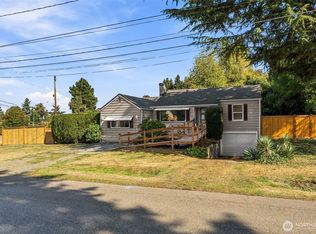
Rare Gregory Heights opportunity on an oversized, level 12,726 square foot corner lot. This mid-century basement rambler offers 1,410 square feet of living space featuring 3 bedrooms, 1.75 bathrooms, and a partially finished basement. Built with solid concrete masonry construction, the home provides exceptional structural durability, natural sound insulation, and low-maintenance living. A standout feature is the dedicated, gated RV and boat parking area with its own separate entrance. Positioned below the grade of the main residence, this secure parking space keeps your recreational vehicles, trailers, or equipment out of the way from the home and main yard so you can enjoy clean, uncluttered outdoor spaces & views. The expansive level lot provides incredible space for gardens, outdoor entertainment, or adding a future detached accessory dwelling unit (DADU) for guest quarters, studio, or multigenerational living. Conveniently located blocks from Lakeview Park and the St. Anne Hospital corridor, and just minutes from Olde Burien shopping, dining, transit, and Sea-Tac Airport. Buyer to verify all zoning and property usage details to their own satisfaction.
Active
Listed by: Windermere West Metro • Dustin B Keeth • 206-227-2300
Price cut: $30K (9/23)
$610,000
15852 7th Avenue SW, Seattle, WA 98166
3beds
1,730sqft
Single Family Residence
Built in 1949
0.29 Acres Lot
$601,700 Zestimate®
$353/sqft
$-- HOA
What's special
Partially finished basement
- --
- on Zillow
- 949
- views
- 81
- saves
Zillow last checked:
Listing updated:
Listed by:
Dustin B Keeth 206-227-2300 Dustin@morehomes.com,
Windermere West Metro,
Gary Norman Keeth 206-786-7846,
Windermere West Metro
Source: NWMLS as distributed by MLS GRID,MLS#: 2573015
Facts & features
Interior
Bedrooms & bathrooms
- Bedrooms: 3
- Bathrooms: 2
- Full bathrooms: 1
- 3/4 bathrooms: 1
- Main level bathrooms: 1
- Main level bedrooms: 3
Primary bedroom
- Level: Main
Bedroom
- Level: Main
Bedroom
- Level: Main
Bathroom full
- Level: Main
Bathroom three quarter
- Level: Lower
Dining room
- Level: Main
Entry hall
- Level: Main
Kitchen without eating space
- Level: Main
Living room
- Level: Main
Rec room
- Level: Lower
Utility room
- Level: Lower
Heating
- Fireplace, Baseboard, Forced Air, Electric, Natural Gas
Cooling
- None
Appliances
- Included: Dishwasher, Disposal, Refrigerator, Stove(s)/Range(s), Dishwasher(s), Garbage Disposal, Refrigerator(s), Water Heater: gas, Water Heater Location: basement
Features
- Ceiling Fan(s), Dining Room
- Flooring: Ceramic Tile, Hardwood, Vinyl, Carpet
- Basement: Partially Finished
- Number of fireplaces: 1
- Fireplace features: Wood Burning, Main Level: 1, Fireplace
Interior area
- Total structure area: 1,730
- Total interior livable area: 1,730 sqft
Video & virtual tour
Property
Parking
- Total spaces: 2
- Parking features: Detached Garage, RV Parking
- Has garage: Yes
- Covered spaces: 2
Features
- Levels: One
- Stories: 1
- Entry location: Main
- Patio & porch: Ceiling Fan(s), Dining Room, Fireplace, Water Heater
- Has view: Yes
- View description: Territorial
Lot
- Size: 0.29 Acres
- Features: Corner Lot, Curbs, Paved, Sidewalk, Cable TV, Fenced-Partially, High Speed Internet, Patio, RV Parking
- Topography: Level,Terraces
Details
- Parcel number: 1219000295
- Zoning: R3
- Zoning description: Jurisdiction: City
- Special conditions: Standard
- Other equipment: Leased Equipment: none
Construction
Type & style
- Home type: SingleFamily
- Architectural style: 1 Story w/Bsmnt.
- Property subtype: Single Family Residence
Materials
- Cement/Concrete
- Foundation: Block
- Roof: Composition
Condition
- Good
- Year built: 1949
Utilities & green energy
- Electric: Company: Seattle City Light
- Sewer: Sewer Connected, Company: SW Suburban
- Water: Public, Company: District 49
Community & HOA
Community
- Subdivision: Gregory Heights
Location
- Region: Seattle
Financial & listing details
- Price per square foot: $353/sqft
- Tax assessed value: $565,000
- Annual tax amount: $455
- Date on market: 8/28/2026
- Listing terms: Conventional
- Inclusions: Dishwasher(s), Garbage Disposal, Leased Equipment, Refrigerator(s), Stove(s)/Range(s)
Estimated market value
$601,700
$572,000 - $632,000
$3,491/mo
Price history
| Date | Event | Price |
|---|---|---|
| 9/23/2026 | Price change | $610,000-4.7%$353/sqft |
Source:  NWMLS as distributed by MLS GRID #2573015 Report a problem NWMLS as distributed by MLS GRID #2573015 Report a problem | ||
| 9/11/2026 | Price change | $640,000-5.2%$370/sqft |
Source: NWMLS as distributed by MLS GRID #2573015 Report a problem | ||
| 8/28/2026 | Listed for sale | $675,000$390/sqft |
Source: NWMLS as distributed by MLS GRID #2573015 Report a problem | ||
Public tax history
| Year | Property taxes | Tax assessment |
|---|---|---|
| 2025 | $465 +2.2% | $208,000 |
| 2024 | $455 -3.6% | $208,000 |
| 2023 | $472 | $208,000 |
| 2022 | -- | $208,000 |
| 2021 | $527 -3.2% | $208,000 |
| 2020 | $544 +0.7% | $208,000 |
| 2019 | $540 -1.6% | $208,000 |
| 2018 | $550 -7.1% | $208,000 -34% |
| 2017 | $591 -52.2% | $315,000 +20.7% |
| 2016 | $1,238 | $261,000 +9.2% |
| 2015 | $1,238 -58.8% | $239,000 +14.9% |
| 2014 | $3,002 | $208,000 -1% |
| 2013 | $3,002 | $210,000 +11.7% |
| 2012 | -- | $188,000 -10.9% |
| 2011 | -- | $211,000 -8.7% |
| 2010 | -- | $231,000 |
| 2009 | -- | $231,000 |
| 2007 | -- | $231,000 +6% |
| 2006 | -- | $218,000 +7.9% |
| 2005 | -- | $202,000 +37.4% |
| 2001 | $1,876 +2.7% | $147,000 +8.1% |
| 2000 | $1,827 | $136,000 |
Find assessor info on the county website
Monthly payment
Est. payment
Payment breakdown
Explore the cost of this home by adjusting the details. Changes won't be saved.Climate risks
Neighborhood: Five Corners
Nearby schools
Schools provided by the listing agent
- Elementary: Gregory Heights Elem
- Middle: Sylvester Mid
- High: Highline High
Source: NWMLS as distributed by MLS GRID. This data may not be complete. We recommend contacting the local school district to confirm school assignments for this home.
Similar homes
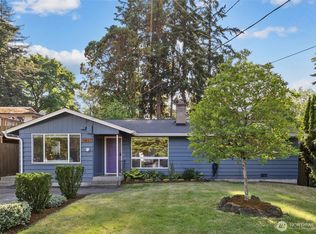
- $617,0003 bd3 ba1.8k sqft18806 4th Avenue S, Burien, WA 98148Active
 MLS ID #2585011, Benjamin Hackett. NWMLS as distributed by MLS GRID
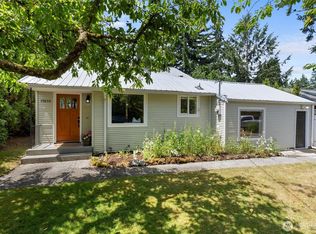
 - $599,0003 bd2 ba1.1k sqft819 SW 134th Street SW, Burien, WA 98146Active
 MLS ID #2568013, Chau Le. NWMLS as distributed by MLS GRID
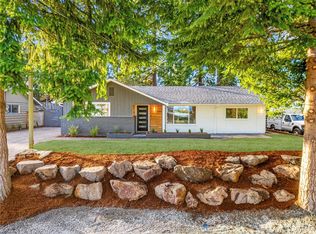
 - $610,0004 bd3 ba2.2k sqftJudys Forest Add, Seattle, WA 98146Active
 MLS ID #2576620, Karen Santa. NWMLS as distributed by MLS GRID
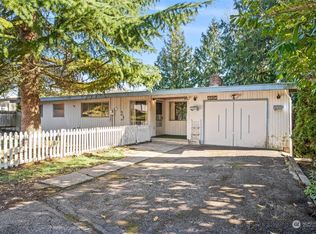
 - $575,0003 bd2 ba1.8k sqft10454 2nd Avenue S, Seattle, WA 98168Active
 MLS ID #2577720, Nathan Mathisen. NWMLS as distributed by MLS GRID
