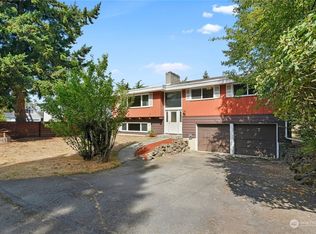
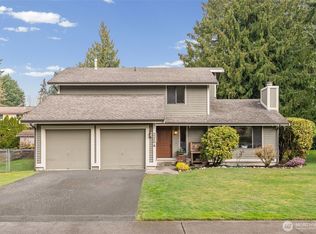
Showcasing timeless design with modern sophistication. Zoned R3. 4-Bedroom, 3-Bath residence is 2200 SQ FT of thoughtfully designed living space. Sparkling Swedish hardwood floors & an inviting floorplan create a warm, atmosphere while fresh interior paint enhances the home's move-in-ready appeal. Nestled in a private cul de sac. The main level features 3 spacious bedrooms, 2 baths, while the lower level provides outstanding flexibility with a generous rec room, custom built-in bar, extensive built-in bookcases, an extra bedroom, & abundant storage. Ideal for entertaining, multi-generational living, or a home office. Step outside to a beautifully refreshed deck entertaining area. West yard has a gentle slope of trees, perhaps room for 3 TH. Buyer to verify all zoning, permits, & land use. Completing this home is a spacious 2 car garage with custom built-in cabinetry, providing exceptional organization & storage, along with abundant guest parking, an uncommon convenience for everyday living & entertaining. Perfectly positioned to enjoy the best of the neighborhood. Offering the perfect blend of tranquility, comfort, this home is near Seattle's renowned dining, shopping, parks, trails and steps from new "Evergreen" high school. A rare opportunity to enjoy timeless style, modern comfort, & an exceptional Seattle lifestyle. Welcome home! Virtually staged.
Active
Listed by: Windermere Real Estate/East • Karen Santa
$615,000
11617 7th Avenue SW, Seattle, WA 98146
4beds
2,200sqft
Single Family Residence
Built in 1972
9,557 Square Feet Lot
$610,400 Zestimate®
$280/sqft
$-- HOA
What's special
- --
- on Zillow
- 1,173
- views
- 139
- saves
Zillow last checked:
Listing updated:
Listed by:
Karen Santa,
Windermere Real Estate/East
Source: NWMLS as distributed by MLS GRID,MLS#: 2576620
Facts & features
Interior
Bedrooms & bathrooms
- Bedrooms: 4
- Bathrooms: 3
- Full bathrooms: 3
- Main level bathrooms: 2
- Main level bedrooms: 3
Primary bedroom
- Level: Main
Bedroom
- Level: Main
Bedroom
- Level: Main
Bedroom
- Level: Lower
Bathroom full
- Level: Main
Bathroom full
- Level: Main
Bathroom full
- Level: Lower
Other
- Level: Lower
Bonus room
- Level: Lower
Den office
- Level: Main
Dining room
- Level: Main
Entry hall
- Level: Main
Family room
- Level: Main
Great room
- Level: Lower
Living room
- Level: Main
Rec room
- Level: Lower
Utility room
- Level: Lower
Heating
- Fireplace, Forced Air, Electric
Cooling
- None
Appliances
- Included: Dishwasher, Disposal, Microwave, Refrigerator, Stove(s)/Range(s), Dishwasher(s), Garbage Disposal, Microwave(s), Refrigerator(s), Water Heater Location: Lower Level
Features
- Bath Off Primary, Ceiling Fan(s), Dining Room
- Flooring: Ceramic Tile, Hardwood, Carpet
- Windows: Skylight(s)
- Basement: Daylight,Finished
- Number of fireplaces: 2
- Fireplace features: Wood Burning, Lower Level: 1, Main Level: 1, Fireplace
Interior area
- Total structure area: 2,200
- Total interior livable area: 2,200 sqft
Video & virtual tour
Property
Parking
- Total spaces: 4
- Parking features: Driveway, Attached Garage, RV Parking
- Has attached garage: Yes
- Covered spaces: 2
- Uncovered spaces: 2
Features
- Levels: Two
- Stories: 2
- Entry location: Main
- Patio & porch: Bath Off Primary, Ceiling Fan(s), Dining Room, Fireplace, Skylight(s), Wet Bar
- Has view: Yes
- View description: Territorial
Lot
- Size: 9,557 Square Feet
- Dimensions: 124' x 85' x 26'
- Features: Corner Lot, Cul-De-Sac, Dead End Street, Secluded, Cable TV, Deck, Fenced-Partially, Outbuildings, RV Parking, Shop
- Topography: Level,Partial Slope
- Residential vegetation: Garden Space, Wooded
Details
- Parcel number: 3774300050
- Zoning: R3
- Zoning description: Jurisdiction: County
- Special conditions: Standard
Construction
Type & style
- Home type: SingleFamily
- Architectural style: See Remarks,2 Story
- Property subtype: Single Family Residence
Materials
- Wood Products
- Foundation: Poured Concrete
- Roof: Flat
Condition
- Good
- Year built: 1972
- Major remodel year: 1972
Utilities & green energy
- Electric: Company: Seattle City Light
- Sewer: Sewer Connected, Company: SW Suburban
- Water: Public, Company: King Co Water District
Community & HOA
Community
- Subdivision: Burien
Location
- Region: Seattle
Financial & listing details
- Price per square foot: $280/sqft
- Tax assessed value: $608,000
- Annual tax amount: $9,298
- Date on market: 9/1/2026
- Listing terms: Conventional,VA Loan
- Inclusions: Dishwasher(s), Garbage Disposal, Microwave(s), Refrigerator(s), Stove(s)/Range(s)
Estimated market value
$610,400
$580,000 - $641,000
$3,482/mo
Price history
| Date | Event | Price |
|---|---|---|
| 9/23/2026 | Listed for sale | $615,000$280/sqft |
Source:  NWMLS as distributed by MLS GRID #2576620 Report a problem NWMLS as distributed by MLS GRID #2576620 Report a problem | ||
| 9/14/2026 | Pending sale | $615,000$280/sqft |
Source: NWMLS as distributed by MLS GRID #2576620 Report a problem | ||
| 9/1/2026 | Listed for sale | $615,000+215.4%$280/sqft |
Source: NWMLS as distributed by MLS GRID #2576620 Report a problem | ||
| 7/27/2000 | Sold | $195,000$89/sqft |
Source: NWMLS as distributed by MLS GRID #20069656 Report a problem | ||
Public tax history
| Year | Property taxes | Tax assessment |
|---|---|---|
| 2025 | $452 -93.3% | $202,000 -67% |
| 2024 | $6,765 +9.1% | $612,000 +203% |
| 2023 | $6,199 | $202,000 |
| 2022 | -- | $202,000 |
| 2021 | $514 -3.2% | $202,000 |
| 2020 | $531 +0.7% | $202,000 |
| 2019 | $527 -39.1% | $202,000 |
| 2018 | $866 -7.3% | $202,000 -39.5% |
| 2017 | $935 -40.9% | $334,000 +21.5% |
| 2016 | $1,582 | $275,000 +17% |
| 2015 | $1,582 | $235,000 +4.4% |
| 2014 | $1,582 | $225,000 +17.2% |
| 2013 | $1,582 | $192,000 +4.9% |
| 2012 | -- | $183,000 -9.4% |
| 2011 | -- | $202,000 -23.8% |
| 2010 | -- | $265,000 |
| 2009 | -- | $265,000 +1.1% |
| 2007 | -- | $262,000 +6.1% |
| 2006 | -- | $247,000 +5.1% |
| 2005 | -- | $235,000 +39.1% |
| 2001 | $2,206 +4.6% | $169,000 +8.3% |
| 2000 | $2,110 | $156,000 |
Find assessor info on the county website
Monthly payment
Est. payment
Payment breakdown
Explore the cost of this home by adjusting the details. Changes won't be saved.Climate risks
Neighborhood: Mount View
Nearby schools
Schools provided by the listing agent
- Middle: Cascade Mid
- High: Evergreen High
Source: NWMLS as distributed by MLS GRID. This data may not be complete. We recommend contacting the local school district to confirm school assignments for this home.

Similar homes
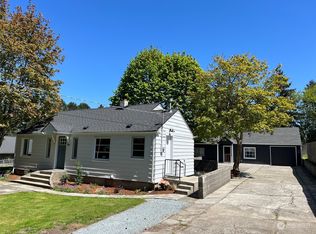
- $785,0004 bd2 ba2.4k sqft2501 SW 112th Street, Seattle, WA 98146Active
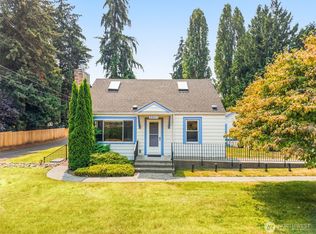 MLS ID #2563054, Michael Witt. NWMLS as distributed by MLS GRID
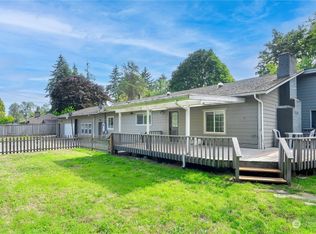
 - $584,0003 bd2 ba1.8k sqft424 119th Avenue E, Edgewood, WA 98372Active
 MLS ID #2586009, Stephanie Spiro. NWMLS as distributed by MLS GRID
 - $695,9504 bd2 ba1.9k sqftRenton Park, Renton, WA 98058Active
 MLS ID #2579976, Rebecca Rushton. NWMLS as distributed by MLS GRID
 - $625,0004 bd3 ba1.8k sqft2204 SW 308th Street, Federal Way, WA 98023Active
 MLS ID #2499968, Jessica Yost. NWMLS as distributed by MLS GRID
