Room to live, gather, work, and grow! This beautiful 4 bedroom, 3 bath home offers nearly 2,700 square foot and is situated on a desirable cul-de-sac lot. Step inside to updates throughout. The granite and stainless steel kitchen is ready for everyday living and entertaining, while the light-filled sunroom could make a wonderful home office. Includes air conditioning, gleaming hardwood floors and new carpet. The primary suite features a walk-in closet and ensuite with walk-in shower. The spacious lower level offers fantastic multi-gen or ADU possibilities with a second kitchen area, large bedroom, full bath, and an expansive family room- perfect for movie nights, games, hobbies, or guests. A custom elevator provides added convenience. Outside, the large fenced backyard is ready to enjoy with raised garden beds, firepit, and 2 storage sheds. The attached 2 car garage and easy access to Hwy 167 complete this move-in ready home. Welcome home!
Active
Listed by: Coldwell Banker Bain • Andrea E. Sebring
$680,000
29400 60th Place S, Auburn, WA 98001
4beds
2,644sqft
Single Family Residence
Built in 1979
9,090 Square Feet Lot
$670,700 Zestimate®
$257/sqft
$-- HOA
What's special
Custom elevatorGleaming hardwood floorsLarge fenced backyardLight-filled sunroomRaised garden bedsDesirable cul-de-sac lotNew carpet
- --
- on Zillow
- 245
- views
- 28
- saves
Likely to sell faster than
Zillow last checked:
Listing updated:
Listed by:
Andrea E. Sebring,
Coldwell Banker Bain
Source: NWMLS as distributed by MLS GRID,MLS#: 2591667
Facts & features
Interior
Bedrooms & bathrooms
- Bedrooms: 4
- Bathrooms: 3
- Full bathrooms: 2
- 3/4 bathrooms: 1
Primary bedroom
- Level: Second
Bedroom
- Level: Second
Bedroom
- Level: Second
Bedroom
- Level: Lower
Bathroom full
- Level: Second
Bathroom full
- Level: Lower
Bathroom three quarter
- Level: Second
Den office
- Level: Second
Dining room
- Level: Second
Entry hall
- Level: Split
Family room
- Level: Lower
Kitchen with eating space
- Level: Second
Living room
- Level: Second
Utility room
- Level: Lower
Heating
- Fireplace, Forced Air, Heat Pump, Electric, Propane, Wood
Cooling
- Forced Air, Heat Pump
Appliances
- Included: Dishwasher, Disposal, Dryer, Microwave, Refrigerator, Stove(s)/Range(s), Washer, Dishwasher(s), Dryer(s), Garbage Disposal, Microwave(s), Refrigerator(s), Washer(s), Water Heater: electric, Water Heater Location: closet/basement
Features
- Bath Off Primary, Ceiling Fan(s), Dining Room
- Flooring: Hardwood, Laminate, Carpet
- Doors: French Doors
- Windows: Dbl Pane/Storm Window
- Basement: Daylight,Finished
- Number of fireplaces: 2
- Fireplace features: See Remarks, Wood Burning, Lower Level: 1, Upper Level: 1, Fireplace
Interior area
- Total structure area: 2,644
- Total interior livable area: 2,644 sqft
Video & virtual tour
Property
Parking
- Total spaces: 2
- Parking features: Driveway, Attached Garage
- Has attached garage: Yes
- Covered spaces: 2
Features
- Levels: Multi/Split
- Entry location: Split
- Patio & porch: Second Kitchen, Bath Off Primary, Ceiling Fan(s), Dbl Pane/Storm Window, Dining Room, Elevator, Fireplace, French Doors, Walk-In Closet(s), Water Heater
- Has view: Yes
- View description: Mountain(s), Territorial
Lot
- Size: 9,090 Square Feet
- Features: Cul-De-Sac, Curbs, Paved, Sidewalk, Fenced-Fully, High Speed Internet, Outbuildings, Patio, Propane
- Topography: Level
- Residential vegetation: Garden Space
Details
- Parcel number: 2214800780
- Special conditions: See Remarks
- Other equipment: Leased Equipment: propane tank
Construction
Type & style
- Home type: SingleFamily
- Architectural style: Split Entry
- Property subtype: Single Family Residence
Materials
- Wood Siding, Wood Products
- Foundation: Slab
- Roof: Composition
Condition
- Very Good
- Year built: 1979
Utilities & green energy
- Electric: Company: PSE
- Sewer: Sewer Connected, Company: Lakehaven
- Water: Public, Company: Lakehaven
Community & HOA
Community
- Subdivision: West Hill
Location
- Region: Auburn
Financial & listing details
- Price per square foot: $257/sqft
- Tax assessed value: $716,000
- Annual tax amount: $7,594
- Date on market: 10/7/2026
- Listing terms: Conventional,FHA,VA Loan
- Inclusions: Dishwasher(s), Dryer(s), Garbage Disposal, Leased Equipment, Microwave(s), Refrigerator(s), Stove(s)/Range(s), Washer(s)
Estimated market value
$670,700
$637,000 - $704,000
$3,552/mo
Price history
| Date | Event | Price |
|---|---|---|
| 10/7/2026 | Listed for sale | $680,000-0.7%$257/sqft |
Source:  NWMLS as distributed by MLS GRID #2591667 Report a problem NWMLS as distributed by MLS GRID #2591667 Report a problem | ||
| 12/23/2021 | Sold | $685,000+11.4%$259/sqft |
Source: NWMLS as distributed by MLS GRID #1862634 Report a problem | ||
| 11/17/2021 | Pending sale | $615,000$233/sqft |
Source: NWMLS as distributed by MLS GRID #1862634 Report a problem | ||
| 11/11/2021 | Listed for sale | $615,000$233/sqft |
Source: NWMLS as distributed by MLS GRID #1862634 Report a problem | ||
Public tax history
| Year | Property taxes | Tax assessment |
|---|---|---|
| 2025 | $7,594 +4.5% | $716,000 +2% |
| 2024 | $7,270 +6% | $702,000 +13.6% |
| 2023 | $6,856 -0.4% | $618,000 -8.2% |
| 2022 | $6,885 +17.5% | $673,000 +36.5% |
| 2021 | $5,862 +12.3% | $493,000 +19.7% |
| 2020 | $5,221 +2.1% | $412,000 +2.5% |
| 2019 | $5,115 +6.2% | $402,000 +4.1% |
| 2018 | $4,815 -9.6% | $386,000 +10.9% |
| 2017 | $5,325 +24.8% | $348,000 +13.7% |
| 2016 | $4,265 | $306,000 +7.7% |
| 2015 | $4,265 | $284,000 +4.8% |
| 2014 | $4,265 | $271,000 +25.5% |
| 2013 | $4,265 | $216,000 +1.4% |
| 2012 | -- | $213,000 -10.9% |
| 2011 | -- | $239,000 -2.4% |
| 2010 | -- | $245,000 |
| 2009 | -- | $245,000 -2% |
| 2007 | -- | $250,000 +17.9% |
| 2006 | -- | $212,000 +8.2% |
| 2005 | -- | $196,000 +37.1% |
| 2001 | $2,001 -1.5% | $143,000 +1.4% |
| 2000 | $2,031 | $141,000 |
Find assessor info on the county website
Monthly payment
Est. payment
Payment breakdown
Explore the cost of this home by adjusting the details. Changes won't be saved.Climate risks
Neighborhood: 98001
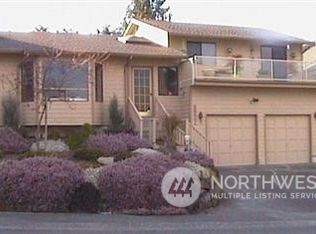
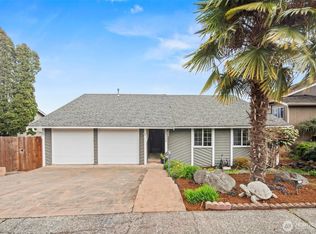
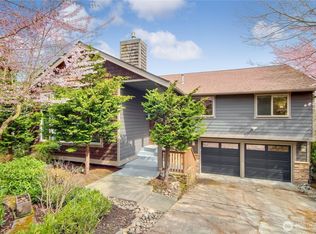
Similar homes
- $899,9904 bd4 ba3.2k sqftWyncrest, Auburn, WA 98001Active
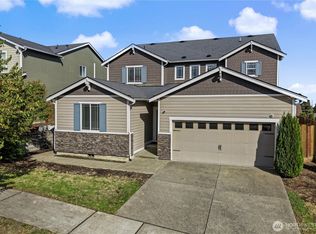 MLS ID #2587819, Kathy Callahan. NWMLS as distributed by MLS GRID
 - $--4 bd3 ba2.6k sqft1222 32nd St NE, Auburn, WA 98002Auction
 Auction.com 2
 - $625,0003 bd1 ba1.3k sqft311 Clay Street NW, Auburn, WA 98001Active
 MLS ID #2568987, Tim McEwen. NWMLS as distributed by MLS GRID
 - $669,0004 bd3 ba1.9k sqft12611 SE 307th Street, Auburn, WA 98092Active
 MLS ID #2582521, Gregory Skagen. NWMLS as distributed by MLS GRID
