Brand New Price!! Welcome to this beautifully maintained 4-bedroom, 3 bathroom split entry home offering 1940 sq. ft. of comfortable living space on a large corner lot in a quiet dead-end cul-de-sac. The main level features three bedrooms, two full bathrooms, laminated hardwood floors, and a welcoming living area filled with natural light. The kitchen boasts granite countertops, stainless steel appliances and ample cabinet space. Downstairs, you'll find a spacious fourth bedroom with its own full bathroom-ideal for guests, a home office, or additional living space. Outside, enjoy a fully fenced backyard with large deck to entertain, garden, or play. The private lot and extra driveway parking provide excellent flexibility for vehicles and guests. A 2-car garage adds convenient storage and parking. Recent improvements include outside paint, and newer roof, offering peace of mind for years to come. With a desirable cul-de-sac setting, functional floor plan, generous yard, and move in ready condition, this Auburn home in Willow Park is ready to welcome its new owner!
Active
Listed by: Windermere Real Estate/PSK Inc • Gregory Skagen • 206-963-5198
Price cut: $10K (10/17)
$659,000
12611 SE 307th Street, Auburn, WA 98092
4beds
1,940sqft
Single Family Residence
Built in 1993
6,512 Square Feet Lot
$656,500 Zestimate®
$340/sqft
$29/mo HOA
What's special
Extra driveway parkingLaminated hardwood floorsGenerous yardFunctional floor planLarge corner lotPrivate lotFully fenced backyard
- --
- on Zillow
- 140
- views
- 4
- saves
Zillow last checked:
Listing updated:
Listed by:
Gregory Skagen 206-963-5198 gdskagen@gmail.com,
Windermere Real Estate/PSK Inc
Source: NWMLS as distributed by MLS GRID,MLS#: 2582521
Facts & features
Interior
Bedrooms & bathrooms
- Bedrooms: 4
- Bathrooms: 3
- Full bathrooms: 3
Primary bedroom
- Level: Second
Bedroom
- Level: Lower
Bedroom
- Level: Second
Bedroom
- Level: Second
Bathroom full
- Level: Second
Bathroom full
- Level: Second
Bathroom full
- Level: Lower
Dining room
- Level: Second
Entry hall
- Level: Main
Family room
- Level: Lower
Kitchen with eating space
- Level: Second
Living room
- Level: Second
Utility room
- Level: Lower
Heating
- Fireplace, 90%+ High Efficiency, Forced Air, Electric, Natural Gas
Cooling
- None
Appliances
- Included: Dishwasher, Disposal, Dryer, Microwave, Refrigerator, Washer, Dishwasher(s), Dryer(s), Garbage Disposal, Microwave(s), Refrigerator(s), Washer(s), Water Heater: gas, Water Heater Location: garage
Features
- Bath Off Primary, Ceiling Fan(s), Dining Room, Pantry
- Flooring: Laminate, Vinyl, Carpet
- Windows: Dbl Pane/Storm Window
- Basement: Finished
- Number of fireplaces: 1
- Fireplace features: Wood Burning, Upper Level: 1, Fireplace
Interior area
- Total structure area: 1,940
- Total interior livable area: 1,940 sqft
Property
Parking
- Total spaces: 2
- Parking features: Driveway, Attached Garage, Off Street
- Has attached garage: Yes
- Covered spaces: 2
Features
- Levels: Multi/Split
- Entry location: Main
- Patio & porch: Bath Off Primary, Ceiling Fan(s), Dbl Pane/Storm Window, Dining Room, Fireplace, Pantry, Walk-In Closet(s), Water Heater
- Has view: Yes
- View description: Territorial
Lot
- Size: 6,512 Square Feet
- Features: Cul-De-Sac, Curbs, Dead End Street, Paved, Sidewalk, Cable TV, Deck, Fenced-Fully, Gas Available, High Speed Internet
- Topography: Level,Partial Slope
Details
- Parcel number: 7137950400
- Special conditions: Standard
Construction
Type & style
- Home type: SingleFamily
- Architectural style: Split Entry
- Property subtype: Single Family Residence
Materials
- Wood Siding
- Foundation: Poured Concrete
- Roof: Composition
Condition
- Very Good
- Year built: 1993
Utilities & green energy
- Sewer: Sewer Connected
- Water: Public
Community & HOA
Community
- Features: CCRs, Playground
- Subdivision: Willow Park
HOA
- HOA fee: $350 annually
Location
- Region: Auburn
Financial & listing details
- Price per square foot: $340/sqft
- Tax assessed value: $604,000
- Annual tax amount: $7,668
- Date on market: 9/17/2026
- Listing terms: Conventional,FHA
- Inclusions: Dishwasher(s), Dryer(s), Garbage Disposal, Microwave(s), Refrigerator(s), Washer(s)
Estimated market value
$656,500
$624,000 - $689,000
$3,217/mo
Price history
| Date | Event | Price |
|---|---|---|
| 10/17/2026 | Price change | $659,000-1.5%$340/sqft |
Source:  NWMLS as distributed by MLS GRID #2582521 Report a problem | ||
| 9/17/2026 | Listed for sale | $669,000+99.7%$345/sqft |
Source: NWMLS as distributed by MLS GRID #2582521 Report a problem | ||
| 9/27/2006 | Sold | $335,000+38.1%$173/sqft |
Source: NWMLS as distributed by MLS GRID #26147088 Report a problem | ||
| 4/27/2004 | Sold | $242,500$125/sqft |
Source: NWMLS as distributed by MLS GRID #24037675 Report a problem | ||
Public tax history
| Year | Property taxes | Tax assessment |
|---|---|---|
| 2025 | $7,668 +10.4% | $604,000 +4% |
| 2024 | $6,948 +9.1% | $581,000 +13.5% |
| 2023 | $6,371 -2.5% | $512,000 -9.7% |
| 2022 | $6,534 +13.1% | $567,000 +31.9% |
| 2021 | $5,775 +7.9% | $430,000 +14.4% |
| 2020 | $5,353 +2.3% | $376,000 +2.5% |
| 2019 | $5,231 +18.4% | $367,000 +5.2% |
| 2018 | $4,417 -7% | $349,000 +16.7% |
| 2017 | $4,749 +15.8% | $299,000 +6.4% |
| 2016 | $4,100 | $281,000 +5.6% |
| 2015 | $4,100 | $266,000 -0.4% |
| 2014 | $4,100 | $267,000 +24.8% |
| 2013 | $4,100 | $214,000 +5.9% |
| 2012 | -- | $202,000 -13.3% |
| 2011 | -- | $233,000 -4.9% |
| 2010 | -- | $245,000 |
| 2009 | -- | $245,000 -3.9% |
| 2007 | -- | $255,000 +4.1% |
| 2006 | -- | $245,000 +8.9% |
| 2005 | -- | $225,000 +23.6% |
| 2001 | $2,719 -0.5% | $182,000 +4% |
| 2000 | $2,732 | $175,000 |
Find assessor info on the county website
Monthly payment
Est. payment
Payment breakdown
Explore the cost of this home by adjusting the details. Changes won't be saved.Climate risks
Neighborhood: Lea Hill


Similar homes
- $595,0004 bd2 ba1.9k sqft1317 O Street NE, Auburn, WA 98002Active
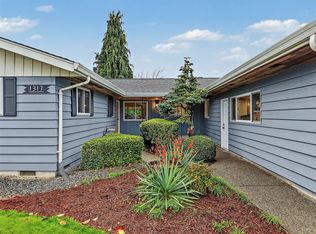 MLS ID #2601354, Jamie Roberts. NWMLS as distributed by MLS GRID
- $699,9504 bd3 ba1.7k sqft17229 SE Lake Moneysmith Road, Auburn, WA 98092Active
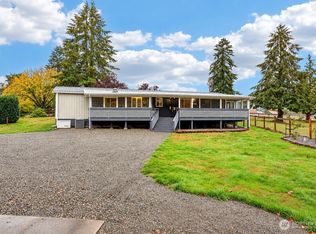 MLS ID #2588731, Ashley Wise. NWMLS as distributed by MLS GRID
- $--4 bd3 ba2.6k sqft1222 32nd St NE, Auburn, WA 98002Auction
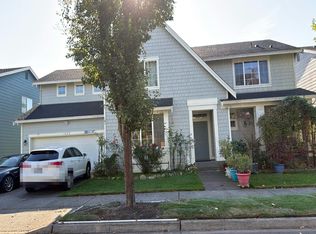 Auction.com 2
- $--3 bd3 ba1.1k sqft11720 SE 272nd Pl, Kent, WA 98030Auction
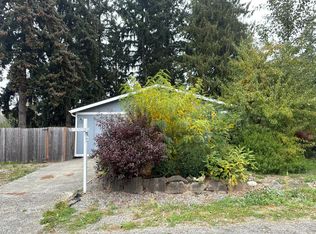 Auction.com 4
