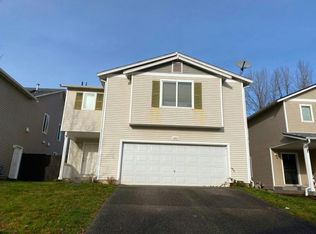
Tucked away in the back of Timberlane on a private cul-de-sac, this beautifully renovated tri-level sits on an incredible and increasingly hard to find, fully fenced 16,010 sqft lot—one of the largest in the neighborhood! With room to spread out both inside and out, this home offers a rare combination of privacy, flexible living space and thoughtful improvements throughout. The exterior has been painted, the front porch rebuilt, and a new front door welcomes you inside. You’ll find fresh, bright interior paint, new vinyl plank flooring, modern lighting and a comfortable layout with multiple spaces to relax. The main level is filled with natural light and features a spacious living room centered around a wood-burning fireplace. The adjoining dining area features a charming bay window, while the kitchen has new countertops and an easy flow between the main living spaces. Upstairs, the primary suite has been beautifully transformed, including a remodeled bathroom with walk-in shower, new vanity and stylish finishes. Two additional bedrooms and a beautifully renovated full guest bath complete the upper level. The lower level offers an open bonus room with pellet stove and laundry area, a convenient half bath and an additional bedroom or bonus room that could easily serve as a home office, guest space, hobby room or workout area. Located in the desirable Kent School District with convenient access to Hwy 18 this is a rare opportunity to enjoy privacy in a space of your own!
First look
Listed by: KW Lake Washington So • Aleana McMurray • 206-265-2343
$649,900
26625 197th Place SE, Covington, WA 98042
4beds
1,800sqft
Single Family Residence
Built in 1984
0.37 Acres Lot
$639,000 Zestimate®
$361/sqft
$47/mo HOA
What's special
- --
- on Zillow
- 357
- views
- 31
- saves
Zillow last checked:
Listed by:
Aleana McMurray 206-265-2343 aleanamcmurray@kw.com,
KW Lake Washington So,
Andrea Mylan 253-652-4972,
simpliHOM Residential
Source: NWMLS as distributed by MLS GRID,MLS#: 2590588
Facts & features
Interior
Bedrooms & bathrooms
- Bedrooms: 4
- Bathrooms: 3
- Full bathrooms: 1
- 3/4 bathrooms: 1
- 1/2 bathrooms: 1
Primary bedroom
- Level: Second
Bedroom
- Level: Second
Bedroom
- Level: Second
Bedroom
- Level: Lower
Bathroom full
- Level: Second
Bathroom three quarter
- Level: Second
Other
- Level: Lower
Other
- Level: Lower
Dining room
- Level: Main
Entry hall
- Level: Main
Family room
- Level: Lower
Kitchen without eating space
- Level: Main
Living room
- Level: Main
Utility room
- Level: Lower
Heating
- Fireplace, Forced Air, Electric, Natural Gas
Cooling
- None
Appliances
- Included: Dishwasher, Disposal, Microwave, Refrigerator, Stove(s)/Range(s), Dishwasher(s), Garbage Disposal, Microwave(s), Refrigerator(s), Water Heater Location: Garage
Features
- Bath Off Primary, Dining Room
- Flooring: Ceramic Tile, Vinyl Plank
- Windows: Dbl Pane/Storm Window
- Basement: None
- Number of fireplaces: 2
- Fireplace features: Pellet Stove, Wood Burning, Lower Level: 1, Main Level: 1, Fireplace
Interior area
- Total structure area: 1,800
- Total interior livable area: 1,800 sqft
Property
Parking
- Total spaces: 2
- Parking features: Driveway, Attached Garage, Off Street
- Has attached garage: Yes
- Covered spaces: 2
Features
- Levels: Three Or More
- Entry location: Main
- Patio & porch: Bath Off Primary, Dbl Pane/Storm Window, Dining Room, Fireplace, Vaulted Ceiling(s), Wired for Generator
Lot
- Size: 0.37 Acres
- Features: Adjacent to Public Land, Cul-De-Sac, Open Lot, Deck, Fenced-Fully, Patio
- Topography: Level
- Residential vegetation: Garden Space
Details
- Parcel number: 8648200050
- Special conditions: Standard
- Other equipment: Wired for Generator
Construction
Type & style
- Home type: SingleFamily
- Architectural style: Tri-Level
- Property subtype: Single Family Residence
Materials
- Wood Siding
- Foundation: Poured Concrete
- Roof: Composition
Condition
- Good
- Year built: 1984
Utilities & green energy
- Electric: Company: PSE
- Sewer: Sewer Connected, Company: Soos Creek Water and Sewer
- Water: Public, Company: Covington Water
- Utilities for property: Xfinity, Xfinity
Community & HOA
Community
- Features: CCRs, Clubhouse, Park, Playground, Trail(s)
- Subdivision: Timberlane
HOA
- Services included: Common Area Maintenance
- HOA fee: $47 monthly
Location
- Region: Covington
Financial & listing details
- Price per square foot: $361/sqft
- Tax assessed value: $607,000
- Annual tax amount: $6,250
- Date on market: 10/2/2026
- Listing terms: Conventional,FHA,VA Loan
- Inclusions: Dishwasher(s), Garbage Disposal, Microwave(s), Refrigerator(s), Stove(s)/Range(s)
Estimated market value
$639,000
$607,000 - $671,000
$3,347/mo
Price history
| Date | Event | Price |
|---|---|---|
| 9/5/2017 | Sold | $275,000+58%$153/sqft |
Source: Public Record Report a problem | ||
| 6/27/1997 | Sold | $174,000$97/sqft |
Source: Public Record Report a problem | ||
Public tax history
| Year | Property taxes | Tax assessment |
|---|---|---|
| 2025 | $6,632 +11.3% | $607,000 +3.9% |
| 2024 | $5,959 +5.9% | $584,000 +11.5% |
| 2023 | $5,626 -7% | $524,000 -9.3% |
| 2022 | $6,049 +8.5% | $578,000 +23.8% |
| 2021 | $5,576 +30.7% | $467,000 +41.1% |
| 2020 | $4,267 +5.8% | $331,000 +5.8% |
| 2019 | $4,035 +7% | $313,000 +0.3% |
| 2018 | $3,771 +0.7% | $312,000 +11.4% |
| 2017 | $3,745 +13.2% | $280,000 +14.3% |
| 2016 | $3,308 | $245,000 +9.4% |
| 2015 | $3,308 | $224,000 |
| 2014 | $3,308 | $224,000 +19.8% |
| 2013 | $3,308 | $187,000 +7.5% |
| 2012 | -- | $174,000 -10.8% |
| 2011 | -- | $195,000 -14.1% |
| 2010 | -- | $227,000 |
| 2009 | -- | $227,000 -1.3% |
| 2007 | -- | $230,000 +5% |
| 2006 | -- | $219,000 +14.7% |
| 2005 | -- | $191,000 +26.5% |
| 2001 | $2,238 +1.5% | $151,000 +5.6% |
| 2000 | $2,206 | $143,000 |
Find assessor info on the county website
Monthly payment
Est. payment
Payment breakdown
Explore the cost of this home by adjusting the details. Changes won't be saved.Climate risks
Neighborhood: 98042

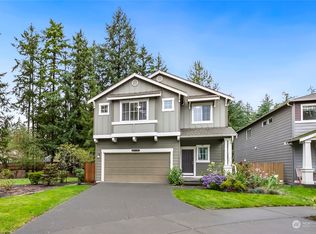
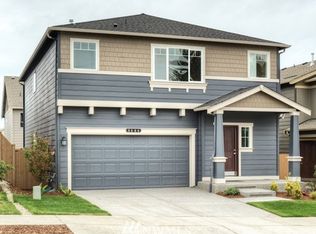
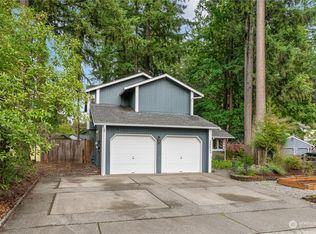
Similar homes
- $--4 bd2 ba1.8k sqft26407 Timberlane Dr SE, Kent, WA 98042Auction
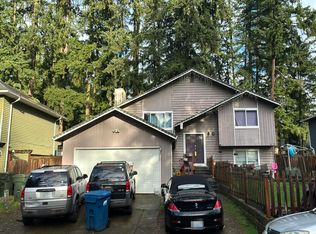 Auction.com 2
 - $--3 bd2 ba1.2k sqft25835 186th Pl SE, Covington, WA 98042Auction
 Auction.com 2
 - $549,9953 bd2 ba1.2k sqftCovington Park, Covington, WA 98042Active
 MLS ID #2561207, Dave Newberry. NWMLS as distributed by MLS GRID
 - $--4 bd3 ba2.4k sqft21372 SE 289th Way, Kent, WA 98042Auction
 Auction.com 2
