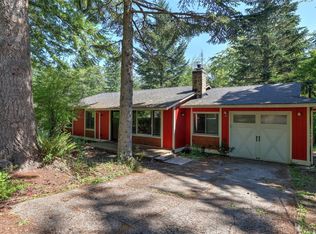
Nestled in the heart of Wilderness Rim, this beautifully updated North Bend home offers the perfect blend of modern comfort and Pacific Northwest living. Surrounded by natural beauty and just moments from endless recreation, this is where everyday life feels like a retreat. Step inside to rich hardwood floors, and an expansive chef's kitchen designed to bring everyone together. Abundant workspace, and seamless flow into the living and dining areas make entertaining effortless. The spacious primary suite and 2 additional bedrooms provide the flexibility today's lifestyle demands. Situated on a generous 9,600-square-foot lot, this traditional home offers room to relax, garden, or simply enjoy the peaceful setting. Whether you're sipping your morning coffee, hosting friends, or unwinding after a day on the trails, this home embraces the best of North Bend living. Located in the sought-after Wilderness Rim community at the base of the Cascade foothills, you'll enjoy easy access to hiking, parks, rivers, recreation, and convenient commuting routes while remaining close to shopping and dining in downtown North Bend. If you're searching for North Bend homes for sale or Wilderness Rim real estate that combines charm, function, and an exceptional lifestyle, this move-in-ready gem is one you won't want to miss. Schedule your private tour today and discover everything that makes 43126 SE 175th Ln so special.
Active
Listed by: eXp Realty • Edward Laine
Price cut: $10K (7/22)
$725,900
43126 SE 175th Lane, North Bend, WA 98045
3beds
1,440sqft
:
Get pre-qualified$4,532/mo
Single Family Residence
Built in 1997
9,600 Square Feet Lot
$720,200 Zestimate®
$504/sqft
$70/mo HOA
What's special
Peaceful settingRich hardwood floorsSpacious primary suiteAbundant workspace
- 25 days |
- 847 |
- 39 |
Likely to sell faster than
Zillow last checked:
Listing updated:
Listed by:
Edward Laine,
eXp Realty
Source: NWMLS as distributed by MLS GRID,MLS#: 2549430
Facts & features
Interior
Bedrooms & bathrooms
- Bedrooms: 3
- Bathrooms: 2
- Full bathrooms: 1
- 1/2 bathrooms: 1
- Main level bathrooms: 1
Primary bedroom
- Level: Second
Bedroom
- Level: Second
Bedroom
- Level: Second
Bathroom full
- Level: Second
Other
- Level: Main
Dining room
- Level: Main
Entry hall
- Level: Main
Kitchen with eating space
- Level: Main
Living room
- Level: Main
Utility room
- Level: Garage
Heating
- Fireplace, Forced Air, Natural Gas
Cooling
- None
Appliances
- Included: Dishwasher, Dryer, Microwave, Refrigerator, Stove(s)/Range(s), Washer, Dishwasher(s), Dryer(s), Microwave(s), Refrigerator(s), Washer(s), Water Heater: Electric, Water Heater Location: Garage
Features
- Dining Room, Pantry
- Flooring: Hardwood, Laminate, Carpet
- Windows: Dbl Pane/Storm Window
- Basement: None
- Number of fireplaces: 1
- Fireplace features: Wood Burning, Main Level: 1, Fireplace
Interior area
- Total structure area: 1,440
- Total interior livable area: 1,440 sqft
Property
Parking
- Total spaces: 4
- Parking features: Attached Garage
- Has attached garage: Yes
- Covered spaces: 2
- Uncovered spaces: 2
Features
- Levels: Two
- Stories: 2
- Entry location: Main
- Patio & porch: Dbl Pane/Storm Window, Dining Room, Fireplace, Jetted Tub, Pantry, Security System, Walk-In Closet(s), Water Heater
- Spa features: Bath
- Has view: Yes
- View description: Territorial
Lot
- Size: 9,600 Square Feet
- Dimensions: 123 x 81 ft
- Features: Dead End Street, Secluded, Cable TV, Deck, Fenced-Fully, Gas Available, High Speed Internet
- Topography: Level,Partial Slope
- Residential vegetation: Wooded
Details
- Parcel number: 9407102690
- Zoning: RA-2.5
- Zoning description: Jurisdiction: County
- Special conditions: Standard
- Other equipment: Leased Equipment: None
Construction
Type & style
- Home type: SingleFamily
- Architectural style: Traditional,2 Story
- Property subtype: Single Family Residence
Materials
- Wood Siding
- Foundation: Poured Concrete
- Roof: Composition
Condition
- Good
- Year built: 1997
- Major remodel year: 1997
Utilities & green energy
- Electric: Company: PSE
- Sewer: Septic Tank, Company: Septic
- Water: Public, Company: Sallal
- Utilities for property: Xfinity/Comcast, Xfinity/Comcast
Community & HOA
Community
- Features: CCRs
- Security: Security System
- Subdivision: Wilderness Rim
HOA
- Services included: Common Area Maintenance
- HOA fee: $70 monthly
- HOA phone: 425-747-0146
Location
- Region: North Bend
Financial & listing details
- Price per square foot: $504/sqft
- Tax assessed value: $683,000
- Annual tax amount: $7,138
- Date on market: 7/2/2026
- Cumulative days on market: 26 days
- Listing terms: Conventional,FHA,USDA Loan,VA Loan
- Inclusions: Dishwasher(s), Dryer(s), Leased Equipment, Microwave(s), Refrigerator(s), Stove(s)/Range(s), Washer(s)
Estimated market value
$720,200
$684,000 - $756,000
$3,549/mo
Price history
| Date | Event | Price |
|---|---|---|
| 7/22/2026 | Price change | $725,900-1.4%$504/sqft |
Source: eXp Realty #2549430 Report a problem | ||
| 7/4/2026 | Listed for sale | $735,900+162.8%$511/sqft |
Source:  NWMLS as distributed by MLS GRID #2549430 Report a problem NWMLS as distributed by MLS GRID #2549430 Report a problem | ||
| 7/9/2024 | Listing removed | -- |
Source: Zillow Rentals Report a problem | ||
| 7/3/2024 | Price change | $3,395-2.9%$2/sqft |
Source: Zillow Rentals Report a problem | ||
| 6/10/2024 | Listed for rent | $3,495+41.2%$2/sqft |
Source: Zillow Rentals Report a problem | ||
| 3/9/2021 | Listing removed | -- |
Source: Zillow Rental Network Premium Report a problem | ||
| 3/4/2021 | Listed for rent | $2,475$2/sqft |
Source: Zillow Rental Network Premium Report a problem | ||
| 8/26/2015 | Sold | $280,000-1.8%$194/sqft |
Source: NWMLS as distributed by MLS GRID #814432 Report a problem | ||
| 8/9/2015 | Pending sale | $285,000$198/sqft |
Source: Keller Williams - Bellevue Puget Sound #814432 Report a problem | ||
| 7/9/2015 | Listed for sale | $285,000+6.7%$198/sqft |
Source: Keller Williams - Bellevue Puget Sound #814432 Report a problem | ||
| 6/12/2009 | Sold | $267,000-2.9%$185/sqft |
Source: NWMLS as distributed by MLS GRID #29056130 Report a problem | ||
| 6/12/2009 | Listed for sale | $274,900+25.3%$191/sqft |
Source: Keller Williams #29056130 Report a problem | ||
| 3/23/2009 | Sold | $219,335-38.2%$152/sqft |
Source: Public Record Report a problem | ||
| 2/27/2007 | Sold | $355,000+34%$247/sqft |
Source: NWMLS as distributed by MLS GRID #27012145 Report a problem | ||
| 10/14/2004 | Sold | $265,000+88.1%$184/sqft |
Source: Public Record Report a problem | ||
| 8/29/1997 | Sold | $140,900$98/sqft |
Source: Public Record Report a problem | ||
Public tax history
| Year | Property taxes | Tax assessment |
|---|---|---|
| 2025 | $7,382 +3.4% | $683,000 +4.9% |
| 2024 | $7,138 +2% | $651,000 +7.8% |
| 2023 | $6,997 +3% | $604,000 -10% |
| 2022 | $6,793 +6.6% | $671,000 +35% |
| 2021 | $6,371 +6.4% | $497,000 +18.9% |
| 2020 | $5,986 +5.8% | $418,000 +3.5% |
| 2019 | $5,656 +15.2% | $404,000 +13.8% |
| 2018 | $4,908 -1.6% | $355,000 +6.3% |
| 2017 | $4,985 +43.5% | $334,000 +18% |
| 2016 | $3,473 | $283,000 +14.6% |
| 2015 | $3,473 | $247,000 +2.5% |
| 2014 | $3,473 | $241,000 +24.9% |
| 2013 | $3,473 | $193,000 -10.2% |
| 2012 | -- | $215,000 -6.1% |
| 2011 | -- | $229,000 -8.4% |
| 2010 | -- | $250,000 |
| 2009 | -- | $250,000 +4.2% |
| 2007 | -- | $240,000 +5.7% |
| 2006 | -- | $227,000 +3.7% |
| 2005 | -- | $219,000 +28.8% |
| 2001 | $2,214 +0% | $170,000 +7.6% |
| 2000 | $2,214 | $158,000 |
Find assessor info on the county website
Monthly payment
Est. payment
Payment breakdown
Explore the cost of this home by adjusting the details. Changes won't be saved.Climate risks
Neighborhood: Wilderness Rim
Nearby schools
GreatSchools rating
- 10/10Edwin R Opstad Elementary SchoolGrades: K-5Distance: 2.6 mi
- 9/10Twin Falls Middle SchoolGrades: 6-8Distance: 3.2 mi
- 10/10Mount Si High SchoolGrades: 9-12Distance: 6.1 mi
Schools provided by the listing agent
- Elementary: North Bend Elem
- Middle: Chief Kanim Mid
- High: Mount Si High
Source: NWMLS as distributed by MLS GRID. This data may not be complete. We recommend contacting the local school district to confirm school assignments for this home.
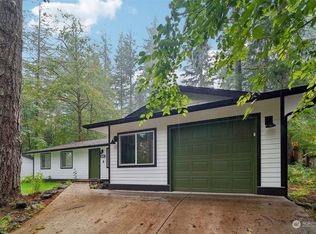
- $712,0003 bd2 ba1.2k sqft43124 SE 175th Ln, North Bend, WA 98045Sold
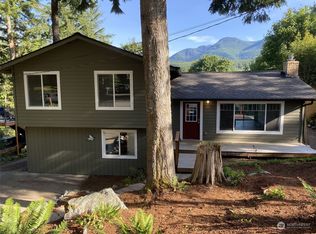
- $780,0003 bd2 ba1.6k sqft43019 SE 174th St, North Bend, WA 98045Sold
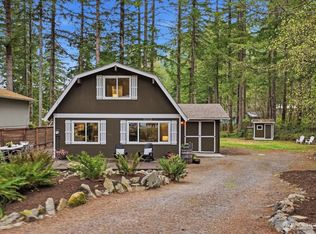
- $719,0003 bd2 ba1.2k sqft17327 432nd Ave SE, North Bend, WA 98045Sold
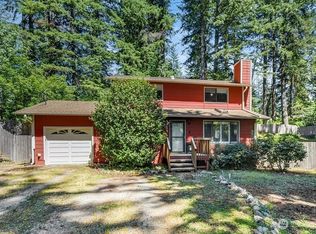
- $740,0003 bd2 ba1.5k sqft17314 430th Ave SE, North Bend, WA 98045Sold
- $750,0003 bd2 ba1.3k sqft43233 SE 176th St, North Bend, WA 98045For Sale
- $739,0004 bd2 ba2k sqft17311 432nd Ave SE, North Bend, WA 98045Sold
- $675,0003 bd1 ba1.5k sqft43225 SE 172nd St, North Bend, WA 98045Sold
- $650,0003 bd2 ba1.2k sqft43205 SE 172nd St, North Bend, WA 98045Sold
A local agent can set up tours, give advice and negotiate with sellers.
Similar homes
- $750,0003 bd2 ba1.3k sqft43233 SE 176th St, North Bend, WA 98045Active
 MLS ID #2424728, Alex Nakamoto. NWMLS as distributed by MLS GRID
 - $599,9953 bd2 ba1.6k sqft42627 SE 175th Place, North Bend, WA 98045Active
 MLS ID #2559360, Hailey Miller. NWMLS as distributed by MLS GRID
 - $649,9503 bd1 ba990 sqft17140 424th Avenue SE, North Bend, WA 98045Active
 MLS ID #2558235, Lexie Aloway. NWMLS as distributed by MLS GRID
 - $774,9953 bd2 ba1.3k sqft14641 450th Avenue SE, North Bend, WA 98045Active
 MLS ID #2559341, Hailey Miller. NWMLS as distributed by MLS GRID
 - $689,0003 bd2 ba1k sqftWilderness Rim, North Bend, WA 98045ActiveMLS ID #2545764, Tonya Eliason. NWMLS as distributed by MLS GRID
- $694,9503 bd1 ba1.6k sqft12316 412th Avenue SE, North Bend, WA 98045ActiveMLS ID #2492015, Stephen Sanelli. NWMLS as distributed by MLS GRID
- $649,9503 bd2 ba1.4k sqft26204 SE 224th Street, Maple Valley, WA 98038ActiveMLS ID #2559366, Melissa Samsell. NWMLS as distributed by MLS GRID
- $679,0003 bd2 ba1.9k sqft22718 SE 321st Place, Kent, WA 98042ActiveMLS ID #2559159, Luke Larson. NWMLS as distributed by MLS GRID
- $850,0003 bd4 ba2.1k sqft34325 SE 263rd Place, Ravensdale, WA 98051ActiveMLS ID #2551129, Edward Laine. NWMLS as distributed by MLS GRID
- $724,9503 bd2 ba1.8k sqftMaple Ridge, Renton, WA 98058ActiveMLS ID #2546095, Jonathan R. French. NWMLS as distributed by MLS GRID
- $749,0003 bd2 ba1.9k sqft39322 310th Avenue SE, Enumclaw, WA 98022ActiveMLS ID #2535420, Kimberly Pettie. NWMLS as distributed by MLS GRID
- $607,0003 bd2 ba1.4k sqft30602 224th Avenue SE, Black Diamond, WA 98010ActiveMLS ID #2559854, Amber Rose LaVigne. NWMLS as distributed by MLS GRID
- $749,0003 bd2 ba1.4k sqft18201 Renton Maple Valley Road SE, Maple Valley, WA 98038ActiveMLS ID #2471237, Derek Catherall. NWMLS as distributed by MLS GRID
- $799,0004 bd2 ba2.1k sqft39845 SE Spruce Street, Snoqualmie, WA 98065ActiveMLS ID #2538156, Amanda Standley. NWMLS as distributed by MLS GRID
- $675,0003 bd2 ba1.4k sqft21141 SE 278th Way, Maple Valley, WA 98038ActiveMLS ID #2559114, Sylwia Jarosz. NWMLS as distributed by MLS GRID
- $749,9503 bd3 ba2k sqftWinterwood Estates, Covington, WA 98042ActiveMLS ID #2507647, Nancy Gehr. NWMLS as distributed by MLS GRID
- $698,0003 bd2 ba1.1k sqft4181 244th Place SE, Sammamish, WA 98029ActiveMLS ID #2554816, Hong Gao. NWMLS as distributed by MLS GRID
- $699,0003 bd2 ba1.3k sqft13006 160th Avenue SE, Renton, WA 98059ActiveMLS ID #2555727, Solomon Gill. NWMLS as distributed by MLS GRID
- $699,0002 bd2 ba1.9k sqftY-S Ranchettes, Enumclaw, WA 98022ActiveMLS ID #2555071, Bud Laird. NWMLS as distributed by MLS GRID
- $795,0004 bd2 ba1.7k sqftPreston Heights, Issaquah, WA 98027ActiveMLS ID #2535209, Howard Boher. NWMLS as distributed by MLS GRID
