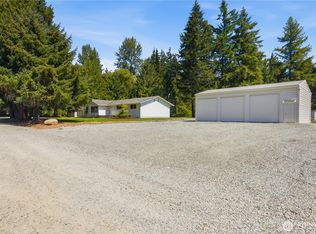
A rare live-work opportunity on a full acre in historic Preston. Originally established as a railroad and coal mining community in the late 1800s, Preston retains its small-town character, rural atmosphere, and convenient access to the Eastside. This partially updated single-story home features recent engineered hardwood flooring and offers a solid foundation for the next owner. While many improvements have already been made, there is still room to add value with paint, finishing touches, and personalization. The standout feature is the large, highly usable shop with its own separate electrical meter, providing exceptional flexibility for contractors, tradespeople, hobbyists, collectors, or anyone needing workspace and storage. Unique historical permitting and long-term use create opportunities rarely found on acreage properties (buyer to verify all uses). The expansive yard provides ample room for vehicles, trailers, equipment, RVs, and projects. Enjoy the peaceful setting of Preston while being just minutes from I-90, Issaquah Highlands, Fall City, and Snoqualmie Valley amenities. A hard-to-find combination of home, shop, land, flexibility, and future potential in one of the Eastside's most desirable rural communities. Potential USDA financing may be available for qualified buyers; buyers should verify eligibility and financing options with their lender.
Pending
$795,000
8221 308th Ave SE, Issaquah, WA 98027
4beds
1,760sqft
Single Family Residence
Built in 1970
1 Acres Lot
$773,600 Zestimate®
$452/sqft
$-- HOA
What's special
- 134 days
- 154
- 1
Zillow last checked:
Listed by:
Howard Boher,
Realogics Sotheby's International Realty
Source: Realogics Sothebys International Realty,MLS#: 2535209
Facts & features
Interior
Bedrooms & bathrooms
- Bedrooms: 4
- Bathrooms: 2
- Full bathrooms: 2
Heating
- Has Heating (Unspecified Type)
Cooling
- Has cooling: Yes
Features
- Flooring: Hardwood, Tile, Laminate
- Basement: true
Interior area
- Total structure area: 1,760
- Total interior livable area: 1,760 sqft
Property
Parking
- Total spaces: 2
- Parking features: RV Parking, Attached Garage
- Has attached garage: Yes
Lot
- Size: 1 Acres
Details
- Parcel number: 3224079062
Construction
Type & style
- Home type: SingleFamily
- Property subtype: Single Family Residence
Condition
- Year built: 1970
- Major remodel year: 1970
Community & HOA
Location
- Region: Issaquah
Financial & listing details
- Price per square foot: $452/sqft
- Tax assessed value: $758,000
- Annual tax amount: $8,194
- Date on market: 6/9/2026
- Lease term: Contact For Details
Estimated market value
$773,600
$735,000 - $812,000
$3,900/mo
Price history
| Date | Event | Price |
|---|---|---|
| 9/30/2026 | Sold | $716,000-9.9%$407/sqft |
Source:  NWMLS as distributed by MLS GRID #2535209 Report a problem NWMLS as distributed by MLS GRID #2535209 Report a problem | ||
| 8/13/2026 | Pending sale | $795,000$452/sqft |
Source: NWMLS as distributed by MLS GRID #2535209 Report a problem | ||
| 7/16/2026 | Price change | $795,000-4.2%$452/sqft |
Source: NWMLS as distributed by MLS GRID #2535209 Report a problem | ||
| 6/5/2026 | Listed for sale | $830,000+18.6%$472/sqft |
Source: NWMLS as distributed by MLS GRID #2535209 Report a problem | ||
| 1/14/2026 | Listing removed | $699,950$398/sqft |
Source: Realogics Sothebys International Realty #2459854 Report a problem | ||
| 12/9/2025 | Listed for sale | $699,950+311.7%$398/sqft |
Source: BHHS broker feed #2459854 Report a problem | ||
| 10/26/2020 | Listing removed | -- |
Source: Auction.com Report a problem | ||
| 10/10/2020 | Listed for sale | -- |
Source: Auction.com Report a problem | ||
| 12/23/1993 | Sold | $170,000$97/sqft |
Source: Public Record Report a problem | ||
Public tax history
| Year | Property taxes | Tax assessment |
|---|---|---|
| 2025 | $8,194 +5.2% | $758,000 +4.3% |
| 2024 | $7,787 +5.5% | $727,000 +10% |
| 2023 | $7,382 -5.8% | $661,000 -17.9% |
| 2022 | $7,833 +17.8% | $805,000 +44.8% |
| 2021 | $6,649 +6.5% | $556,000 +16.8% |
| 2020 | $6,245 +6.7% | $476,000 +7% |
| 2019 | $5,853 +2.5% | $445,000 -0.7% |
| 2018 | $5,708 +3.5% | $448,000 +14% |
| 2017 | $5,515 +32% | $393,000 +12% |
| 2016 | $4,179 | $351,000 +4.5% |
| 2015 | $4,179 | $336,000 +13.9% |
| 2014 | $4,179 | $295,000 +1% |
| 2013 | $4,179 | $292,000 -2.3% |
| 2012 | -- | $299,000 -2.3% |
| 2011 | -- | $306,000 -5% |
| 2010 | -- | $322,000 |
| 2009 | -- | $322,000 -7.5% |
| 2007 | -- | $348,000 +7.4% |
| 2006 | -- | $324,000 +3.5% |
| 2005 | -- | $313,000 +11.8% |
| 2001 | $4,017 +7.2% | $280,000 +12.4% |
| 2000 | $3,749 | $249,000 |
Find assessor info on the county website
Monthly payment
Est. payment
Payment breakdown
Explore the cost of this home by adjusting the details. Changes won't be saved.Climate risks
Neighborhood: Preston

Similar homes
- $775,0003 bd2 ba1.6k sqft12502 SE 73rd Place, Newcastle, WA 98056Active
 MLS ID #2596402, Lynn M. Lattanzio. NWMLS as distributed by MLS GRID
 - $925,0003 bd2 ba1.2k sqft13714 217th Avenue SE, Issaquah, WA 98027Active
 MLS ID #2583691, Angela Nebeker. NWMLS as distributed by MLS GRID
 - $825,0004 bd2 ba1.7k sqft22710 253rd Avenue SE, Maple Valley, WA 98038Active
 MLS ID #2573818, Tamara Paul. NWMLS as distributed by MLS GRID
 - $700,0003 bd2 ba1.2k sqft18908 SE 116th Place, Issaquah, WA 98027Active
 MLS ID #2590721, Nolan R Vance. NWMLS as distributed by MLS GRID
