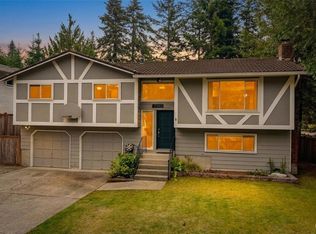
Northwest contemporary home set on a private, secluded 1.3-acre lot. Brand new roof in May 2026, new interior paint and new flooring throughout. This 3-bedroom home features soaring ceilings, dramatic two-story floor-to-ceiling windows, and an abundance of natural light with tranquil green views throughout. The main level offers a spacious primary suite with dual closets and private bath, utility room, guest half bath, and an impressive great room with vaulted ceilings and expansive windows. The kitchen flows seamlessly into the adjacent dining area, with a glass slider providing easy access to the backyard. Upstairs, two additional bedrooms, a full bath, and a versatile bonus room with loft create flexible space for guests, work, or recreation. This expansive property offers privacy, plenty of room for RV parking, and ample space to enjoy the outdoors. One car attached garage. Home needs a new septic tank and updating, a great opportunity to create a home that reflects your vision while unlocking the value and potential this property has to offer. Located in Tahoma School District. A peaceful, private setting with exceptional convenience to the area’s best recreation and amenities. Enjoy nearby lakes, scenic trails, and expansive parks, while maintaining easy access to SR-169, I-405, and I-90. Conveniently located within reach of Maple Valley, Issaquah, and Bellevue, offering the perfect blend of tranquil surroundings and commuter-friendly accessibility. Pre-inspected.
Active
Listed by: Windermere Real Estate/PSK Inc • Derek Catherall
$849,000
19826 SE 192nd Street, Renton, WA 98058
3beds
2,250sqft
Single Family Residence
Built in 1979
1.3 Acres Lot
$830,000 Zestimate®
$377/sqft
$-- HOA
What's special
Guest half bathOne car attached garageSoaring ceilingsDramatic two-story floor-to-ceiling windowsTranquil green views throughoutExpansive property offers privacyUtility room
- --
- on Zillow
- 565
- views
- 31
- saves
Likely to sell faster than
Zillow last checked:
Listing updated:
Listed by:
Derek Catherall,
Windermere Real Estate/PSK Inc
Source: NWMLS as distributed by MLS GRID,MLS#: 2573175
Facts & features
Interior
Bedrooms & bathrooms
- Bedrooms: 3
- Bathrooms: 3
- Full bathrooms: 2
- 1/2 bathrooms: 1
- Main level bathrooms: 2
- Main level bedrooms: 1
Primary bedroom
- Level: Main
Bedroom
- Level: Second
Bedroom
- Level: Second
Bathroom full
- Level: Second
Bathroom full
- Level: Main
Other
- Level: Main
Bonus room
- Level: Second
Dining room
- Level: Main
Entry hall
- Level: Main
Kitchen with eating space
- Level: Main
Living room
- Level: Main
Rec room
- Level: Second
Utility room
- Level: Main
Heating
- Fireplace, Baseboard, Radiant, Stove/Free Standing, Electric, Wood
Cooling
- Window Unit(s)
Appliances
- Included: Dishwasher, Dryer, Microwave, Refrigerator, Stove(s)/Range(s), Washer, Dishwasher(s), Dryer(s), Microwave(s), Refrigerator(s), Washer(s), Water Heater: Electric, Water Heater Location: Utility Room
Features
- Bath Off Primary, Dining Room, Loft, Pantry
- Flooring: Vinyl Plank, Carpet
- Windows: Dbl Pane/Storm Window
- Basement: None
- Number of fireplaces: 1
- Fireplace features: Wood Burning, Main Level: 1, Fireplace
Interior area
- Total structure area: 2,250
- Total interior livable area: 2,250 sqft
Property
Parking
- Total spaces: 5
- Parking features: Driveway, Attached Garage, Off Street, RV Parking
- Has attached garage: Yes
- Covered spaces: 1
- Uncovered spaces: 4
Features
- Levels: Two
- Stories: 2
- Entry location: Main
- Patio & porch: Bath Off Primary, Dbl Pane/Storm Window, Dining Room, Fireplace, Loft, Pantry, Vaulted Ceiling(s), Walk-In Closet(s), Water Heater
Lot
- Size: 1.3 Acres
- Features: Paved, Deck, Outbuildings, RV Parking
- Topography: Level,Partial Slope
- Residential vegetation: Garden Space
Details
- Parcel number: 3223069021
- Special conditions: Standard
Construction
Type & style
- Home type: SingleFamily
- Architectural style: Contemporary,2 Story
- Property subtype: Single Family Residence
Materials
- Wood Siding
- Foundation: Poured Concrete
- Roof: Composition
Condition
- Year built: 1979
Utilities & green energy
- Electric: Company: Puget Sound Energy
- Sewer: Septic Tank, Company: N/A - Septic
- Water: Public, Company: Cedar River Water District
Community & HOA
Community
- Subdivision: Spring Lake
Location
- Region: Renton
Financial & listing details
- Price per square foot: $377/sqft
- Tax assessed value: $911,000
- Annual tax amount: $10,476
- Date on market: 8/27/2026
- Listing terms: Rehab Loan,See Remarks
- Inclusions: Dishwasher(s), Dryer(s), Microwave(s), Refrigerator(s), Stove(s)/Range(s), Washer(s)
Estimated market value
$830,000
$789,000 - $872,000
$3,488/mo
Price history
| Date | Event | Price |
|---|---|---|
| 8/27/2026 | Listed for sale | $849,000+77.2%$377/sqft |
Source:  NWMLS as distributed by MLS GRID #2573175 Report a problem NWMLS as distributed by MLS GRID #2573175 Report a problem | ||
| 7/25/2008 | Sold | $479,250+22.9%$213/sqft |
Source: NWMLS as distributed by MLS GRID #28109222 Report a problem | ||
| 8/30/2006 | Sold | $390,000$173/sqft |
Source: NWMLS as distributed by MLS GRID #26087597 Report a problem | ||
Public tax history
| Year | Property taxes | Tax assessment |
|---|---|---|
| 2025 | $10,476 +12% | $911,000 +12.1% |
| 2024 | $9,357 +3% | $813,000 +5% |
| 2023 | $9,088 +3.6% | $774,000 -10.9% |
| 2022 | $8,771 +10.9% | $869,000 +34.1% |
| 2021 | $7,907 +4.9% | $648,000 +15.5% |
| 2020 | $7,536 +11.3% | $561,000 +2.9% |
| 2019 | $6,773 +5.1% | $545,000 +2.3% |
| 2018 | $6,443 -12.7% | $533,000 +6% |
| 2017 | $7,379 +23.8% | $503,000 +11.5% |
| 2016 | $5,959 | $451,000 +7.4% |
| 2015 | $5,959 | $420,000 +9.9% |
| 2014 | $5,959 | $382,000 +16.8% |
| 2013 | $5,959 | $327,000 +3.8% |
| 2012 | -- | $315,000 -11% |
| 2011 | -- | $354,000 -9.9% |
| 2010 | -- | $393,000 |
| 2009 | -- | $393,000 +16.3% |
| 2007 | -- | $338,000 +14.6% |
| 2006 | -- | $295,000 +5% |
| 2005 | -- | $281,000 +21.1% |
| 2001 | $602 -4.1% | $232,000 +34.3% |
| 2000 | $627 | $172,800 |
Find assessor info on the county website
Monthly payment
Est. payment
Payment breakdown
Explore the cost of this home by adjusting the details. Changes won't be saved.Climate risks
Neighborhood: 98058

Similar homes

- $859,9504 bd3 ba3.1k sqft26045 Landsburg Road SE, Ravensdale, WA 98051Active
 MLS ID #2590112, Carrie Haymond. NWMLS as distributed by MLS GRID
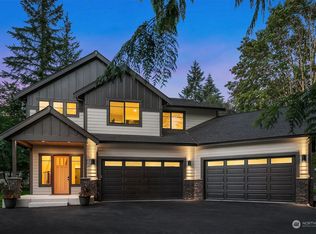
 - $949,9503 bd3 ba2.1k sqft820 Monroe Avenue NE, Renton, WA 98056Active
 MLS ID #2589714, Roman Kravchishin. NWMLS as distributed by MLS GRID
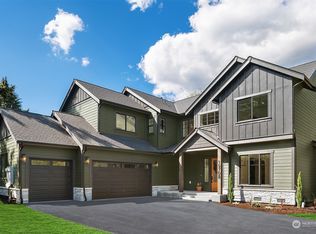
 - $825,0004 bd3 ba2.3k sqft14903 SE 183rd Street, Renton, WA 98058Active
 MLS ID #2565842, Gaurav Sood. NWMLS as distributed by MLS GRID
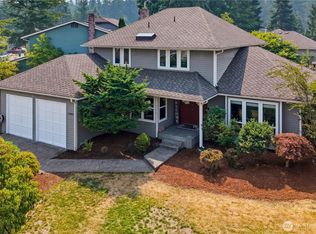
 - $749,0003 bd3 ba1.8k sqft15903 SE 178th Court, Renton, WA 98058Active
 MLS ID #2582248, Kham Beitlers. NWMLS as distributed by MLS GRID
