Surrounded by open space & mature landscaping, this log rambler offers a distinctive blend of character & functionality. Situated on just over an acre, the property showcases a flexible floor plan & plenty of room to enjoy the outdoors. Step into large open spaces, oak flooring, warm wood accents, & multiple areas for relaxing or entertaining. The kitchen is equipped with a center island, breakfast bar, SS appliances, built-in desk area, & generous storage. The dining area connects seamlessly to the main gathering rooms, creating an easy flow throughout the home. The primary suite includes a private ¾ bath & dual closets, while additional bedrooms provide versatility for a variety of uses. Interior highlights include ceiling fans, double-pane windows, a pellet stove, & electric heating. Recent improvements include a furnace installed in 2023 & water heater installed in 2024. Outside, the level grounds offer a fully fenced yard, garden space, paved access, & abundant parking. ~18' x 25' detached shop provides an ideal setting for projects, storage, or hobbies. The detached 2-car garage includes a 220-volt outlet, while covered RV parking adds even more flexibility. Add'l items conveying with the property include a John Deere 15 HP liquid-cooled riding mower, a 2-cycle grass trimmer, & a CAT 7500 generator with an electrician-prepared connection. Combining usable acreage with a convenient Kent location, this home is just minutes from shopping, dining, & major commuting routes.
Active
Listed by: KW Lake Washington So • Karen B Hake • 206-851-3344
$925,000
28121 197th Avenue SE, Kent, WA 98042
3beds
2,410sqft
Single Family Residence
Built in 1983
1.17 Acres Lot
$-- Zestimate®
$384/sqft
$-- HOA
What's special
Abundant parkingGarden spacePaved accessAdditional bedrooms provide versatilityBuilt-in desk areaLarge open spacesOak flooring
- --
- on Zillow
- 577
- views
- 44
- saves
Likely to sell faster than
Zillow last checked:
Listing updated:
Listed by:
Karen B Hake 206-851-3344 karen@rosierourke.com,
KW Lake Washington So,
Rosie Rourke 206-719-5870,
KW Lake Washington So
Source: NWMLS as distributed by MLS GRID,MLS#: 2592450
Facts & features
Interior
Bedrooms & bathrooms
- Bedrooms: 3
- Bathrooms: 3
- Full bathrooms: 1
- 3/4 bathrooms: 1
- 1/2 bathrooms: 1
- Main level bathrooms: 3
- Main level bedrooms: 3
Primary bedroom
- Level: Main
Bedroom
- Level: Main
Bathroom full
- Level: Main
Other
- Level: Main
Dining room
- Level: Main
Entry hall
- Level: Main
Kitchen without eating space
- Level: Main
Living room
- Level: Main
Rec room
- Level: Main
Utility room
- Level: Main
Heating
- Fireplace, Forced Air, Heat Pump, Electric
Cooling
- Forced Air, Heat Pump
Appliances
- Included: Dishwasher, Disposal, Dryer, Microwave, Refrigerator, Stove(s)/Range(s), Washer, Dishwasher(s), Dryer(s), Garbage Disposal, Microwave(s), Refrigerator(s), Washer(s), Water Heater: Electric, Water Heater Location: Mud Room
Features
- Bath Off Primary, Ceiling Fan(s), Dining Room
- Flooring: Ceramic Tile, Hardwood, Carpet
- Doors: French Doors
- Windows: Dbl Pane/Storm Window, Skylight(s)
- Number of fireplaces: 1
- Fireplace features: Pellet Stove, Main Level: 1, Fireplace
Interior area
- Total structure area: 2,410
- Total interior livable area: 2,410 sqft
Property
Parking
- Total spaces: 5
- Parking features: Detached Carport, Driveway, Detached Garage, Off Street, RV Parking
- Has garage: Yes
- Has carport: Yes
- Covered spaces: 5
Features
- Levels: One
- Stories: 1
- Entry location: Main
- Patio & porch: Bath Off Primary, Ceiling Fan(s), Dbl Pane/Storm Window, Dining Room, Fireplace, French Doors, Skylight(s), Vaulted Ceiling(s), Water Heater, Wired for Generator
- Has view: Yes
- View description: Territorial
Lot
- Size: 1.17 Acres
- Features: Open Lot, Paved, Secluded, Deck, Fenced-Fully, Outbuildings, RV Parking, Shop
- Topography: Level
- Residential vegetation: Garden Space
Details
- Parcel number: 3444100160
- Special conditions: Standard
- Other equipment: Wired for Generator
Construction
Type & style
- Home type: SingleFamily
- Architectural style: 1 Story
- Property subtype: Single Family Residence
Materials
- Log
- Roof: Composition
Condition
- Year built: 1983
Utilities & green energy
- Electric: Company: PSE
- Sewer: Septic Tank, Company: Septic
- Water: Public, Company: Covington Water
- Utilities for property: Comcast, Comcast
Community & HOA
Community
- Subdivision: Kent
Location
- Region: Kent
Financial & listing details
- Price per square foot: $384/sqft
- Tax assessed value: $865,000
- Annual tax amount: $9,663
- Date on market: 10/8/2026
- Listing terms: Conventional,FHA,VA Loan
- Inclusions: Dishwasher(s), Dryer(s), Garbage Disposal, Microwave(s), Refrigerator(s), Stove(s)/Range(s), Washer(s)
Estimated market value
Not available
Estimated sales range
Not available
Not available
Price history
| Date | Event | Price |
|---|---|---|
| 10/8/2026 | Listed for sale | $925,000+330.2%$384/sqft |
Source:  NWMLS as distributed by MLS GRID #2592450 Report a problem NWMLS as distributed by MLS GRID #2592450 Report a problem | ||
| 5/19/1998 | Sold | $215,000$89/sqft |
Source: Public Record Report a problem | ||
Public tax history
| Year | Property taxes | Tax assessment |
|---|---|---|
| 2025 | $9,664 +7.7% | $865,000 +2.6% |
| 2024 | $8,977 +6.9% | $843,000 +12.6% |
| 2023 | $8,398 -5.7% | $749,000 -10.3% |
| 2022 | $8,906 +10.3% | $835,000 +29.1% |
| 2021 | $8,077 +7.4% | $647,000 +14.3% |
| 2020 | $7,522 +8% | $566,000 +8% |
| 2019 | $6,968 +5.8% | $524,000 +1% |
| 2018 | $6,587 +2.3% | $519,000 +12.3% |
| 2017 | $6,441 +121.1% | $462,000 +13.2% |
| 2016 | $2,913 | $408,000 +5.4% |
| 2015 | $2,913 | $387,000 +9.6% |
| 2014 | $2,913 | $353,000 +12.1% |
| 2013 | $2,913 | $315,000 +2.6% |
| 2012 | -- | $307,000 -6.4% |
| 2011 | -- | $328,000 |
| 2010 | -- | $328,000 |
| 2009 | -- | $328,000 |
| 2007 | -- | $328,000 |
| 2006 | -- | $328,000 +8.3% |
| 2005 | -- | $303,000 +21.2% |
| 2001 | $3,724 +27.9% | $250,000 +33.7% |
| 2000 | $2,911 | $187,000 |
Find assessor info on the county website
Monthly payment
Est. payment
Payment breakdown
Explore the cost of this home by adjusting the details. Changes won't be saved.Climate risks
Neighborhood: Lake Morton-Berrydale
Nearby schools
Schools provided by the listing agent
- Elementary: Grass Lake Elem
- Middle: Cedar Heights Jnr Hi
- High: Kentlake High
Source: NWMLS as distributed by MLS GRID. This data may not be complete. We recommend contacting the local school district to confirm school assignments for this home.
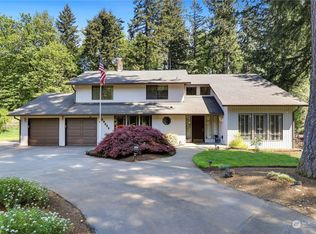

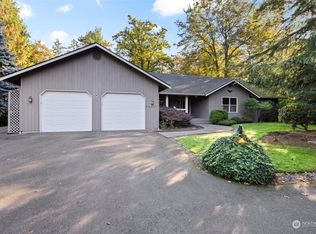
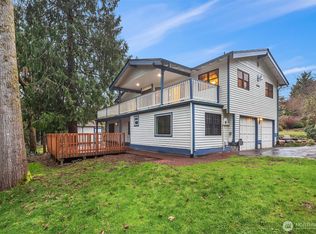
Similar homes
- $839,9503 bd3 ba2.3k sqft15654 SE 224th Street, Kent, WA 98042Active
 MLS ID #2589203, Toby Parker. NWMLS as distributed by MLS GRID
 - $870,0003 bd3 ba2k sqft16624 SE 240th Street, Kent, WA 98042Active
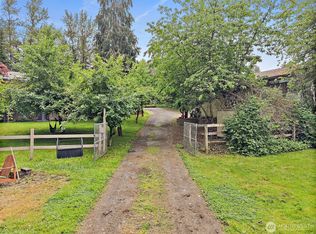 MLS ID #2531766, Bradley Kenning. NWMLS as distributed by MLS GRID
 - $1,159,0004 bd4 ba3.5k sqft28210 187th Avenue SE, Kent, WA 98042Active
 MLS ID #2546423, Paul M Clarke. NWMLS as distributed by MLS GRID
 - $1,074,0005 bd4 ba3.3k sqft29315 204th Place SE, Kent, WA 98042Active
 MLS ID #2549503, Melanie Scott. NWMLS as distributed by MLS GRID
