Rarely does a property offer this combination of privacy, superior craftsmanship, modern amenities, and outdoor living. The fully fenced 1.34-acre wooded homesite offers a gated entry, and a new asphalt driveway with reinforced RV pad. Inside, vaulted and 9-foot ceilings, natural hemlock doors and trim, ash floors, walnut accents, arched transitions, bullnose corners and a dramatic custom staircase add warmth and character. The chef-inspired kitchen features an oversized curved island, quartz counters, Jenn-Air appliances, Bosch downdraft ventilation, a Samsung Bespoke refrigerator, beverage station, wine refrigerator and walk-in pantry. Formal living and dining rooms, family room, private two-station office, wine cellar and secluded secure room, provide versatility for work and entertaining. The primary retreat offers dual walk-in closets, a jetted tub and oversized tiled shower, while an en-suite bedroom, Jack-and-Jill bath and main-level 3/4 bath add versatility. Outdoors, enjoy a paver patio, easy-care turf, Jacuzzi hot tub beneath a pergola, stone-and-slate fire pit, gardens and an insulated cedar outbuilding with power and loft storage. A 3-bay/4-car tandem garage provides automatic openers on two bays, hot/cold soft water, and includes a refrigerator, freezer, and storage systems. A water softener and newly installed furnace, A/C, and water heater complete this remarkable property.
Active
Listed by: Skyline Properties, Inc. • Steven Lynn • 253-377-2394
$1,235,000
32704 193rd Avenue SE, Kent, WA 98042
4beds
3,340sqft
Single Family Residence
Built in 2001
1.35 Acres Lot
$-- Zestimate®
$370/sqft
$-- HOA
What's special
Paver patioChef-inspired kitchenWalnut accentsEn-suite bedroomWine cellarBullnose cornersBeverage station
- --
- on Zillow
- 833
- views
- 47
- saves
Zillow last checked:
Listing updated:
Listed by:
Steven Lynn 253-377-2394 contactstevenlynn@gmail.com,
Skyline Properties, Inc.
Source: NWMLS as distributed by MLS GRID,MLS#: 2577526
Facts & features
Interior
Bedrooms & bathrooms
- Bedrooms: 4
- Bathrooms: 5
- Full bathrooms: 2
- 3/4 bathrooms: 2
- 1/2 bathrooms: 1
- Main level bathrooms: 2
Primary bedroom
- Level: Second
Bedroom
- Level: Second
Bedroom
- Level: Second
Bedroom
- Level: Second
Bathroom three quarter
- Level: Main
Bathroom full
- Level: Second
Bathroom three quarter
- Level: Second
Bathroom full
- Level: Second
Other
- Level: Main
Bonus room
- Level: Second
Den office
- Level: Main
Dining room
- Level: Main
Entry hall
- Level: Main
Family room
- Level: Main
Kitchen with eating space
- Level: Main
Living room
- Level: Main
Utility room
- Level: Main
Heating
- Fireplace, Forced Air, Electric, Natural Gas
Cooling
- Has cooling: Yes
Appliances
- Included: Dishwasher, Double Oven, Dryer, Microwave, Refrigerator, Stove(s)/Range(s), Washer, Dishwasher(s), Dryer(s), Microwave(s), Refrigerator(s), Washer(s), Water Heater: Gas, Water Heater Location: Garage
Features
- Bath Off Primary, Central Vacuum, Ceiling Fan(s), Dining Room, Pantry
- Flooring: Ceramic Tile, Hardwood, Slate
- Windows: Dbl Pane/Storm Window, Skylight(s)
- Basement: None
- Number of fireplaces: 2
- Fireplace features: Gas, Main Level: 2, Fireplace
Interior area
- Total structure area: 3,340
- Total interior livable area: 3,340 sqft
Video & virtual tour
Property
Parking
- Total spaces: 10
- Parking features: Driveway, Attached Garage, RV Parking
- Has attached garage: Yes
- Covered spaces: 4
- Uncovered spaces: 6
Features
- Levels: Two
- Stories: 2
- Entry location: Main
- Patio & porch: Second Primary Bedroom, Bath Off Primary, Built-In Vacuum, Ceiling Fan(s), Dbl Pane/Storm Window, Dining Room, Fireplace, Jetted Tub, Pantry, Security System, Skylight(s), Vaulted Ceiling(s), Walk-In Closet(s), Water Heater, Wine Cellar, Wine/Beverage Refrigerator
- Has spa: Yes
- Spa features: Bath
Lot
- Size: 1.35 Acres
- Features: Cul-De-Sac, Dead End Street, Paved, Secluded, Cable TV, Fenced-Fully, Gas Available, Gated Entry, High Speed Internet, Hot Tub/Spa, Outbuildings, Patio, RV Parking
- Topography: Level,Partial Slope
- Residential vegetation: Garden Space, Wooded
Details
- Parcel number: 911361017005
- Special conditions: Standard
Construction
Type & style
- Home type: SingleFamily
- Architectural style: Craftsman,2 Story
- Property subtype: Single Family Residence
Materials
- Stone, Wood Siding
- Foundation: Poured Concrete
- Roof: Composition
Condition
- Very Good
- Year built: 2001
Details
- Builder name: Wilderness Construction
Utilities & green energy
- Electric: Company: Puget Sound Energy
- Sewer: Septic Tank, Company: Private Septic
- Water: Public, Company: Covington Water
- Utilities for property: Xfinity/Comcast, Xfinity/Comcast
Community & HOA
Community
- Features: Park
- Security: Security System
- Subdivision: Lake Morton
HOA
- HOA phone: 253-377-2394
Location
- Region: Kent
Financial & listing details
- Price per square foot: $370/sqft
- Tax assessed value: $962,000
- Annual tax amount: $11,343
- Date on market: 9/4/2026
- Listing terms: Conventional,FHA,VA Loan
- Inclusions: Dishwasher(s), Double Oven, Dryer(s), Microwave(s), Refrigerator(s), Stove(s)/Range(s), Washer(s)
Estimated market value
Not available
Estimated sales range
Not available
Not available
Price history
| Date | Event | Price |
|---|---|---|
| 9/4/2026 | Listed for sale | $1,235,000+143.6%$370/sqft |
Source:  NWMLS as distributed by MLS GRID #2577526 Report a problem NWMLS as distributed by MLS GRID #2577526 Report a problem | ||
| 9/28/2004 | Sold | $507,000+571.5%$152/sqft |
Source: NWMLS as distributed by MLS GRID #24085943 Report a problem | ||
| 6/8/2000 | Sold | $75,500$23/sqft |
Source: Public Record Report a problem | ||
Public tax history
| Year | Property taxes | Tax assessment |
|---|---|---|
| 2025 | $12,236 +7.9% | $962,000 +2.7% |
| 2024 | $11,343 +5% | $937,000 +12.5% |
| 2023 | $10,803 -2.1% | $833,000 -10.3% |
| 2022 | $11,037 +7.2% | $929,000 +22.1% |
| 2021 | $10,299 +3.9% | $761,000 +12.2% |
| 2020 | $9,914 +10.3% | $678,000 +8% |
| 2019 | $8,991 +15.3% | $628,000 +1% |
| 2018 | $7,801 -10.2% | $622,000 +12.3% |
| 2017 | $8,688 +18.4% | $554,000 +13.3% |
| 2016 | $7,338 | $489,000 -5% |
| 2015 | $7,338 | $515,000 +9.8% |
| 2014 | $7,338 | $469,000 +12.2% |
| 2013 | $7,338 | $418,000 +2.7% |
| 2012 | -- | $407,000 -9.8% |
| 2011 | -- | $451,000 -6.2% |
| 2010 | -- | $481,000 |
| 2009 | -- | $481,000 -6.8% |
| 2007 | -- | $516,000 +2% |
| 2006 | -- | $506,000 +8.4% |
| 2005 | -- | $467,000 +567.1% |
| 2001 | $1,017 +21.6% | $70,000 +27.3% |
| 2000 | $836 | $55,000 |
Find assessor info on the county website
Monthly payment
Est. payment
Payment breakdown
Explore the cost of this home by adjusting the details. Changes won't be saved.Climate risks
Neighborhood: Lake Morton-Berrydale

Similar homes
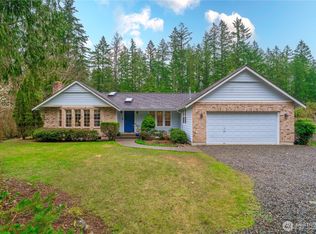
- $1,074,0005 bd4 ba3.3k sqft29315 204th Place SE, Kent, WA 98042Active
 MLS ID #2549503, Melanie Scott. NWMLS as distributed by MLS GRID
 - $1,138,9504 bd3 ba2.8k sqft32818 181st Avenue SE, Auburn, WA 98092Active
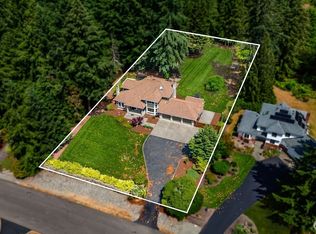 MLS ID #2575310, Omid Samimi. NWMLS as distributed by MLS GRID
 - $1,294,9503 bd3 ba4.1k sqft22525 141st Avenue SE, Kent, WA 98042Active
 MLS ID #2578391, Ahmad H Rabi. NWMLS as distributed by MLS GRID
 - $1,698,9504 bd3 ba3.8k sqft30848 W Lk. Morton Dr. SE Drive SE, Kent, WA 98042Active
 MLS ID #2540734, Rhonda Calabrese. NWMLS as distributed by MLS GRID
