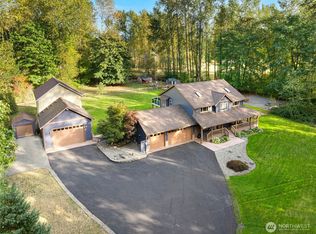
Refined Craftsman rambler in the sought-after gated community of the Ridge at Sawyer Lake, perfectly sited on a half acre backing to 175 acres of protected HOA greenbelt for exceptional privacy. The great room is the heart of the home, showcasing 9'+ ceilings, a natural gas fireplace, and an effortless flow designed for both elevated entertaining and comfortable daily living. The adjacent chef’s kitchen is equally impressive, featuring an expansive island, farmhouse sink, double wall ovens, stainless steel appliances, and a generous eat-in area. The main level also offers a formal dining room, private office, well-appointed secondary bedrooms and baths, and a spacious utility room. The serene primary suite serves as a luxurious retreat with a lux five-piece bath, expansive walk-in closet, and French doors opening to a private covered patio. A versatile bonus suite above the garage with a 3/4 bath is ideal for guests, media, or a secondary office. The oversized three-car garage with dedicated work and storage areas, expansive driveway with ample parking, and RV parking pad provide exceptional functionality. Covered rear outdoor living spaces extend into the fully fenced grounds, enhanced by mature landscaping. Fresh interior and exterior paint complete this polished, move-in ready residence.
Active
Listed by: Redfin • Earnest Watts
$1,525,000
31209 218th Place SE, Black Diamond, WA 98010
4beds
3,480sqft
:
Get pre-qualified$8,990/mo
Single Family Residence
Built in 2017
0.56 Acres Lot
$1,473,900 Zestimate®
$438/sqft
$117/mo HOA
What's special
Natural gas fireplaceRv parking padMature landscapingPrivate officeExpansive islandFarmhouse sinkExpansive walk-in closet
- 98 days |
- 205 |
- 8 |
Zillow last checked:
Listing updated:
Listed by:
Earnest Watts,
Redfin
Source: NWMLS as distributed by MLS GRID,MLS#: 2502751
Facts & features
Interior
Bedrooms & bathrooms
- Bedrooms: 4
- Bathrooms: 4
- Full bathrooms: 2
- 3/4 bathrooms: 1
- 1/2 bathrooms: 1
- Main level bathrooms: 3
- Main level bedrooms: 3
Primary bedroom
- Level: Main
Bedroom
- Level: Main
Bedroom
- Level: Second
Bedroom
- Level: Main
Bathroom full
- Level: Main
Bathroom full
- Level: Main
Bathroom three quarter
- Level: Second
Other
- Level: Main
Den office
- Level: Main
Dining room
- Level: Main
Entry hall
- Level: Main
Great room
- Level: Main
Kitchen with eating space
- Level: Main
Utility room
- Level: Main
Heating
- Fireplace, Forced Air, Electric, Natural Gas
Cooling
- None
Appliances
- Included: Dishwasher, Disposal, Double Oven, Microwave, Stove(s)/Range(s), Dishwasher(s), Garbage Disposal, Microwave(s), Water Heater: Hybrid, Water Heater Location: Garage
Features
- Bath Off Primary, Pantry
- Flooring: Ceramic Tile, Engineered Hardwood, Carpet
- Doors: French Doors
- Basement: None
- Number of fireplaces: 1
- Fireplace features: See Remarks, Main Level: 1, Fireplace
Interior area
- Total structure area: 3,480
- Total interior livable area: 3,480 sqft
Property
Parking
- Total spaces: 3
- Parking features: Attached Garage, RV Parking
- Has attached garage: Yes
- Covered spaces: 3
Features
- Levels: One and One Half
- Stories: 1
- Entry location: Main
- Patio & porch: Bath Off Primary, Fireplace, French Doors, Pantry, Sprinkler System, Walk-In Closet(s), Water Heater
Lot
- Size: 0.56 Acres
- Dimensions: 24,441 sqft
- Features: Dead End Street, Paved, Fenced-Partially, Patio, RV Parking, Sprinkler System
- Topography: Level,Partial Slope
- Residential vegetation: Wooded
Details
- Parcel number: 7299200040
- Special conditions: Standard
Construction
Type & style
- Home type: SingleFamily
- Architectural style: Craftsman,1 1/2 Story
- Property subtype: Single Family Residence
Materials
- Cement/Concrete, Wood Siding, Wood Products
- Foundation: Poured Concrete
- Roof: Composition
Condition
- Good
- Year built: 2017
Details
- Builder name: Garette Custom Homes
Utilities & green energy
- Sewer: Septic Tank, Company: Puget Sound Energy
- Water: See Remarks, Company: Covington Water District
- Utilities for property: Comcast
Community & HOA
Community
- Subdivision: Black Diamond
HOA
- Services included: See Remarks
- HOA fee: $1,400 annually
- HOA phone: 253-852-8195
Location
- Region: Black Diamond
Financial & listing details
- Price per square foot: $438/sqft
- Tax assessed value: $1,358,000
- Annual tax amount: $14,173
- Date on market: 4/30/2026
- Cumulative days on market: 98 days
- Listing terms: Conventional
- Inclusions: Dishwasher(s), Double Oven, Garbage Disposal, Microwave(s), Stove(s)/Range(s)
Estimated market value
$1,473,900
$1.40M - $1.55M
$5,000/mo
Price history
| Date | Event | Price |
|---|---|---|
| 4/30/2026 | Listed for sale | $1,525,000+73.5%$438/sqft |
Source:  NWMLS as distributed by MLS GRID #2502751 Report a problem NWMLS as distributed by MLS GRID #2502751 Report a problem | ||
| 7/6/2017 | Sold | $878,899$253/sqft |
Source: Public Record Report a problem | ||
Public tax history
| Year | Property taxes | Tax assessment |
|---|---|---|
| 2025 | $15,178 +7.1% | $1,358,000 +2.2% |
| 2024 | $14,173 +2.9% | $1,329,000 +10.1% |
| 2023 | $13,772 -6% | $1,207,000 -7.8% |
| 2022 | $14,658 +10.9% | $1,309,000 +24.9% |
| 2021 | $13,215 +14.3% | $1,048,000 +22.7% |
| 2020 | $11,563 +0.4% | $854,000 -2% |
| 2019 | $11,515 +8.5% | $871,000 +3.9% |
| 2018 | $10,608 -0.5% | $838,000 +9.3% |
| 2017 | $10,660 | $767,000 |
Find assessor info on the county website
Monthly payment
Est. payment
Payment breakdown
Explore the cost of this home by adjusting the details. Changes won't be saved.Climate risks
Neighborhood: 98010
Nearby schools
GreatSchools rating
- 8/10Sawyer Woods Elementary SchoolGrades: PK-5Distance: 0.7 mi
- 4/10Cedar Heights Middle SchoolGrades: 6-8Distance: 2.8 mi
- 5/10Kentlake High SchoolGrades: 9-12Distance: 0.7 mi
- $1,375,0004 bd3 ba3k sqft31215 218th Pl SE, Black Diamond, WA 98010For Sale

- $1,425,1004 bd4 ba3.4k sqft21738 SE 312th Pl SE, Black Diamond, WA 98042Off Market
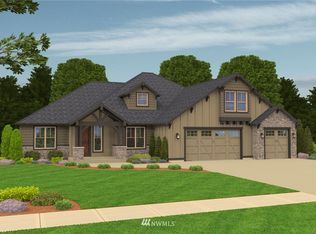
- $1,500,0004 bd3 ba3.6k sqft31045 219th Way SE, Black Diamond, WA 98010For Sale
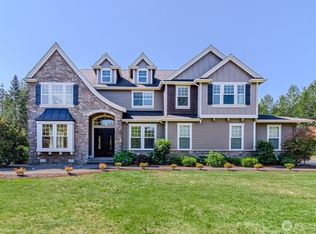
- $1,525,0003 bd3 ba3.4k sqft31248 218th Pl SE, Black Diamond, WA 98010Sold

- $1,800,0004 bd3 ba4.2k sqft31040 219th Way SE, Black Diamond, WA 98010Sold
- $1,817,5004 bd4 ba3.8k sqft31256 218th Pl SE, Black Diamond, WA 98010Sold
- $1,850,0005 bd6 ba5.6k sqft21930 SE 311th Ct, Black Diamond, WA 98010Pending
- $2,195,0004 bd4 ba3.4k sqft21961 SE 311th Ct, Black Diamond, WA 98010Sold
A local agent can set up tours, give advice and negotiate with sellers.
Similar homes
- $1,500,0004 bd3 ba3.6k sqft31045 219th Way SE, Black Diamond, WA 98010ActiveMLS ID #2509008, Karen B Hake. NWMLS as distributed by MLS GRID
- $1,450,0004 bd4 ba3.2k sqftThe Meadows At Lake Sawyer, Black Diamond, WA 98010Active
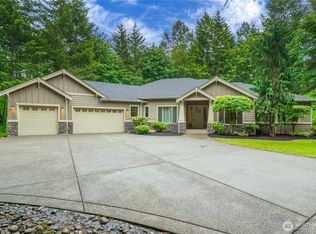 MLS ID #2529422, Amber Bills Clarke. NWMLS as distributed by MLS GRID
 - $1,475,0004 bd3 ba3.6k sqftLake Forest Estates, Maple Valley, WA 98038Active
 MLS ID #2542619, Bradley Hanson. NWMLS as distributed by MLS GRID
 - $1,625,0004 bd3 ba2.7k sqft30718 173rd Place SE, Auburn, WA 98092Active
 MLS ID #2475095, Kappie Durr. NWMLS as distributed by MLS GRID
 - $1,300,0004 bd5 ba3.3k sqftWaldheim Acres, Kent, WA 98042ActiveMLS ID #2559739, Steven Lynn. NWMLS as distributed by MLS GRID
- $925,0004 bd3 ba3.1k sqftEagle Creek 1, Black Diamond, WA 98010ActiveMLS ID #2561706, Julie Hall. NWMLS as distributed by MLS GRID
- $1,470,0004 bd4 ba3.9k sqftLake Forest Estates, Maple Valley, WA 98038ActiveMLS ID #2510334, Robert Stoeck. NWMLS as distributed by MLS GRID
- $1,395,8003 bd4 ba4.2k sqftDiamond Ridge Estates 02, Auburn, WA 98092ActiveMLS ID #2533316, Junli Liu. NWMLS as distributed by MLS GRID
- $1,295,0005 bd3 ba3.4k sqft27476 254th Way SE, Maple Valley, WA 98038ActiveMLS ID #2558450, Alexis Martz. NWMLS as distributed by MLS GRID
- $1,199,0005 bd4 ba3.3k sqft29315 204th Place SE, Kent, WA 98042ActiveMLS ID #2549503, Melanie Scott. NWMLS as distributed by MLS GRID
- $1,250,0004 bd5 ba3.8k sqft33421 135th Place SE, Auburn, WA 98092ActiveMLS ID #2476780, Sachmn Litt. NWMLS as distributed by MLS GRID
- $1,549,9996 bd7 ba4.3k sqft33625 SE 303rd Lane, Ravensdale, WA 98051ActiveMLS ID #2538936, Tina McDonough. NWMLS as distributed by MLS GRID
- $1,349,9504 bd3 ba3.1k sqftSerenity, Enumclaw, WA 98022ActiveMLS ID #2517978, Melissa Samsell. NWMLS as distributed by MLS GRID
- $1,650,0005 bd4 ba4.3k sqft30217 Retreat Kanaskat Road SE, Ravensdale, WA 98051ActiveMLS ID #2550459, Stanley Lam. NWMLS as distributed by MLS GRID
- $1,275,0004 bd3 ba3.8k sqftWhite Mountain Trails, Auburn, WA 98092ActiveMLS ID #2560822, Joshua D. Hall. NWMLS as distributed by MLS GRID
- $1,536,0004 bd4 ba3.8k sqft16038 SE 127Th Place, Renton, WA 98059ActiveMLS ID #2489598, Preeti Sahu. NWMLS as distributed by MLS GRID
- $824,9004 bd3 ba2.6k sqft0, Black Diamond, WA 98010ActiveMLS ID #2524436, Jake Stephen Nielsen-Gillihan. NWMLS as distributed by MLS GRID
- $1,519,9995 bd4 ba3.5k sqftMeadow View, Renton, WA 98059ActiveMLS ID #2559957, Quoc Duong. NWMLS as distributed by MLS GRID
- $998,9504 bd3 ba3.1k sqft17026 SE 326th Place, Auburn, WA 98092ActiveMLS ID #2506809, Valerie A Verburg. NWMLS as distributed by MLS GRID
- $1,419,0004 bd4 ba4.6k sqftThe Estates At Bowman Lake, Lake Tapps, WA 98391ActiveMLS ID #2535373, Rebecca Alloway. NWMLS as distributed by MLS GRID
