Beautifully designed 3-bedroom + bonus room or 4th bedroom, 2.5-bath home on 6 private acres in Enumclaw. This light-filled home features soaring ceilings, an open-concept layout, and a stunning chef’s kitchen with a massive granite island, stainless steel appliances, and walk-in pantry. The spacious great room with cozy fireplace is perfect for entertaining or relaxing while enjoying peaceful territorial views. The versatile bonus room offers ideal space for a home office, media room, or guest area. Outside, enjoy room to roam, garden, entertain, or bring your hobbies and animals. Private and serene, yet conveniently located near town amenities, this property offers the perfect blend of comfort and Northwest living. A rare opportunity to own acreage living at its finest in Enumclaw! Note: Home has a 4-bedroom septic, and the seller is willing to install a closet in the bonus room, if a 4th bedroom is preferred by the new homeowner.
Pending
Listed by: Excel Real Estate Experts • Melissa Samsell
Price cut: $50K (8/10)
$1,299,950
35888 301st Place SE, Enumclaw, WA 98022
4beds
3,120sqft
Single Family Residence
Built in 2018
6.1 Acres Lot
$-- Zestimate®
$417/sqft
$-- HOA
What's special
Room to roamCozy fireplaceVersatile bonus roomPeaceful territorial viewsSoaring ceilingsPrivate and sereneWalk-in pantry
- 125 days
- 211
- 5
Zillow last checked:
Listing updated:
Listed by:
Melissa Samsell,
Excel Real Estate Experts,
Jeremy Mellick,
Excel Real Estate Experts
Source: NWMLS as distributed by MLS GRID,MLS#: 2517978
Facts & features
Interior
Bedrooms & bathrooms
- Bedrooms: 4
- Bathrooms: 3
- Full bathrooms: 2
- 1/2 bathrooms: 1
- Main level bathrooms: 3
- Main level bedrooms: 4
Primary bedroom
- Level: Main
Bedroom
- Level: Main
Bedroom
- Level: Main
Bathroom full
- Level: Main
Utility room
- Level: Main
Heating
- Heat Pump, Electric
Cooling
- Heat Pump
Appliances
- Included: Dishwasher, Dryer, Microwave, Refrigerator, Stove(s)/Range(s), Washer, Dishwasher(s), Dryer(s), Microwave(s), Refrigerator(s), Washer(s)
Features
- Bath Off Primary, Dining Room
- Flooring: Ceramic Tile, Vinyl, Carpet
- Windows: Dbl Pane/Storm Window
- Basement: None
- Has fireplace: No
- Fireplace features: Gas
Interior area
- Total structure area: 3,120
- Total interior livable area: 3,120 sqft
Video & virtual tour
Property
Parking
- Total spaces: 2
- Parking features: Attached Garage, RV Parking
- Has attached garage: Yes
- Covered spaces: 2
Features
- Levels: One
- Stories: 1
- Entry location: Main
- Patio & porch: Bath Off Primary, Dbl Pane/Storm Window, Dining Room, Walk-In Closet(s)
- Has view: Yes
- View description: Territorial
Lot
- Size: 6.1 Acres
- Features: Dead End Street, Paved, Sidewalk, Dog Run, Fenced-Fully, Outbuildings, Patio, Propane, RV Parking
- Topography: Level
- Residential vegetation: Brush, Fruit Trees, Garden Space, Wooded
Details
- Parcel number: 2921079046
- Special conditions: Standard
Construction
Type & style
- Home type: SingleFamily
- Architectural style: 1 Story
- Property subtype: Single Family Residence
Materials
- Cement/Concrete, Wood Siding
- Foundation: Poured Concrete
- Roof: Composition
Condition
- Year built: 2018
Utilities & green energy
- Sewer: Septic Tank
- Water: Individual Well
Community & HOA
Community
- Features: CCRs
- Subdivision: Black Diamond
Location
- Region: Enumclaw
Financial & listing details
- Price per square foot: $417/sqft
- Tax assessed value: $1,284,000
- Annual tax amount: $11,073
- Date on market: 5/7/2026
- Cumulative days on market: 125 days
- Listing terms: Conventional,FHA,VA Loan
- Inclusions: Dishwasher(s), Dryer(s), Microwave(s), Refrigerator(s), Stove(s)/Range(s), Washer(s)
Estimated market value
Not available
Estimated sales range
Not available
Not available
Price history
| Date | Event | Price |
|---|---|---|
| 8/14/2026 | Pending sale | $1,299,950$417/sqft |
Source:  NWMLS as distributed by MLS GRID #2517978 Report a problem NWMLS as distributed by MLS GRID #2517978 Report a problem | ||
| 8/10/2026 | Price change | $1,299,950-3.7%$417/sqft |
Source: NWMLS as distributed by MLS GRID #2517978 Report a problem | ||
| 7/16/2026 | Price change | $1,349,950-3.6%$433/sqft |
Source: NWMLS as distributed by MLS GRID #2517978 Report a problem | ||
| 6/29/2026 | Price change | $1,399,950-1.1%$449/sqft |
Source: NWMLS as distributed by MLS GRID #2517978 Report a problem | ||
| 6/20/2026 | Price change | $1,414,950-0.7%$454/sqft |
Source: NWMLS as distributed by MLS GRID #2517978 Report a problem | ||
| 5/20/2026 | Price change | $1,424,950-1.7%$457/sqft |
Source: NWMLS as distributed by MLS GRID #2517978 Report a problem | ||
| 5/7/2026 | Listed for sale | $1,449,950+593.8%$465/sqft |
Source: NWMLS as distributed by MLS GRID #2517978 Report a problem | ||
| 10/24/2016 | Sold | $209,000-7.1%$67/sqft |
Source: Public Record Report a problem | ||
| 7/19/2005 | Sold | $225,000$72/sqft |
Source: Public Record Report a problem | ||
Public tax history
| Year | Property taxes | Tax assessment |
|---|---|---|
| 2025 | $11,297 +2% | $1,113,442 +2.2% |
| 2024 | $11,073 +25.6% | $1,089,010 +14.6% |
| 2023 | $8,813 +3.2% | $950,075 -8.5% |
| 2022 | $8,542 +9.5% | $1,038,128 +27% |
| 2021 | $7,800 +11.8% | $817,128 +23.8% |
| 2020 | $6,977 -1.2% | $660,138 -3.4% |
| 2019 | $7,060 +321.3% | $683,138 +376% |
| 2018 | $1,676 +12.3% | $143,528 -43.9% |
| 2017 | $1,492 +223.7% | $256,000 +9.4% |
| 2016 | $461 | $234,000 +6.8% |
| 2015 | $461 | $219,000 +5.3% |
| 2014 | $461 | $208,000 +2.5% |
| 2013 | $461 | $203,000 +12.2% |
| 2012 | -- | $181,000 +417.1% |
| 2011 | -- | $35,003 -8.9% |
| 2010 | -- | $38,425 |
| 2009 | -- | $38,425 +44.1% |
| 2007 | -- | $26,665 -30.2% |
| 2006 | -- | $38,175 |
Find assessor info on the county website
Monthly payment
Est. payment
Payment breakdown
Explore the cost of this home by adjusting the details. Changes won't be saved.Climate risks
Neighborhood: 98022
Similar homes
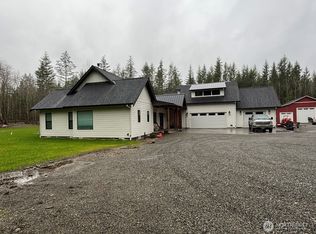
- $1,099,9504 bd3 ba2.6k sqft36910 244th Avenue SE, Enumclaw, WA 98022Active
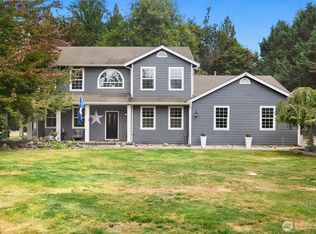 MLS ID #2572884, Meridith Kohn. NWMLS as distributed by MLS GRID
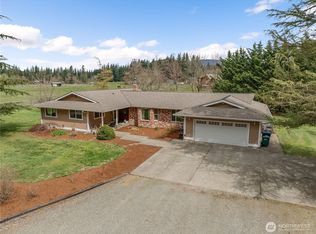
 - $1,124,0003 bd3 ba1.7k sqft31530 SE 384th Street, Enumclaw, WA 98022Active
 MLS ID #2488998, Dennis Folk. NWMLS as distributed by MLS GRID
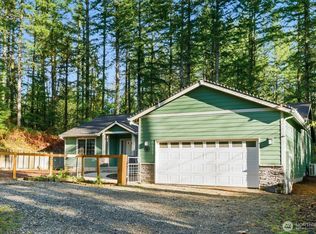
 - $999,9993 bd3 ba2.2k sqft36831 249th Avenue SE, Enumclaw, WA 98022Active
 MLS ID #2529460, Kaitlin Gleason. NWMLS as distributed by MLS GRID
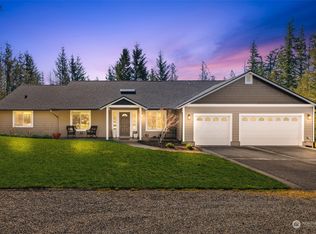
 - $1,450,0004 bd4 ba3.2k sqftThe Meadows At Lake Sawyer, Black Diamond, WA 98010Active
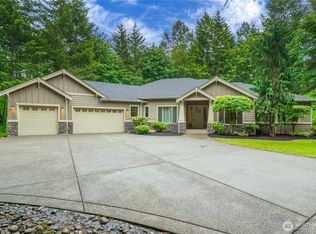 MLS ID #2529422, Amber Bills Clarke. NWMLS as distributed by MLS GRID
