Welcome to Heather Highlands! As you enter the community, you’re greeted by wide streets, serene views, and large lots that give it a true neighborhood feel. This beautiful home sits on a lush corner lot surrounded by majestic fir trees, offering natural beauty viewable from every window. Inside, the home features generous living spaces ideal for both everyday comfort and entertaining. The enlarged kitchen includes quartz and Silestone counters, stainless steel appliances, a new double oven, rich custom cherry cabinetry, and a bright atrium window. You’ll also enjoy an efficient heat pump for year-round comfort and integrated Family room surround sound. The primary suite is a true retreat with over 400 sq ft, a walk-in closet, and a beautifully appointed bath featuring a large shower and soaking tub. Outdoors, the setting is peaceful and inviting. Situated on a shy acre with well over $100,000 in professional landscaping, the grounds include multiple lawns, a flagstone patio, decks, a tranquil waterfall, fenced garden area with drip system, winding paths, and a charming garden house — perfect for hosting gatherings or relaxing in your private oasis. Additional features include a large circular driveway with paver front entry, a 3-car garage with epoxied floors & custom cabinets, plus a covered RV carport. Away from hustle & bustle but still close to Hwy 18 and shopping. This wonderful combination of space, tranquility, privacy, and outdoor beauty make it a rare find!
Active
Listed by: Keller Williams Rlty Bellevue • Valerie A Verburg
Price cut: $66.1K (7/22)
$998,950
17026 SE 326th Place, Auburn, WA 98092
4beds
3,164sqft
:
Get pre-qualified$6,152/mo
Single Family Residence
Built in 1988
0.82 Acres Lot
$984,300 Zestimate®
$316/sqft
$11/mo HOA
What's special
Flagstone patioTranquil waterfallWide streetsEnlarged kitchenMultiple lawnsSerene viewsWalk-in closet
- 88 days |
- 377 |
- 25 |
Zillow last checked:
Listing updated:
Listed by:
Valerie A Verburg,
Keller Williams Rlty Bellevue
Source: NWMLS as distributed by MLS GRID,MLS#: 2506809
Facts & features
Interior
Bedrooms & bathrooms
- Bedrooms: 4
- Bathrooms: 3
- Full bathrooms: 2
- 3/4 bathrooms: 1
- Main level bathrooms: 1
- Main level bedrooms: 1
Primary bedroom
- Level: Second
Bedroom
- Level: Main
Bedroom
- Level: Second
Bedroom
- Level: Second
Bathroom three quarter
- Level: Main
Bathroom full
- Level: Second
Bathroom full
- Level: Second
Den office
- Level: Main
Dining room
- Level: Main
Entry hall
- Level: Main
Family room
- Level: Main
Kitchen with eating space
- Level: Main
Living room
- Level: Main
Utility room
- Level: Main
Heating
- Fireplace, Forced Air, Heat Pump, Electric, Natural Gas
Cooling
- Heat Pump
Appliances
- Included: Dishwasher, Disposal, Double Oven, Microwave, Refrigerator, See Remarks, Dishwasher(s), Garbage Disposal, Microwave(s), Refrigerator(s), Water Heater: Gas, Water Heater Location: Office closet
Features
- Bath Off Primary, Dining Room
- Flooring: Ceramic Tile, Hardwood, Carpet
- Doors: French Doors
- Windows: Dbl Pane/Storm Window, Skylight(s)
- Basement: None
- Number of fireplaces: 1
- Fireplace features: Gas, Main Level: 1, Fireplace
Interior area
- Total structure area: 3,164
- Total interior livable area: 3,164 sqft
Video & virtual tour
Property
Parking
- Total spaces: 10
- Parking features: Attached Carport, Attached Garage, RV Parking
- Has attached garage: Yes
- Has carport: Yes
- Covered spaces: 4
- Uncovered spaces: 6
Features
- Levels: Two
- Stories: 2
- Entry location: Main
- Patio & porch: Bath Off Primary, Dbl Pane/Storm Window, Dining Room, Fireplace, French Doors, Skylight(s), Vaulted Ceiling(s), Walk-In Closet(s), Water Heater, Wired for Generator
- Has view: Yes
- View description: Territorial
Lot
- Size: 0.82 Acres
- Features: Corner Lot, Open Lot, Paved, Secluded, Value In Land, Cable TV, Deck, Gas Available, High Speed Internet, Irrigation, Outbuildings, Patio, RV Parking, Sprinkler System
- Topography: Level,Terraces
- Residential vegetation: Fruit Trees, Garden Space, Pasture, Wooded
Details
- Parcel number: 3211240270
- Zoning description: Jurisdiction: County
- Special conditions: Standard
- Other equipment: Wired for Generator
Construction
Type & style
- Home type: SingleFamily
- Architectural style: Contemporary,2 Story
- Property subtype: Single Family Residence
Materials
- Brick, Wood Products
- Foundation: Poured Concrete
- Roof: Composition
Condition
- Updated/Remodeled
- Year built: 1988
- Major remodel year: 2007
Utilities & green energy
- Electric: Company: PSE
- Sewer: Septic Tank
- Water: Public, Company: Covington Water
- Utilities for property: Pse, Comcast
Community & HOA
Community
- Features: CCRs
- Subdivision: Highlands
HOA
- Services included: Common Area Maintenance
- HOA fee: $130 annually
- HOA phone: 206-399-5805
Location
- Region: Auburn
Financial & listing details
- Price per square foot: $316/sqft
- Tax assessed value: $951,000
- Annual tax amount: $11,226
- Date on market: 4/29/2026
- Cumulative days on market: 90 days
- Listing terms: Conventional,FHA,VA Loan
- Inclusions: Dishwasher(s), Double Oven, Garbage Disposal, Microwave(s), Refrigerator(s), See Remarks
Estimated market value
$984,300
$935,000 - $1.03M
$4,745/mo
Price history
| Date | Event | Price |
|---|---|---|
| 7/22/2026 | Price change | $998,950-6.2%$316/sqft |
Source:  NWMLS as distributed by MLS GRID #2506809 Report a problem NWMLS as distributed by MLS GRID #2506809 Report a problem | ||
| 6/9/2026 | Price change | $1,065,000-3.2%$337/sqft |
Source: NWMLS as distributed by MLS GRID #2506809 Report a problem | ||
| 4/30/2026 | Listed for sale | $1,100,000+124.5%$348/sqft |
Source: NWMLS as distributed by MLS GRID #2506809 Report a problem | ||
| 11/1/2013 | Listing removed | $489,950$155/sqft |
Source: RE/MAX Integrity #545974 Report a problem | ||
| 10/2/2013 | Pending sale | $489,950+1%$155/sqft |
Source: RE/MAX Integrity #545974 Report a problem | ||
| 9/29/2013 | Sold | $485,000-1%$153/sqft |
Source: NWMLS as distributed by MLS GRID #545974 Report a problem | ||
| 9/20/2013 | Listed for sale | $489,950+22.5%$155/sqft |
Source: RE/MAX Integrity #545974 Report a problem | ||
| 5/11/2004 | Sold | $399,900+36.5%$126/sqft |
Source: NWMLS as distributed by MLS GRID #24039169 Report a problem | ||
| 1/15/1999 | Sold | $292,950$93/sqft |
Source: Public Record Report a problem | ||
Public tax history
| Year | Property taxes | Tax assessment |
|---|---|---|
| 2025 | $12,100 +7.8% | $951,000 +2.6% |
| 2024 | $11,226 +5% | $927,000 +12.5% |
| 2023 | $10,690 -2.1% | $824,000 -10.3% |
| 2022 | $10,922 +10.3% | $919,000 +25.7% |
| 2021 | $9,905 +3.9% | $731,000 +12.3% |
| 2020 | $9,531 +10.2% | $651,000 +8% |
| 2019 | $8,645 +15.1% | $603,000 +0.8% |
| 2018 | $7,511 -10.1% | $598,000 +12.4% |
| 2017 | $8,352 +16.5% | $532,000 +8.8% |
| 2016 | $7,170 | $489,000 +5.8% |
| 2015 | $7,170 | $462,000 +0.9% |
| 2014 | $7,170 | $458,000 +16.5% |
| 2013 | $7,170 | $393,000 +6.2% |
| 2012 | -- | $370,000 -9.8% |
| 2011 | -- | $410,000 +11.7% |
| 2010 | -- | $367,000 |
| 2009 | -- | $367,000 -6.9% |
| 2007 | -- | $394,000 +8.5% |
| 2006 | -- | $363,000 +8.4% |
| 2005 | -- | $335,000 +21.4% |
| 2001 | $4,077 -2.1% | $276,000 +2.2% |
| 2000 | $4,166 | $270,000 |
Find assessor info on the county website
Monthly payment
Est. payment
Payment breakdown
Explore the cost of this home by adjusting the details. Changes won't be saved.Climate risks
Neighborhood: 98092
Nearby schools
GreatSchools rating
- 6/10Lake View Elementary SchoolGrades: PK-5Distance: 0.6 mi
- 3/10Cascade Middle SchoolGrades: 6-8Distance: 4.9 mi
- 2/10Auburn Senior High SchoolGrades: 9-12Distance: 5 mi
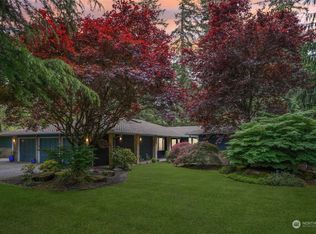
- $900,0004 bd3 ba2.6k sqft16915 SE 325th Pl, Auburn, WA 98092Sold
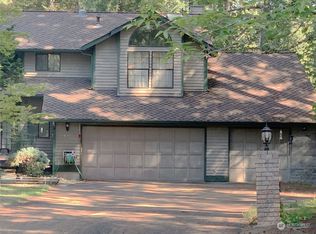
- $670,0004 bd3 ba2.8k sqft16934 SE 325th Pl, Auburn, WA 98092Sold
- $920,0003 bd3 ba2.2k sqft32316 171st Ave SE, Auburn, WA 98092Sold

- $875,0004 bd3 ba2.8k sqft17031 SE 323rd Pl, Auburn, WA 98092Sold

- $949,9503 bd3 ba2.8k sqft16930 SE 327th Pl, Auburn, WA 98092Sold
- $359,0002 bd2 ba1.4k sqft32422 173rd Ave SE, Kent, WA 98092Sold
- $975,0004 bd3 ba2.9k sqft16926 SE 327th Pl, Auburn, WA 98092For Sale
- $1,050,0004 bd3 ba3.5k sqft16830 SE 328th Pl, Auburn, WA 98092Sold
A local agent can set up tours, give advice and negotiate with sellers.
Similar homes
- $975,0004 bd3 ba2.9k sqftHeather Highlands, Auburn, WA 98092Contingent
 MLS ID #2520016, Trisha L. Adams. NWMLS as distributed by MLS GRID
 - $1,450,0004 bd3 ba2.8k sqft32818 181st Avenue SE, Auburn, WA 98092Active
 MLS ID #2552796, Anna Khmilevsky. NWMLS as distributed by MLS GRID
 - $989,0004 bd4 ba4.2k sqftWinterwood Div 6, Kent, WA 98042Active
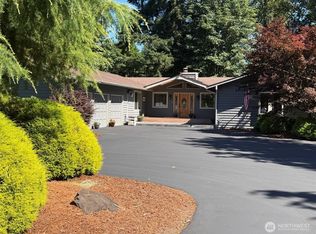 MLS ID #2530439, Alvln Orwiler. NWMLS as distributed by MLS GRID
 - $995,0004 bd3 ba3.1k sqftEstates At Bowman Lake, Lake Tapps, WA 98391Active
 MLS ID #2519569, Tara L. Maxwell. NWMLS as distributed by MLS GRID
 - $830,0004 bd3 ba3.2k sqft10512 SE 302nd Street, Auburn, WA 98092ActiveMLS ID #2549485, Jordyn Woolcott. NWMLS as distributed by MLS GRID
- $950,0004 bd3 ba4.5k sqft28014 180th Avenue SE, Kent, WA 98042ActiveMLS ID #2546797, Maggie Schauble. NWMLS as distributed by MLS GRID
- $899,9504 bd3 ba2.4k sqft29802 201st Place SE, Kent, WA 98042ActiveMLS ID #2542555, Renee Donovan. NWMLS as distributed by MLS GRID
- $809,9504 bd3 ba2.8k sqftFoxwood Division, Covington, WA 98042ActiveMLS ID #2554139, Kristan Ashbridge. NWMLS as distributed by MLS GRID
- $998,0005 bd3 ba3.1k sqftTapps Island Div 2, Lake Tapps, WA 98391ActiveMLS ID #2551877, Lauri Mcleod. NWMLS as distributed by MLS GRID
- $1,090,0005 bd4 ba3.8k sqft24015 SE 380th Street, Enumclaw, WA 98022ActiveMLS ID #2556924, Jessica Williams. NWMLS as distributed by MLS GRID
- $1,125,0004 bd3 ba2.7k sqftWillowbrook Lane, Renton, WA 98059ActiveMLS ID #2559392, Ivan Grishko. NWMLS as distributed by MLS GRID
- $898,0004 bd3 ba3k sqftThe Ridge, Federal Way, WA 98023ActiveMLS ID #2558461, Carla R. Clark. NWMLS as distributed by MLS GRID
- $899,9503 bd3 ba2.3k sqft18806 101st Street Ct E, Bonney Lake, WA 98391ActiveMLS ID #2557827, Christy Lee Naumann. NWMLS as distributed by MLS GRID
- $1,199,9004 bd3 ba3.5k sqft21642 148th Avenue SE, Kent, WA 98042ActiveMLS ID #2554343, Karen B Hake. NWMLS as distributed by MLS GRID
- $999,9993 bd3 ba2.4k sqftThe Ridge At Fairwood, Renton, WA 98058ActiveMLS ID #2543897, Lexie Aloway. NWMLS as distributed by MLS GRID
- $979,0004 bd4 ba3.5k sqft13504 Spiketon Road E, Buckley, WA 98321ActiveMLS ID #2543058, Karen Thurston. NWMLS as distributed by MLS GRID
- $970,0005 bd4 ba4.3k sqftMeridian Valley Country Club, Kent, WA 98042ActiveMLS ID #2510746, Monique A. Bloedel. NWMLS as distributed by MLS GRID
- $1,075,0004 bd3 ba3k sqftFour Lakes, Issaquah, WA 98027ActiveMLS ID #2530759, Kellie Batali. NWMLS as distributed by MLS GRID
- $1,199,0004 bd4 ba2.9k sqft13945 SE 159th Place, Renton, WA 98058ActiveMLS ID #2557758, Eleanor Merwin. NWMLS as distributed by MLS GRID
- $985,0005 bd3 ba2.8k sqft18015 248th Ave SE, Maple Valley, WA 98038ActiveMLS ID #2537825, Katie Criddle. NWMLS as distributed by MLS GRID
