Located in desirable Heather Highlands, this beautifully updated home welcomes you with a grand vaulted entry and sweeping spiral staircase. Thoughtfully designed with formal living and dining, host all your special occasions, with an easy flowing floorplan complete with a great room concept gathering area with fireplace. The home features an upgraded kitchen with high-end appliances, granite counters, eating area, designer touches thru-out including crown molding tile accents and built ins, Efficient heat pump for year-round comfort. Main floor bedroom with adjacent 3/4 bath offers flexible living. Upstairs, the primary suite boasts a 5-piece bath with jetted tub, walk-in shower, and dual cedar closets. Additionally you will love the rare 2 bedrooms with Jack & Jill-style full bath. Need more space? Enjoy an easy commute to a detached office/gym—perfect for working from home or an art studio. Large fully fenced garden and mature landscaping create a serene oasis. You have an abundance of storage with 2 additional out buildings perfect for all your hobbies and potting needs. Entertain on your expansive patio with built-in kitchen or practice your swing on your putting green. You will love watching and listening to the serenity of all the wildlife. Bring the toys! 3-car garage plus plenty of parking.
Contingent
Listed by: RE/MAX Northwest • Trisha L. Adams
Price cut: $5K (7/3)
$975,000
16926 SE 327th Place, Auburn, WA 98092
4beds
2,930sqft
:
Get pre-qualified$6,005/mo
Single Family Residence
Built in 1987
1.07 Acres Lot
$-- Zestimate®
$333/sqft
$11/mo HOA
What's special
Eating areaPutting greenGranite countersLarge fully fenced gardenSweeping spiral staircaseGrand vaulted entryFormal living and dining
- 79 days |
- 605 |
- 33 |
Likely to sell faster than
Zillow last checked:
Listing updated:
Listed by:
Trisha L. Adams,
RE/MAX Northwest,
Jennifer M. Takahashi,
RE/MAX Northwest
Source: NWMLS as distributed by MLS GRID,MLS#: 2520016
Facts & features
Interior
Bedrooms & bathrooms
- Bedrooms: 4
- Bathrooms: 3
- Full bathrooms: 2
- 3/4 bathrooms: 1
- Main level bathrooms: 1
- Main level bedrooms: 1
Primary bedroom
- Level: Second
Bedroom
- Level: Second
Bedroom
- Level: Second
Bedroom
- Level: Main
Bathroom full
- Level: Second
Bathroom full
- Level: Second
Bathroom three quarter
- Level: Main
Dining room
- Level: Main
Entry hall
- Level: Main
Family room
- Level: Main
Kitchen with eating space
- Level: Main
Living room
- Level: Main
Utility room
- Level: Main
Heating
- Fireplace, Forced Air, Heat Pump, Electric, Natural Gas
Cooling
- Heat Pump
Appliances
- Included: Dishwasher, Refrigerator, Stove(s)/Range(s), Dishwasher(s), Refrigerator(s), Water Heater: gas, Water Heater Location: garage
Features
- Bath Off Primary, Ceiling Fan(s), Dining Room
- Flooring: Ceramic Tile, Hardwood, Laminate, Carpet
- Windows: Dbl Pane/Storm Window, Skylight(s)
- Basement: None
- Number of fireplaces: 1
- Fireplace features: Gas, Main Level: 1, Fireplace
Interior area
- Total structure area: 2,930
- Total interior livable area: 2,930 sqft
Property
Parking
- Total spaces: 3
- Parking features: Driveway, Attached Garage, RV Parking
- Has attached garage: Yes
- Covered spaces: 3
Features
- Levels: Two
- Stories: 2
- Entry location: Main
- Patio & porch: Bath Off Primary, Ceiling Fan(s), Dbl Pane/Storm Window, Dining Room, Fireplace, Jetted Tub, Skylight(s), Vaulted Ceiling(s), Walk-In Closet(s), Water Heater
- Spa features: Bath
- Has view: Yes
- View description: Territorial
Lot
- Size: 1.07 Acres
- Features: Cul-De-Sac, Dead End Street, Paved, Cable TV, Deck, Fenced-Partially, Gas Available, High Speed Internet, Outbuildings, Patio, RV Parking, Sprinkler System
- Topography: Level
- Residential vegetation: Fruit Trees, Garden Space
Details
- Parcel number: 3211240090
- Zoning: RA5
- Zoning description: Jurisdiction: County
- Special conditions: Standard
Construction
Type & style
- Home type: SingleFamily
- Architectural style: 2 Story
- Property subtype: Single Family Residence
Materials
- Wood Siding
- Foundation: Poured Concrete
- Roof: Composition
Condition
- Year built: 1987
Utilities & green energy
- Electric: Company: PSE
- Sewer: Septic Tank, Company: Septic
- Water: Public, Company: Covington Water
Community & HOA
Community
- Features: CCRs
- Subdivision: Lake Holm
HOA
- Services included: Common Area Maintenance
- HOA fee: $130 annually
Location
- Region: Auburn
Financial & listing details
- Price per square foot: $333/sqft
- Tax assessed value: $995,000
- Annual tax amount: $12,241
- Date on market: 5/7/2026
- Cumulative days on market: 81 days
- Listing terms: Conventional,FHA,VA Loan
- Inclusions: Dishwasher(s), Refrigerator(s), Stove(s)/Range(s)
Estimated market value
Not available
Estimated sales range
Not available
Not available
Price history
| Date | Event | Price |
|---|---|---|
| 7/3/2026 | Price change | $975,000-0.5%$333/sqft |
Source:  NWMLS as distributed by MLS GRID #2520016 Report a problem NWMLS as distributed by MLS GRID #2520016 Report a problem | ||
| 6/8/2026 | Price change | $980,000-1.8%$334/sqft |
Source: NWMLS as distributed by MLS GRID #2520016 Report a problem | ||
| 5/8/2026 | Listed for sale | $998,000+73.6%$341/sqft |
Source: NWMLS as distributed by MLS GRID #2520016 Report a problem | ||
| 10/14/2015 | Listing removed | $574,950$196/sqft |
Source: Windermere Real Estate/West Campus, Inc. #836896 Report a problem | ||
| 10/14/2015 | Listed for sale | $574,9500%$196/sqft |
Source: Windermere Real Estate/West Campus, Inc. #836896 Report a problem | ||
| 10/13/2015 | Sold | $575,000+0%$196/sqft |
Source: NWMLS as distributed by MLS GRID #836896 Report a problem | ||
| 9/3/2015 | Pending sale | $574,950$196/sqft |
Source: Windermere Real Estate/West Campus, Inc. #836896 Report a problem | ||
| 8/27/2015 | Listed for sale | $574,950+58%$196/sqft |
Source: Windermere Real Estate/West Campus, Inc. #836896 Report a problem | ||
| 8/31/2002 | Sold | $364,000$124/sqft |
Source: NWMLS as distributed by MLS GRID #22055144 Report a problem | ||
Public tax history
| Year | Property taxes | Tax assessment |
|---|---|---|
| 2025 | $12,642 +7.8% | $995,000 +2.6% |
| 2024 | $11,729 +5% | $970,000 +12.5% |
| 2023 | $11,167 -2.1% | $862,000 -10.3% |
| 2022 | $11,406 +5.4% | $961,000 +20% |
| 2021 | $10,825 +3.8% | $801,000 +12.2% |
| 2020 | $10,424 +10.3% | $714,000 +8% |
| 2019 | $9,447 +15.2% | $661,000 +0.9% |
| 2018 | $8,198 -10.2% | $655,000 +12.3% |
| 2017 | $9,129 +31.5% | $583,000 +8.8% |
| 2016 | $6,942 | $536,000 +19.9% |
| 2015 | $6,942 | $447,000 +0.9% |
| 2014 | $6,942 | $443,000 +16.6% |
| 2013 | $6,942 | $380,000 +6.1% |
| 2012 | -- | $358,000 -9.8% |
| 2011 | -- | $397,000 +1% |
| 2010 | -- | $393,000 |
| 2009 | -- | $393,000 -6.9% |
| 2007 | -- | $422,000 +6.8% |
| 2006 | -- | $395,000 +8.2% |
| 2005 | -- | $365,000 +21.7% |
| 2001 | $4,424 -3.3% | $300,000 +1% |
| 2000 | $4,574 | $297,000 |
Find assessor info on the county website
Monthly payment
Est. payment
Payment breakdown
Explore the cost of this home by adjusting the details. Changes won't be saved.Climate risks
Neighborhood: 98092
Nearby schools
GreatSchools rating
- 6/10Lake View Elementary SchoolGrades: PK-5Distance: 0.5 mi
- 3/10Cascade Middle SchoolGrades: 6-8Distance: 4.7 mi
- 2/10Auburn Senior High SchoolGrades: 9-12Distance: 4.8 mi
Schools provided by the listing agent
- Elementary: Lake View Elementary
- Middle: Cascade Mid
- High: Auburn Snr High
Source: NWMLS as distributed by MLS GRID. This data may not be complete. We recommend contacting the local school district to confirm school assignments for this home.
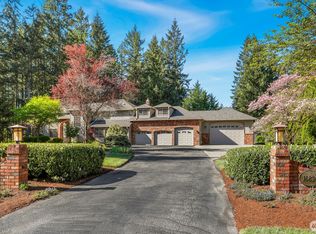
- $949,9503 bd3 ba2.8k sqft16930 SE 327th Pl, Auburn, WA 98092Sold
- $1,050,0004 bd3 ba3.5k sqft16830 SE 328th Pl, Auburn, WA 98092Sold
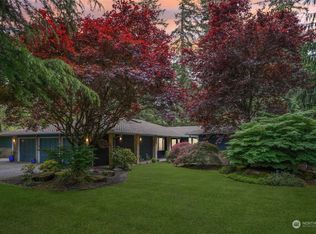
- $900,0004 bd3 ba2.6k sqft16915 SE 325th Pl, Auburn, WA 98092Sold
- $--9.83 Acres16800 SE 328th Pl, Auburn, WA 98092Off Market
- $665,9003 bd2 ba1.9k sqft10107 SE 328th St, Auburn, WA 98002Off Market
- $998,9504 bd3 ba3.1k sqft17026 SE 326th Pl, Auburn, WA 98092For Sale
- $670,0004 bd3 ba2.8k sqft16934 SE 325th Pl, Auburn, WA 98092Sold
- $1,447,8004 bd4 ba4.3k sqft32820 145pl SE, Auburn, WA 98092Off Market
A local agent can set up tours, give advice and negotiate with sellers.
Similar homes
- $998,9504 bd3 ba3.1k sqft17026 SE 326th Place, Auburn, WA 98092Active
 MLS ID #2506809, Valerie A Verburg. NWMLS as distributed by MLS GRID
 - $895,0004 bd3 ba3k sqftHeather Highlands 04, Auburn, WA 98092Active
 MLS ID #2516903, Joshua D. Hall. NWMLS as distributed by MLS GRID
 - $1,105,0004 bd3 ba2.2k sqftHomestead Acres, Kent, WA 98042Active
 MLS ID #2557911, Nancy Gonzalez. NWMLS as distributed by MLS GRID
 - $899,9504 bd3 ba2.4k sqft29802 201st Place SE, Kent, WA 98042Active
 MLS ID #2542555, Renee Donovan. NWMLS as distributed by MLS GRID
 - $995,0004 bd3 ba3.1k sqftEstates At Bowman Lake, Lake Tapps, WA 98391ActiveMLS ID #2519569, Tara L. Maxwell. NWMLS as distributed by MLS GRID
- $699,0005 bd4 ba2.9k sqftHighland Meadows, Auburn, WA 98092ActiveMLS ID #2526964, Zachary Becker. NWMLS as distributed by MLS GRID
- $1,100,0004 bd3 ba2.7k sqft41604 218th Ave SE, Enumclaw, WA 98022ActiveMLS ID #2555950, Travis Groome. NWMLS as distributed by MLS GRID
- $899,9993 bd3 ba2.6k sqft217 197th Avenue Ct E, Bonney Lake, WA 98391ActiveMLS ID #2534874, Spencer Gray. NWMLS as distributed by MLS GRID
- $898,0004 bd3 ba3k sqftThe Ridge, Federal Way, WA 98023ActiveMLS ID #2558461, Carla R. Clark. NWMLS as distributed by MLS GRID
- $998,0005 bd3 ba3.1k sqftTapps Island Div 2, Lake Tapps, WA 98391ActiveMLS ID #2551877, Lauri Mcleod. NWMLS as distributed by MLS GRID
- $825,0003 bd2 ba2.3k sqft19114 SE 295th Street, Kent, WA 98042ActiveMLS ID #2532071, Tim Park. NWMLS as distributed by MLS GRID
- $970,0005 bd4 ba4.3k sqftMeridian Valley Country Club, Kent, WA 98042ActiveMLS ID #2510746, Monique A. Bloedel. NWMLS as distributed by MLS GRID
- $1,199,0004 bd4 ba2.9k sqft13945 SE 159th Place, Renton, WA 98058ActiveMLS ID #2557758, Eleanor Merwin. NWMLS as distributed by MLS GRID
- $1,250,0006 bd4 ba3.2k sqft29832 Kent Black Diamond Road SE, Kent, WA 98042ActiveMLS ID #2548739, Jeannie Hood. NWMLS as distributed by MLS GRID
- $1,099,0003 bd2 ba2.3k sqft24047 192nd Place SE, Covington, WA 98042ActiveMLS ID #2523153, Stephanie C. Hart. NWMLS as distributed by MLS GRID
- $949,0004 bd3 ba3.5k sqft10507 48th Street E, Edgewood, WA 98372ActiveMLS ID #2484790, Stephanie Lynch. NWMLS as distributed by MLS GRID
- $975,0005 bd5 ba3.7k sqft34888 336th Avenue SE, Enumclaw, WA 98022ActiveMLS ID #2526338, Sheila Nakata. NWMLS as distributed by MLS GRID
- $1,199,9004 bd3 ba3.5k sqft21642 148th Avenue SE, Kent, WA 98042ActiveMLS ID #2554343, Karen B Hake. NWMLS as distributed by MLS GRID
- $849,0004 bd3 ba3.8k sqft21103 16th Street E, Lake Tapps, WA 98391ActiveMLS ID #2447110, Derek Utrup. NWMLS as distributed by MLS GRID
- $899,9003 bd3 ba1.9k sqftSitaro Ranchero, Renton, WA 98058ActiveMLS ID #2553386, Rachel Yo. NWMLS as distributed by MLS GRID
