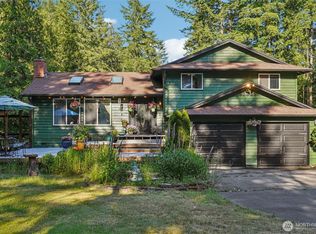
Tucked away at the end of a quiet dead-end road, this shy 2.5-acre property offers an incredibly rare combination of space and functionality. Surrounded by a beautifully manicured, park-like setting with exceptional privacy from neighboring properties, you'll enjoy the peace and freedom that only acreage living can provide. A circular driveway welcomes you home and leads to an amazing home & an astounding 2,260 SQUARE FEET OF SHOP & GARAGE SPACE—perfect for car enthusiasts, hobbyists, RV storage, or a home-based business. Inside, the flexible floor plan is ideal for multi-generational living, a rental unit or guest accommodations. The upper level features a spacious primary suite, expansive kitchen, and inviting main living areas designed to take full advantage of the serene surroundings. Downstairs, you'll find a second full-sized kitchen, large living room, and two additional bedrooms, creating endless possibilities for guests, income potential, or separate living quarters. With abundant room for all your toys, equipment, projects, and passions - this level of privacy, usable acreage, and shop are impossible to find. Whether you're seeking a peaceful country escape, a place to run your business, or simply room to spread out and enjoy life, this one-of-a-kind property delivers. The roof was brand new in 2023 and the septic replaced in 2025!
Pending
Listed by: Keller Williams Rty Tacoma • Tim Park • 253-732-7133
Price cut: $15.1K (8/20)
$799,900
19114 SE 295th Street, Kent, WA 98042
3beds
2,300sqft
Single Family Residence
Built in 1977
2.34 Acres Lot
$-- Zestimate®
$348/sqft
$-- HOA
What's special
Usable acreageSecond full-sized kitchenExpansive kitchenCircular drivewaySpacious primary suiteFlexible floor planTwo additional bedrooms
- --
- on Zillow
- 84
- views
- 2
- saves
Zillow last checked:
Listing updated:
Listed by:
Tim Park 253-732-7133 parktim8@gmail.com,
Keller Williams Rty Tacoma
Source: NWMLS as distributed by MLS GRID,MLS#: 2532071
Facts & features
Interior
Bedrooms & bathrooms
- Bedrooms: 3
- Bathrooms: 2
- Full bathrooms: 1
- 3/4 bathrooms: 1
Primary bedroom
- Level: Second
Bedroom
- Level: Lower
Bedroom
- Level: Lower
Bathroom full
- Level: Second
Bathroom three quarter
- Level: Lower
Other
- Level: Lower
Dining room
- Level: Second
Family room
- Level: Second
Kitchen with eating space
- Level: Lower
Kitchen without eating space
- Level: Second
Living room
- Level: Lower
Rec room
- Level: Lower
Utility room
- Level: Lower
Heating
- Fireplace, Forced Air, Electric
Cooling
- None
Appliances
- Included: Dishwasher, Dryer, Microwave, Refrigerator, Stove(s)/Range(s), Washer, Dishwasher(s), Dryer(s), Microwave(s), Refrigerator(s), Washer(s), Water Heater: Electric, Water Heater Location: Closet in Basement
Features
- Bath Off Primary, Ceiling Fan(s), Dining Room
- Flooring: Ceramic Tile, Hardwood, Carpet
- Number of fireplaces: 3
- Fireplace features: Wood Burning, Lower Level: 1, Upper Level: 2, Fireplace
Interior area
- Total structure area: 2,300
- Total interior livable area: 2,300 sqft
Property
Parking
- Total spaces: 30
- Parking features: Attached Carport, Driveway, Attached Garage, RV Parking
- Has attached garage: Yes
- Has carport: Yes
- Covered spaces: 10
- Uncovered spaces: 20
Features
- Levels: Multi/Split
- Patio & porch: Second Kitchen, Bath Off Primary, Ceiling Fan(s), Dining Room, Fireplace, Hot Tub/Spa, Vaulted Ceiling(s), Walk-In Closet(s), Water Heater
- Has spa: Yes
- Spa features: Indoor
- Has view: Yes
- View description: Territorial
Lot
- Size: 2.34 Acres
- Features: Dead End Street, Secluded, Cable TV, Deck, Fenced-Fully, High Speed Internet, Hot Tub/Spa, RV Parking, Shop
- Topography: Level
- Residential vegetation: Garden Space, Wooded
Details
- Parcel number: 0621069222
- Special conditions: Standard
Construction
Type & style
- Home type: SingleFamily
- Architectural style: Split Entry
- Property subtype: Single Family Residence
Materials
- Wood Products
- Foundation: Slab
- Roof: Composition
Condition
- Year built: 1977
- Major remodel year: 1977
Utilities & green energy
- Electric: Company: PSE
- Sewer: Septic Tank, Company: Septic
- Water: Public, Company: covington water district
- Utilities for property: Comcast, Comcast
Community & HOA
Community
- Subdivision: Lake Morton
Location
- Region: Kent
Financial & listing details
- Price per square foot: $348/sqft
- Tax assessed value: $750,000
- Annual tax amount: $7,968
- Date on market: 5/30/2026
- Listing terms: Conventional,FHA,VA Loan
- Inclusions: Dishwasher(s), Dryer(s), Microwave(s), Refrigerator(s), Stove(s)/Range(s), Washer(s)
Estimated market value
Not available
Estimated sales range
Not available
Not available
Price history
| Date | Event | Price |
|---|---|---|
| 9/16/2026 | Pending sale | $799,900$348/sqft |
Source:  NWMLS as distributed by MLS GRID #2532071 Report a problem NWMLS as distributed by MLS GRID #2532071 Report a problem | ||
| 8/20/2026 | Price change | $799,900-1.9%$348/sqft |
Source: NWMLS as distributed by MLS GRID #2532071 Report a problem | ||
| 8/11/2026 | Price change | $815,000-1.2%$354/sqft |
Source: NWMLS as distributed by MLS GRID #2532071 Report a problem | ||
| 7/22/2026 | Price change | $825,000-2.9%$359/sqft |
Source: NWMLS as distributed by MLS GRID #2532071 Report a problem | ||
| 6/25/2026 | Price change | $850,000-1.2%$370/sqft |
Source: NWMLS as distributed by MLS GRID #2532071 Report a problem | ||
| 6/11/2026 | Price change | $860,000-1.7%$374/sqft |
Source: NWMLS as distributed by MLS GRID #2532071 Report a problem | ||
| 6/5/2026 | Price change | $874,9000%$380/sqft |
Source: NWMLS as distributed by MLS GRID #2532071 Report a problem | ||
| 5/30/2026 | Listed for sale | $875,000+1150%$380/sqft |
Source: NWMLS as distributed by MLS GRID #2532071 Report a problem | ||
| 10/31/1991 | Sold | $70,000$30/sqft |
Source: Agent Provided Report a problem | ||
Public tax history
| Year | Property taxes | Tax assessment |
|---|---|---|
| 2025 | $8,563 +7.5% | $750,000 +2.6% |
| 2024 | $7,968 +5.2% | $731,000 +12.5% |
| 2023 | $7,575 -8.4% | $650,000 -10.3% |
| 2022 | $8,272 -2.4% | $725,000 +9.4% |
| 2021 | $8,473 +10.6% | $663,000 +18.8% |
| 2020 | $7,662 +10.1% | $558,000 +7.9% |
| 2019 | $6,960 +5.4% | $517,000 +1% |
| 2018 | $6,600 +2.5% | $512,000 +12.3% |
| 2017 | $6,441 +17.3% | $456,000 +13.2% |
| 2016 | $5,489 | $403,000 +4.1% |
| 2015 | $5,489 | $387,000 +9.6% |
| 2014 | $5,489 | $353,000 +12.1% |
| 2013 | $5,489 | $315,000 +2.6% |
| 2012 | -- | $307,000 -9.7% |
| 2011 | -- | $340,000 +0.9% |
| 2010 | -- | $337,000 |
| 2009 | -- | $337,000 -6.9% |
| 2007 | -- | $362,000 +17.9% |
| 2006 | -- | $307,000 +8.1% |
| 2005 | -- | $284,000 +20.9% |
| 2001 | $3,481 +9.3% | $235,000 +13% |
| 2000 | $3,184 | $208,000 |
Find assessor info on the county website
Monthly payment
Est. payment
Payment breakdown
Explore the cost of this home by adjusting the details. Changes won't be saved.Climate risks
Neighborhood: Lake Morton-Berrydale
Nearby schools
Schools provided by the listing agent
- Elementary: Grass Lake Elem
- Middle: Cedar Heights Jnr Hi
- High: Kentlake High
Source: NWMLS as distributed by MLS GRID. This data may not be complete. We recommend contacting the local school district to confirm school assignments for this home.

Similar homes
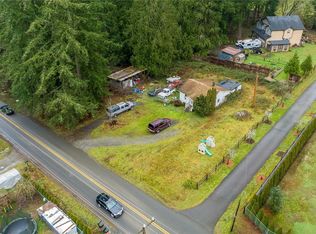
- $825,0004 bd3 ba1.8k sqft21220 SE 284th Street, Kent, WA 98042Active
 MLS ID #2568697, Bao Quoc Kieu. NWMLS as distributed by MLS GRID
 - $900,0004 bd3 ba3.1k sqft17206 SE 238th Street, Kent, WA 98042Active
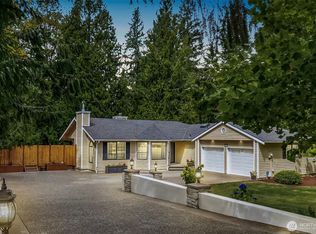 MLS ID #2561959, Zachary A. Entwistle. NWMLS as distributed by MLS GRID
 - $824,9503 bd3 ba2.5k sqft521 208th Avenue E, Bonney Lake, WA 98391Contingent
 MLS ID #2576167, Carolyn Holt. NWMLS as distributed by MLS GRID
 - $869,0004 bd2 ba2.2k sqftHeather Highlands 04, Auburn, WA 98092Active
 MLS ID #2580412, Terri Reade. NWMLS as distributed by MLS GRID
