1st time on the market! This well-cared-for, one-owner 3-bedroom home sits on 1.74 acres and offers the perfect blend of country charm and convenience. Inside you’ll find hardwood floors, open living and dining areas, a spacious kitchen with abundant cabinetry and an oversized pantry, and a cozy sunroom with a wood stove and storage above. Thoughtful layout includes 2 primary suites and a 3rd bedroom with a Murphy bed and 1/2 bath. Fresh interior and exterior paint. Outside features 6 carports, a 2-car garage/shop, greenhouse, woodshed, chicken coop, sheds, fenced garden area and large patio. Property partially fenced with plenty of space to live, garden, and enjoy the outdoors.
Sold
Listed by: Toril Sells Houses Team • Toril Schoepfer • 253-350-2638
Bought with: Windermere Real Estate/PSR Inc
$680,000
29211 188th Avenue SE, Kent, WA 98042
3beds
1,840sqft
Single Family Residence
Built in 1930
1.74 Acres Lot
$651,800 Zestimate®
$370/sqft
$3,445 Estimated rent
Home value
$651,800
$600,000 - $710,000
$3,445/mo
Zestimate® history
Owner options
List your home for rent
$3,445/mo
Rent Zestimate®
Find your next renter with Zillow Rental Manager. Plus, with online applications, you can quickly screen prospective tenants – for free.
$3,445/mo
Rent Zestimate®
Refinance and save
$4,364/mo
Est. payment
Refinancing to a lower rate could help reduce your monthly payments and save thousands over the life of the loan.
$4,364/mo
Est. payment
Explore your selling options
Work with a Zillow partner agent
Leverage their expertise and Zillow's premium Showcase listings to get your home seen by more buyers.
Get startedList with your own agent
Get your home in front of millions of buyers by listing it on Zillow.
Learn how to do itSell it yourself
Take full control of how buyers see your home on Zillow by listing For Sale by Owner (FSBO).
List your homeWhat's special
Zillow last checked:
Listing updated:
Listed by:
Toril Schoepfer 253-350-2638 toril@torilsellshouses.com,
Toril Sells Houses Team,
Soren Schoepfer 253-381-7646,
Toril Sells Houses Team
Bought with:
Susan Camerer, 124392
Windermere Real Estate/PSR Inc
Source: NWMLS as distributed by MLS GRID,MLS#: 2369613
Facts & features
Interior
Bedrooms & bathrooms
- Bedrooms: 3
- Bathrooms: 3
- 3/4 bathrooms: 2
- 1/2 bathrooms: 1
- Main level bathrooms: 3
- Main level bedrooms: 3
Bedroom
- Level: Main
Bedroom
- Level: Main
Bedroom
- Level: Main
Bathroom three quarter
- Level: Main
Bathroom three quarter
- Level: Main
Other
- Level: Main
Other
- Level: Main
Dining room
- Level: Main
Entry hall
- Level: Main
Kitchen with eating space
- Level: Main
Living room
- Level: Main
Utility room
- Level: Main
Heating
- Fireplace, Baseboard, Stove/Free Standing, Electric, Wood
Cooling
- None
Appliances
- Included: Dishwasher(s), Double Oven, Dryer(s), Refrigerator(s), See Remarks, Stove(s)/Range(s), Washer(s)
Features
- Flooring: Ceramic Tile, Hardwood, Vinyl
- Basement: None
- Number of fireplaces: 4
- Fireplace features: Electric, See Remarks, Wood Burning, Main Level: 4, Fireplace
Interior area
- Total structure area: 1,840
- Total interior livable area: 1,840 sqft
Property
Parking
- Total spaces: 8
- Parking features: Detached Carport, Detached Garage, RV Parking
- Garage spaces: 8
- Has carport: Yes
Features
- Levels: One
- Stories: 1
- Entry location: Main
- Patio & porch: Fireplace, Walk-In Pantry
Lot
- Size: 1.74 Acres
- Features: Paved, Secluded, Cable TV, Fenced-Partially, Gas Available, Green House, High Speed Internet, Outbuildings, Patio, RV Parking, Shop
- Topography: Level,Partial Slope
- Residential vegetation: Garden Space
Details
- Parcel number: 0621069089
- Special conditions: Standard
Construction
Type & style
- Home type: SingleFamily
- Architectural style: 1 Story
- Property subtype: Single Family Residence
Materials
- Cement/Concrete, Metal/Vinyl
- Foundation: Poured Concrete
- Roof: Composition
Condition
- Very Good
- Year built: 1930
- Major remodel year: 1972
Utilities & green energy
- Electric: Company: PSE
- Sewer: Septic Tank, Company: Septic
- Water: Public, Company: Covington Water
- Utilities for property: Centurylink, Centurylink
Community & HOA
Community
- Subdivision: Covington
Location
- Region: Kent
Financial & listing details
- Price per square foot: $370/sqft
- Tax assessed value: $554,000
- Annual tax amount: $5,985
- Date on market: 5/17/2025
- Listing terms: Conventional,FHA,VA Loan
- Inclusions: Dishwasher(s), Double Oven, Dryer(s), Refrigerator(s), See Remarks, Stove(s)/Range(s), Washer(s)
Price history
| Date | Event | Price |
|---|---|---|
| 7/1/2025 | Sold | $680,000-2.9%$370/sqft |
Source:  NWMLS as distributed by MLS GRID #2369613 Report a problem NWMLS as distributed by MLS GRID #2369613 Report a problem | ||
| 6/5/2025 | Pending sale | $700,000$380/sqft |
Source: NWMLS as distributed by MLS GRID #2369613 Report a problem | ||
| 5/17/2025 | Listed for sale | $700,000$380/sqft |
Source: NWMLS as distributed by MLS GRID #2369613 Report a problem | ||
Public tax history
| Year | Property taxes | Tax assessment |
|---|---|---|
| 2025 | $6,430 +7.4% | $554,000 +2.6% |
| 2024 | $5,985 +5.3% | $540,000 +12.5% |
| 2023 | $5,684 -8.4% | $480,000 -10.4% |
| 2022 | $6,205 -2.7% | $536,000 +8.7% |
| 2021 | $6,379 +14.9% | $493,000 +23.9% |
| 2020 | $5,553 +9.8% | $398,000 +7.9% |
| 2019 | $5,055 +5.2% | $369,000 +0.8% |
| 2018 | $4,805 +2.7% | $366,000 +12.3% |
| 2017 | $4,677 +16% | $326,000 +13.2% |
| 2016 | $4,031 | $288,000 +2.5% |
| 2015 | $4,031 | $281,000 +9.8% |
| 2014 | $4,031 | $256,000 +12.3% |
| 2013 | $4,031 | $228,000 +2.7% |
| 2012 | -- | $222,000 -9.8% |
| 2011 | -- | $246,000 +0.8% |
| 2010 | -- | $244,000 |
| 2009 | -- | $244,000 -6.9% |
| 2007 | -- | $262,000 +21.9% |
| 2006 | -- | $215,000 +8% |
| 2005 | -- | $199,000 +19.9% |
| 2001 | $2,486 +3.1% | $166,000 +6.4% |
| 2000 | $2,411 | $156,000 |
Find assessor info on the county website
Neighborhood: Lake Morton-Berrydale
Nearby homes
- $895,0003 bd3 ba1.7k sqft29245 188th Ave SE, Kent, WA 98042Sold

- $724,9503 bd2 ba1.7k sqft18705 SE Covington Sawyer Rd, Kent, WA 98042Sold
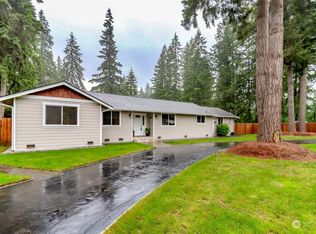
- $700,0003 bd3 ba1.9k sqft29040 188th Ave SE, Kent, WA 98042Sold

- $295,0002 bd1 ba930 sqft29260 188th Ave SE, Kent, WA 98042Sold
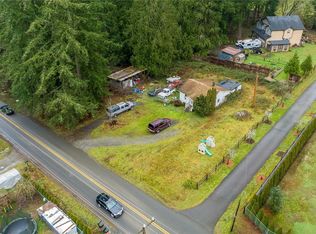
- $900,0004 bd3 ba1.8k sqft18809 SE 292nd Pl, Kent, WA 98042Sold
- $915,0004 bd3 ba4.1k sqft18506 SE 294th St, Kent, WA 98042For Sale
- $700,0003 bd2 ba1.3k sqft18610 SE Covington Sawyer Rd, Kent, WA 98042Sold
- $519,9993 bd2 ba1.3k sqft18495 SE Covington Sawyer Rd, Kent, WA 98042New Construction
Nearby schools
GreatSchools rating
- 6/10Grass Lake Elementary SchoolGrades: PK-5Distance: 0.4 mi
- 4/10Cedar Heights Middle SchoolGrades: 6-8Distance: 1.5 mi
- 5/10Kentlake High SchoolGrades: 9-12Distance: 1.8 mi
Get a cash offer in 3 minutes
Find out how much your home could sell for in as little as 3 minutes with a no-obligation cash offer.
Estimated market value
$651,800
Get a cash offer in 3 minutes
Find out how much your home could sell for in as little as 3 minutes with a no-obligation cash offer.
Estimated market value
$651,800
- Washington
- King County
- Kent
- 98042
- Lake Morton-Berrydale
- 29211 188th Avenue SE
