Skip main navigation
Pending
  • Listed by: Coldwell Banker Bain • Mark T. Thorne
    Price cut: $125K (8/17)
    $725,000

    29040 188 Avenue SE, Kent, WA 98042

    3beds
    1,990sqft
    : 
    $4,503/mo
    Get pre-qualified
    Single Family Residence
    Built in 1977
    0.93 Acres Lot
    $714,800 Zestimate®
    $364/sqft
    $-- HOA

    What's special

    Wood burning fireplaceWood wrapped windowsLarge level shy acreFresh interior paintSpacious home
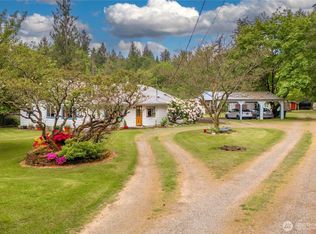
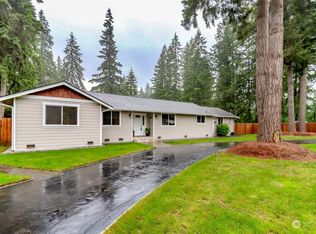
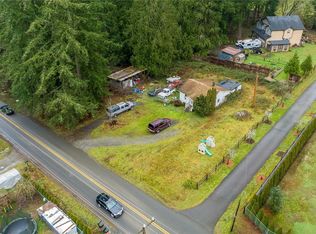
    PRICE REDUCED $125,000! Just what you are looking for! Set back on a large, level shy acre this spacious home and large 1,800 sq ft shop/garage (36 x 50) with attached carport has no HOA! The home has fresh interior paint and new flooring featuring LVP flooring on the upper level and down the stairs. New carpeting in the bedrooms and rec room downstairs. Light and bright living and dining room with wood burning fireplace for those cool evenings. Wood wrapped windows. Spacious kitchen with large bay window features plenty of cabinets and countertop space. Primary bedroom features a 3/4 bath and a walk-in closet. Two additional bedrooms and a full bathroom round out the top floor. The lower level features a huge rec room with electric fireplace; a half bath/utility room; and another bonus room with level walk-out access. The large exterior deck has new railings - main level deck with solid surface; lower level deck with new decking. Oversized attached garage. The detached shop/garage features a roll up door large enough to house an RV on one side and double doors large enough for another RV on another side or several cars, boat, etc. There is also an attached 12 x 36 carport. There's room here for all the toys! Lots of opportunities on this spacious, level, partially fenced shy acre-car enthusiasts, hobbies, gentleman farmers or just looking for some space - you decide! Close to shopping, Costco, restaurants and more! Just down the street from Lk Morton public beach access.
    28 days
    325
    16

    Zillow last checked:

    Listing updated:

    Listed by:

    Mark T. Thorne,

    Coldwell Banker Bain

    Source: NWMLS as distributed by MLS GRID,MLS#: 2561622MLS Logo

      Facts & features

      Interior

      Bedrooms & bathrooms
      • Bedrooms: 3
      • Bathrooms: 3
      • Full bathrooms: 1
      • 3/4 bathrooms: 1
      • 1/2 bathrooms: 1
      • Main level bathrooms: 2
      • Main level bedrooms: 3
      Primary bedroom
      • Level: Main
      Bedroom
      • Level: Main
      Bedroom
      • Level: Main
      Bathroom full
      • Level: Main
      Bathroom three quarter
      • Level: Main
      Other
      • Level: Lower
      Bonus room
      • Level: Lower
      Dining room
      • Level: Main
      Entry hall
      • Level: Split
      Kitchen without eating space
      • Level: Main
      Living room
      • Level: Main
      Rec room
      • Level: Lower
      Utility room
      • Level: Lower
      Heating
      • Fireplace, Forced Air, Natural Gas
      Cooling
      • None
      Appliances
      • Included: Dishwasher, Dryer, Refrigerator, Stove(s)/Range(s), Washer, Dishwasher(s), Dryer(s), Refrigerator(s), Washer(s), Water Heater: Gas, Water Heater Location: Basement utility room
      Features
      • Bath Off Primary, Dining Room
      • Flooring: Vinyl Plank, Carpet
      • Windows: Dbl Pane/Storm Window
      • Basement: Daylight
      • Number of fireplaces: 2
      • Fireplace features: Electric, Wood Burning, Lower Level: 1, Main Level: 1, Fireplace
      Interior area
      • Total structure area: 1,990
      • Total interior livable area: 1,990 sqft

      Property

      Parking
      • Total spaces: 6
      • Parking features: Detached Carport, Attached Garage, Detached Garage, Off Street, RV Parking
      • Has attached garage: Yes
      • Has carport: Yes
      • Covered spaces: 6
      Features
      • Levels: Multi/Split
      • Entry location: Split
      • Patio & porch: Bath Off Primary, Dbl Pane/Storm Window, Dining Room, Fireplace, Water Heater
      Lot
      • Size: 0.93 Acres
      • Features: Paved, Cable TV, Deck, Outbuildings, RV Parking, Shop
      • Topography: Level
      Details
      • Parcel number: 0621069066
      • Special conditions: Standard
      • Other equipment: Leased Equipment: Water Heater

      Construction

      Type & style
      • Home type: SingleFamily
      • Architectural style: Split Entry
      • Property subtype: Single Family Residence
      Materials
      • Wood Siding
      • Foundation: Poured Concrete
      • Roof: Composition
      Condition
      • Very Good
      • Year built: 1977

      Utilities & green energy

      • Electric: Company: PSE
      • Sewer: Septic Tank, Company: Septic
      • Water: Public, Company: Covington
      • Utilities for property: Xfinity, Xfinity

      Community & HOA

      Community
      • Subdivision: Lake Morton
      Location
      • Region: Kent

      Financial & listing details

      • Price per square foot: $364/sqft
      • Tax assessed value: $748,000
      • Annual tax amount: $8,540
      • Date on market: 8/5/2026
      • Cumulative days on market: 29 days
      • Listing terms: Conventional,FHA,VA Loan
      • Inclusions: Dishwasher(s), Dryer(s), Leased Equipment, Refrigerator(s), Stove(s)/Range(s), Washer(s)

        Estimated market value

        $714,800

        $679,000 - $751,000

        $3,426/mo

        Price history

        DateEventPrice
        8/18/2026Pending sale$725,000$364/sqft
        Source: NWMLS as distributed by MLS GRID #2561622 Report a problem
        8/17/2026Price change$725,000-14.7%$364/sqft
        Source: NWMLS as distributed by MLS GRID #2561622 Report a problem
        8/6/2026Listed for sale$850,000$427/sqft
        Source: NWMLS as distributed by MLS GRID #2561622 Report a problem
        5/3/2016Listing removed$2,195+41.6%$1/sqft
        Source: Meridian Valley Property Management, Inc. Report a problem
        4/8/2014Listing removed$1,550$1/sqft
        Source: Windermere Property Management South, LLC. Report a problem
        2/19/2014Listed for rent$1,550+3.7%$1/sqft
        Source: Windermere Property Management/WPM South, L.L.C. #SD-29040 Report a problem
        6/21/2012Listing removed$1,495$1/sqft
        Source: Windermere Property Management/WPM South, L.L.C. #LG29040 Report a problem
        5/31/2012Price change$1,495-3.5%$1/sqft
        Source: Windermere Property Management/WPM South, L.L.C. #LG29040 Report a problem
        5/10/2012Listed for rent$1,550$1/sqft
        Source: Windermere Property Management/WPM South, L.L.C. #LG29040 Report a problem

        Public tax history

        YearProperty taxesTax assessment
        2025$8,540 +7.5%$748,000 +2.6%
        2024$7,946 +5.2%$729,000 +12.5%
        2023$7,553 -8.4%$648,000 -10.4%
        2022$8,249 +7.2%$723,000 +20.5%
        2021$7,697 +10.5%$600,000 +18.8%
        2020$6,963 +10%$505,000 +7.9%
        2019$6,329 +5.3%$468,000 +0.9%
        2018$6,010 +2.6%$464,000 +12.3%
        2017$5,857 +28.5%$413,000 +13.2%
        2016$4,557 $365,000 +14.4%
        2015$4,557 $319,000 +9.6%
        2014$4,557 $291,000 +11.9%
        2013$4,557 $260,000 +2.8%
        2012-- $253,000 -10%
        2011-- $281,000 -1.7%
        2010-- $286,000
        2009-- $286,000 -7.1%
        2007-- $308,000 +12.8%
        2006-- $273,000 +8.3%
        2005-- $252,000 +21.2%
        2001$3,092 +17.4%$208,000 +21.6%
        2000$2,634 $171,000
        Find assessor info on the county website

        Monthly payment

        Est. payment

        Payment breakdown

        Explore the cost of this home by adjusting the details. Changes won't be saved.
        All calculations are estimates and provided by Zillow, Inc. for informational purposes only. Actual amounts may vary.
        HOA fees may include property taxes on listings classified as Co-Ops. Contact the listing agent and/or owner for fee details.
        See how much you could borrow to make a competitive offer.

        Climate risks

        Neighborhood: Lake Morton-Berrydale

        Getting around

        2 / 100
        Car-Dependent
        0 / 100
        No Nearby Transit
        21 / 100
        Somewhat Bikeable

        Nearby schools

        GreatSchools rating

        A local agent can set up tours, give advice and negotiate with sellers.

        Browse local experts