Escape to this secluded, nearly 1-acre property offering the perfect blend of privacy and convenience—ideal for large families, multi-generational living, or partial homesteaders. Tucked away, yet close to Covington’s amenities, this expansive rambler with a daylight basement is a dream for those seeking space and self-reliance. Daily wildlife sightings, including resident elk and deer, make this property feel miles away. The flexible layout features a remodeled kitchen with quartz counters and stainless appliances, flowing into living and dining areas with a stone fireplace. The main level offers 3 bedrooms—including the primary suite—plus 2 versatile extra rooms perfect for a homeschool classroom or home office. Freshly painted inside and out, it boasts new vinyl plank flooring and renovated bathrooms. Downstairs, a sprawling family room with a second brick fireplace provides the ultimate gathering space, accompanied by a 3/4 bath and multiple bonus (5) rooms ready to accommodate any family dynamic or multifamily need. Outside is a homesteader’s paradise. A newer covered cedar deck overlooks a fenced sub-yard, a large chicken coop, and incredible flexible space. Five premium 100 sq. ft. woodsheds, 4 recently purchased from Costco, which are highly adaptable, these outbuildings make ideal detached offices, kids playhouse, she-shed, man-caves, workshops, or storage. No HOA. RV parking. These lush private grounds provide endless possibilities!
Active
Listed by: Coldwell Banker Danforth • Caroline L. Bouvier • 206-650-0431
Price cut: $35K (9/27)
$915,000
18506 SE 294th Street, Kent, WA 98042
4beds
4,180sqft
Single Family Residence
Built in 1972
0.96 Acres Lot
$895,700 Zestimate®
$219/sqft
$-- HOA
What's special
Newer covered cedar deckRv parkingLarge chicken coopRenovated bathroomsNew vinyl plank flooringFenced sub-yardLush private grounds
- --
- on Zillow
- 480
- views
- 54
- saves
Zillow last checked:
Listing updated:
Listed by:
Caroline L. Bouvier 206-650-0431 caroline.l.bouvier@gmail.com,
Coldwell Banker Danforth
Source: NWMLS as distributed by MLS GRID,MLS#: 2525165
Facts & features
Interior
Bedrooms & bathrooms
- Bedrooms: 4
- Bathrooms: 3
- Full bathrooms: 1
- 3/4 bathrooms: 2
- Main level bathrooms: 2
- Main level bedrooms: 4
Primary bedroom
- Level: Main
Bedroom
- Level: Main
Bedroom
- Level: Main
Bedroom
- Level: Main
Bathroom full
- Level: Main
Bathroom three quarter
- Level: Lower
Bathroom three quarter
- Level: Main
Other
- Level: Main
Bonus room
- Level: Lower
Den office
- Level: Main
Dining room
- Level: Main
Entry hall
- Level: Main
Family room
- Level: Lower
Kitchen with eating space
- Level: Main
Living room
- Level: Main
Rec room
- Level: Lower
Utility room
- Level: Main
Heating
- Fireplace, Forced Air, Electric, Natural Gas, Wood
Cooling
- Ductless
Appliances
- Included: Dishwasher, Dryer, Microwave, Refrigerator, Stove(s)/Range(s), Washer, Dishwasher(s), Dryer(s), Microwave(s), Refrigerator(s), Washer(s), Water Heater: gas/gas, Water Heater Location: upstairs laundry/downstairs
Features
- Bath Off Primary, Dining Room, High Tech Cabling
- Flooring: Vinyl Plank
- Windows: Skylight(s)
- Basement: Daylight,Partially Finished
- Number of fireplaces: 2
- Fireplace features: Wood Burning, Lower Level: 1, Main Level: 1, Fireplace
Interior area
- Total structure area: 4,180
- Total interior livable area: 4,180 sqft
Property
Parking
- Total spaces: 8
- Parking features: Driveway, Off Street, RV Parking
- Uncovered spaces: 8
Features
- Levels: One
- Stories: 1
- Entry location: Main
- Patio & porch: Bath Off Primary, Dining Room, Fireplace, High Tech Cabling, Skylight(s), Water Heater, Wired for Generator
- Has view: Yes
- View description: Mountain(s), Partial, Territorial
Lot
- Size: 0.96 Acres
- Features: Dead End Street, Secluded, Deck, Fenced-Partially, High Speed Internet, Outbuildings, Patio, RV Parking, Shop
- Topography: Level,Partial Slope
- Residential vegetation: Garden Space
Details
- Parcel number: 0621069197
- Zoning: RA-5
- Special conditions: Standard
- Other equipment: Wired for Generator
Construction
Type & style
- Home type: SingleFamily
- Architectural style: Traditional,1 Story w/Bsmnt.
- Property subtype: Single Family Residence
Materials
- Wood Siding
- Foundation: Poured Concrete
- Roof: Composition
Condition
- Average
- Year built: 1972
Utilities & green energy
- Electric: Company: PSE
- Sewer: Septic Tank, Company: Private
- Water: Public, Company: Covington Water
- Utilities for property: Xfinity
Community & HOA
Community
- Subdivision: Lake Morton
Location
- Region: Kent
Financial & listing details
- Price per square foot: $219/sqft
- Tax assessed value: $747,000
- Annual tax amount: $8,530
- Date on market: 5/17/2026
- Listing terms: Conventional,FHA,VA Loan
- Inclusions: Dishwasher(s), Dryer(s), Microwave(s), Refrigerator(s), Stove(s)/Range(s), Washer(s)
Estimated market value
$895,700
$851,000 - $940,000
$4,103/mo
Price history
| Date | Event | Price |
|---|---|---|
| 9/27/2026 | Price change | $915,000-3.7%$219/sqft |
Source:  NWMLS as distributed by MLS GRID #2525165 Report a problem NWMLS as distributed by MLS GRID #2525165 Report a problem | ||
| 5/17/2026 | Listed for sale | $950,000+95.9%$227/sqft |
Source: NWMLS as distributed by MLS GRID #2525165 Report a problem | ||
| 2/11/2020 | Sold | $485,000-3%$116/sqft |
Source: NWMLS as distributed by MLS GRID #1504141 Report a problem | ||
| 12/4/2019 | Pending sale | $499,950$120/sqft |
Source: John L Scott Real Estate #1504141 Report a problem | ||
| 11/15/2019 | Price change | $499,950-5.7%$120/sqft |
Source: John L Scott Real Estate #1504141 Report a problem | ||
| 10/24/2019 | Listed for sale | $529,950$127/sqft |
Source: John L Scott Real Estate #1504141 Report a problem | ||
Public tax history
| Year | Property taxes | Tax assessment |
|---|---|---|
| 2025 | $8,530 +7.5% | $747,000 +2.6% |
| 2024 | $7,936 +5.2% | $728,000 +12.5% |
| 2023 | $7,541 -8.5% | $647,000 -10.4% |
| 2022 | $8,239 +10.4% | $722,000 +24.3% |
| 2021 | $7,463 +6.6% | $581,000 +14.4% |
| 2020 | $7,002 +10% | $508,000 +7.9% |
| 2019 | $6,367 +5.3% | $471,000 +0.9% |
| 2018 | $6,046 +2.5% | $467,000 +12.3% |
| 2017 | $5,898 +19.9% | $416,000 +13.4% |
| 2016 | $4,918 | $367,000 +6.1% |
| 2015 | $4,918 | $346,000 +9.8% |
| 2014 | $4,918 | $315,000 +12.1% |
| 2013 | $4,918 | $281,000 +2.6% |
| 2012 | -- | $274,000 -9.9% |
| 2011 | -- | $304,000 -9.3% |
| 2010 | -- | $335,000 |
| 2009 | -- | $335,000 -6.7% |
| 2007 | -- | $359,000 +15.4% |
| 2006 | -- | $311,000 +8.4% |
| 2005 | -- | $287,000 +20.6% |
| 2001 | $3,524 +19% | $238,000 +23.3% |
| 2000 | $2,961 | $193,000 |
Find assessor info on the county website
Monthly payment
Est. payment
Payment breakdown
Explore the cost of this home by adjusting the details. Changes won't be saved.Climate risks
Neighborhood: Lake Morton-Berrydale
Nearby schools
Schools provided by the listing agent
- Elementary: Grass Lake Elem
- Middle: Cedar Heights Jnr Hi
- High: Kentlake High
Source: NWMLS as distributed by MLS GRID. This data may not be complete. We recommend contacting the local school district to confirm school assignments for this home.

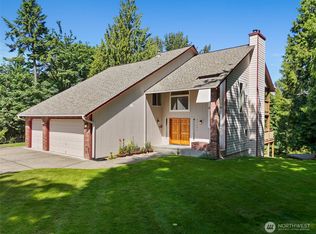
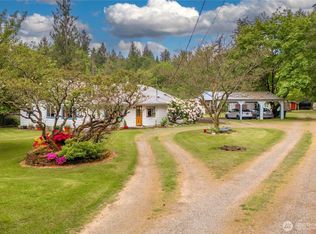
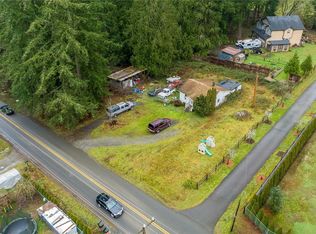
Similar homes
- $900,0004 bd3 ba3.1k sqft17206 SE 238th Street, Kent, WA 98042Active
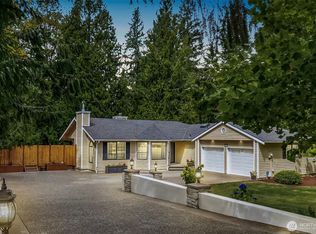 MLS ID #2561959, Zachary A. Entwistle. NWMLS as distributed by MLS GRID
 - $899,9505 bd4 ba4.3k sqft13459 SE 250th Court, Kent, WA 98042Active
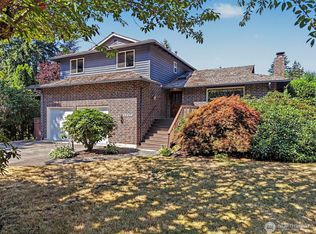 MLS ID #2567160, Melissa Samsell. NWMLS as distributed by MLS GRID
 - $849,9503 bd3 ba4.1k sqft26459 164th Avenue SE, Covington, WA 98042Active
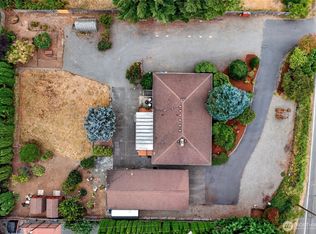 MLS ID #2572856, Maria Shelman. NWMLS as distributed by MLS GRID
 - $1,159,0004 bd4 ba3.5k sqft28210 187th Avenue SE, Kent, WA 98042Active
 MLS ID #2546423, Paul M Clarke. NWMLS as distributed by MLS GRID
