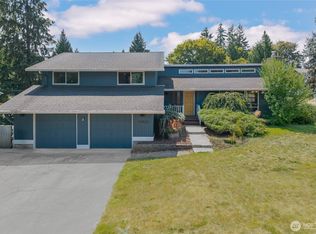
Making homeownership more affordable...the SELLER is offering a $15,700 BUYER CREDIT. Welcome to this beautifully updated 5-bedroom,3.25-bath home in the gated Meridian Valley Country Club neighborhood of Kent. Set on a spacious 0.39-acre lot, the property offers plenty of room to enjoy the outdoors and adds a sense of privacy and space that is hard to find. The heart of the home is the stunning brand-new kitchen remodel, featuring crisp cabinetry, modern finishes, and an impressive 10-foot island, perfect for everyday living and entertaining. Upstairs, the remodeled bathrooms add a fresh, contemporary touch. The spacious primary suite offers a private balcony, creating a peaceful retreat to enjoy your morning coffee or unwind at the end of the day. The finished basement provides exceptional flexibility with a large living area, two bonus rooms, and a kitchenette, offering excellent potential for a mother-in-law suite, guest quarters, home office, media room, or additional living space. With generous living areas, thoughtful updates, a substantial lot, and versatile finished space, this home offers comfort and flexibility in a prime Kent location.
Active
Listed by: Excel Real Estate Experts • Melissa Samsell • 206-412-6291
Price cut: $50K (9/11)
$899,950
13459 SE 250th Court, Kent, WA 98042
5beds
4,300sqft
Single Family Residence
Built in 1976
0.39 Acres Lot
$-- Zestimate®
$209/sqft
$148/mo HOA
What's special
Private balconyModern finishesFinished basementPeaceful retreatVersatile finished spaceTwo bonus roomsRemodeled bathrooms
- --
- on Zillow
- 336
- views
- 21
- saves
Zillow last checked:
Listing updated:
Listed by:
Melissa Samsell 206-412-6291 msamsell427@gmail.com,
Excel Real Estate Experts,
Jeremy Mellick 206-260-1260,
Excel Real Estate Experts
Source: NWMLS as distributed by MLS GRID,MLS#: 2567160
Facts & features
Interior
Bedrooms & bathrooms
- Bedrooms: 5
- Bathrooms: 4
- Full bathrooms: 2
- 3/4 bathrooms: 1
- 1/2 bathrooms: 1
- Main level bathrooms: 1
Primary bedroom
- Level: Second
Bedroom
- Level: Lower
Bedroom
- Level: Second
Bedroom
- Level: Second
Bedroom
- Level: Second
Bathroom full
- Level: Second
Bathroom full
- Level: Second
Bathroom three quarter
- Level: Lower
Other
- Level: Main
Bonus room
- Level: Lower
Dining room
- Level: Main
Entry hall
- Level: Main
Family room
- Level: Main
Kitchen with eating space
- Level: Main
Living room
- Level: Main
Rec room
- Level: Lower
Utility room
- Level: Main
Heating
- Fireplace, Forced Air, Natural Gas
Cooling
- None
Appliances
- Included: Dishwasher, Disposal, Dryer, Microwave, Refrigerator, Stove(s)/Range(s), Washer, Dishwasher(s), Dryer(s), Garbage Disposal, Microwave(s), Refrigerator(s), Washer(s)
Features
- Bath Off Primary, Ceiling Fan(s), Dining Room
- Flooring: Vinyl Plank, Carpet
- Windows: Dbl Pane/Storm Window, Skylight(s)
- Basement: Finished
- Number of fireplaces: 1
- Fireplace features: Wood Burning, Main Level: 1, Fireplace
Interior area
- Total structure area: 4,300
- Total interior livable area: 4,300 sqft
Property
Parking
- Total spaces: 2
- Parking features: Driveway, Attached Garage
- Has attached garage: Yes
- Covered spaces: 2
Features
- Levels: Two
- Stories: 2
- Entry location: Main
- Patio & porch: Second Kitchen, Bath Off Primary, Ceiling Fan(s), Dbl Pane/Storm Window, Dining Room, Fireplace, Jetted Tub, Skylight(s), Vaulted Ceiling(s), Walk-In Closet(s)
- Spa features: Bath
- Has view: Yes
- View description: Territorial
Lot
- Size: 0.39 Acres
- Features: Paved, Deck
- Topography: Level
Details
- Parcel number: 5469502560
- Special conditions: Standard
Construction
Type & style
- Home type: SingleFamily
- Architectural style: 2 Stories w/Bsmnt
- Property subtype: Single Family Residence
Materials
- Brick, Wood Siding
- Foundation: Poured Concrete
Condition
- Year built: 1976
Utilities & green energy
- Electric: Company: PSE
- Sewer: Sewer Connected, Company: Soos Creek
- Water: Public, Company: District #111
Community & HOA
Community
- Features: CCRs, Clubhouse, Gated
- Security: Security Service
- Subdivision: Meridian Valley CC
HOA
- Services included: Common Area Maintenance, Road Maintenance, Security
- HOA fee: $148 monthly
- HOA phone: 253-630-3389
Location
- Region: Kent
Financial & listing details
- Price per square foot: $209/sqft
- Tax assessed value: $773,000
- Annual tax amount: $8,352
- Date on market: 8/13/2026
- Listing terms: Conventional,FHA,VA Loan
- Inclusions: Dishwasher(s), Dryer(s), Garbage Disposal, Microwave(s), Refrigerator(s), Stove(s)/Range(s), Washer(s)
Estimated market value
Not available
Estimated sales range
Not available
Not available
Price history
| Date | Event | Price |
|---|---|---|
| 9/11/2026 | Price change | $899,950-5.3%$209/sqft |
Source:  NWMLS as distributed by MLS GRID #2567160 Report a problem NWMLS as distributed by MLS GRID #2567160 Report a problem | ||
| 8/13/2026 | Listed for sale | $949,950+240.5%$221/sqft |
Source: NWMLS as distributed by MLS GRID #2567160 Report a problem | ||
| 9/17/2002 | Sold | $279,000+26.8%$65/sqft |
Source: NWMLS as distributed by MLS GRID #22203797 Report a problem | ||
| 10/31/1997 | Sold | $220,000-4.3%$51/sqft |
Source: Public Record Report a problem | ||
| 7/26/1996 | Sold | $229,950$53/sqft |
Source: Public Record Report a problem | ||
Public tax history
| Year | Property taxes | Tax assessment |
|---|---|---|
| 2025 | $8,352 +13.7% | $773,000 +7.2% |
| 2024 | $7,343 +7.4% | $721,000 +12.3% |
| 2023 | $6,837 -3.2% | $642,000 -4.3% |
| 2022 | $7,062 +9.7% | $671,000 +25.4% |
| 2021 | $6,435 +3.7% | $535,000 +8.7% |
| 2020 | $6,205 +4.9% | $492,000 +5.1% |
| 2019 | $5,917 +8.2% | $468,000 +3.3% |
| 2018 | $5,469 +1.6% | $453,000 +13% |
| 2017 | $5,385 +8.8% | $401,000 -1.2% |
| 2016 | $4,947 | $406,000 +5.5% |
| 2015 | $4,947 | $385,000 +11% |
| 2014 | $4,947 | $347,000 +11.6% |
| 2013 | $4,947 | $311,000 +4.7% |
| 2012 | -- | $297,000 -5.7% |
| 2011 | -- | $315,000 -11.3% |
| 2010 | -- | $355,000 |
| 2009 | -- | $355,000 +2.9% |
| 2007 | -- | $345,000 +6.8% |
| 2006 | -- | $323,000 +5.9% |
| 2005 | -- | $305,000 +23.5% |
| 2001 | $3,515 +2.3% | $247,000 +7.4% |
| 2000 | $3,435 | $230,000 |
Find assessor info on the county website
Monthly payment
Est. payment
Payment breakdown
Explore the cost of this home by adjusting the details. Changes won't be saved.Climate risks
Neighborhood: 98042
Nearby schools
Schools provided by the listing agent
- Elementary: Meridian Elem
- Middle: Mattson Middle
- High: Kentwood High
Source: NWMLS as distributed by MLS GRID. This data may not be complete. We recommend contacting the local school district to confirm school assignments for this home.

Similar homes
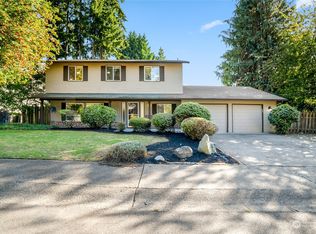
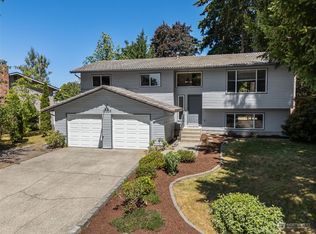
- $900,0004 bd3 ba3.1k sqft17206 SE 238th Street, Kent, WA 98042Active
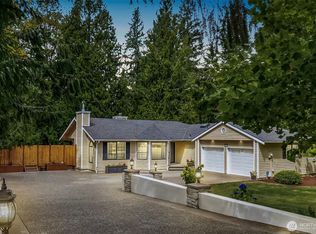 MLS ID #2561959, Zachary A. Entwistle. NWMLS as distributed by MLS GRID
 - $839,9503 bd3 ba2.3k sqft15654 SE 224th Street, Kent, WA 98042Active
 MLS ID #2589203, Toby Parker. NWMLS as distributed by MLS GRID
 - $829,9905 bd3 ba3k sqftKingsley Glen, Kent, WA 98042Active
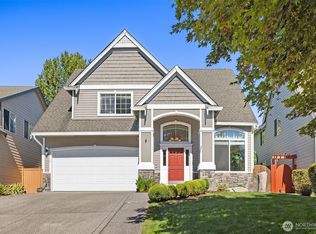 MLS ID #2581285, Zahra Jalalian-Lechak. NWMLS as distributed by MLS GRID
 - $731,5004 bd3 ba2.5k sqft12923 SE 245th Street, Kent, WA 98030Active
 MLS ID #2592449, Sheng Lam. NWMLS as distributed by MLS GRID
